Corner Lot Cape Cod with First-Floor Primary Suite, Vaulted Ceilings & Home Office – Welcome to 27612 E Mockingbird Drive, Flat Rock! Nestled on a desirable corner lot in the quaint Claremont sub, this beautifully designed Cape Cod home blends comfort, functionality, and style. With standout features like a first-floor primary suite, soaring vaulted ceilings, and a gas fireplace, this home is perfect for those looking for space, convenience, and elegant living—all just minutes from Metroparks, golf courses, top-rated schools, downtown Flat Rock, and expressways. Spanning 2,164 square feet, this home offers 3 bedrooms, 2.5 baths, and a thoughtfully designed layout that fits a variety of lifestyles. Step inside to a welcoming two-story foyer crowned with a grand chandelier, setting the tone for the open, airy living spaces that follow. The living room impresses with its vaulted ceilings and gas fireplace, creating a warm and inviting atmosphere. Fresh new carpet adds a cozy touch to both the living room and the main-floor office—a perfect space for remote work or study. The first-floor primary suite is a private retreat featuring a spacious layout, walk-in closet, and an ensuite bath complete with a soaking tub and separate shower. Upstairs, you'll find two additional bedrooms and a full bath, offering comfort and privacy for family or guests. Main-floor laundry adds convenience, while the unfinished basement with egress window provides excellent potential for future living space, recreation, or storage. Outside, enjoy the warmer months on the large deck, ideal for relaxing, entertaining, or enjoying the peaceful surroundings. Seller to provide Certificate of Occupancy at closing. Don’t miss the opportunity to own this meticulously maintained home in one of Flat Rock’s most convenient and desirable locations. Schedule your private tour today and imagine the possibilities of calling 27612 E Mockingbird Drive your next home.
Sold for $355,000
$355,000
27612 E Mockingbird Dr, Flat Rock, MI 48134
3beds
2,164sqft
Single Family Residence
Built in 2004
8,712 Square Feet Lot
$367,700 Zestimate®
$164/sqft
$2,867 Estimated rent
Home value
$367,700
$331,000 - $408,000
$2,867/mo
Zestimate® history
Owner options
List your home for rent
$2,867/mo
Rent Zestimate®
Find your next renter with Zillow Rental Manager. Plus, with online applications, you can quickly screen prospective tenants – for free.
$2,867/mo
Rent Zestimate®
Refinance and save
$3,344/mo
Est. payment
Refinancing to a lower rate could help reduce your monthly payments and save thousands over the life of the loan.
$3,344/mo
Est. payment
Explore your selling options
Work with a Zillow partner agent
Leverage their expertise and Zillow's premium Showcase listings to get your home seen by more buyers.
Get startedList with your own agent
Get your home in front of millions of buyers by listing it on Zillow.
Learn how to do itSell it yourself
Take full control of how buyers see your home on Zillow by listing For Sale by Owner (FSBO).
List your homeWhat's special
Zillow last checked:
Listing updated:
Listed by:
Megan Powell 734-444-2765,
LPT Realty LLC
Bought with:
Brian R DellaPella, 6501391130
ERA Prime Real Estate Group South
Source: MiRealSource,MLS#: 50171759 Originating MLS: Southeastern Border Association of REALTORS
Originating MLS: Southeastern Border Association of REALTORSFacts & features
Interior
Bedrooms & bathrooms
- Bedrooms: 3
- Bathrooms: 3
- Full bathrooms: 2
- 1/2 bathrooms: 1
- Main level bathrooms: 1
- Main level bedrooms: 1
Rooms
- Room types: Entry, Bedroom, Laundry, Master Bedroom, Living Room, Master Bathroom, Office, First Flr Lavatory, Second Flr Full Bathroom
Primary bedroom
- Level: First
Bedroom 1
- Features: Carpet
- Level: Main
- Area: 192
- Dimensions: 12 x 16
Bedroom 2
- Features: Carpet
- Level: Second
- Area: 180
- Dimensions: 12 x 15
Bedroom 3
- Features: Laminate
- Level: Second
- Area: 150
- Dimensions: 10 x 15
Bathroom 1
- Features: Ceramic
- Level: Main
- Area: 90
- Dimensions: 9 x 10
Bathroom 2
- Features: Concrete
- Level: Second
- Area: 32
- Dimensions: 8 x 4
Dining room
- Features: Wood
- Level: Main
- Area: 99
- Dimensions: 11 x 9
Kitchen
- Features: Wood
- Level: Main
- Area: 143
- Dimensions: 11 x 13
Living room
- Features: Carpet
- Level: Main
- Area: 396
- Dimensions: 18 x 22
Office
- Level: Main
- Area: 150
- Dimensions: 10 x 15
Heating
- Forced Air, Natural Gas
Cooling
- Ceiling Fan(s), Central Air
Appliances
- Included: Dishwasher, Disposal, Dryer, Microwave, Range/Oven, Refrigerator, Washer
- Laundry: First Floor Laundry, Main Level
Features
- Interior Balcony, Cathedral/Vaulted Ceiling, Sump Pump, Walk-In Closet(s), Eat-in Kitchen
- Flooring: Ceramic Tile, Hardwood, Wood, Carpet, Laminate, Concrete
- Windows: Storms/Screens
- Basement: Daylight,Concrete,Sump Pump
- Number of fireplaces: 1
- Fireplace features: Gas, Living Room
Interior area
- Total structure area: 3,607
- Total interior livable area: 2,164 sqft
- Finished area above ground: 2,164
- Finished area below ground: 0
Property
Parking
- Total spaces: 2.5
- Parking features: Driveway, Attached
- Attached garage spaces: 2.5
Features
- Levels: Two
- Stories: 2
- Patio & porch: Deck
- Frontage type: Road
- Frontage length: 75
Lot
- Size: 8,712 Square Feet
- Dimensions: 75 x 120
Details
- Parcel number: 75 139 01 0159 000
- Special conditions: Private
Construction
Type & style
- Home type: SingleFamily
- Architectural style: Cape Cod
- Property subtype: Single Family Residence
Materials
- Brick, Vinyl Siding
- Foundation: Basement, Concrete Perimeter
Condition
- Year built: 2004
Utilities & green energy
- Sewer: Public Sanitary
- Water: Public
Community & HOA
Community
- Subdivision: Claremont
HOA
- Has HOA: Yes
- Amenities included: Maintenance Grounds, Park, Sidewalks, Street Lights
- HOA fee: $860 annually
- HOA name: Rochester Management
- HOA phone: 248-650-8983
Location
- Region: Flat Rock
Financial & listing details
- Price per square foot: $164/sqft
- Annual tax amount: $4,349
- Date on market: 4/17/2025
- Cumulative days on market: 55 days
- Listing agreement: Exclusive Right To Sell
- Listing terms: Cash,Conventional,Conventional Blend,FHA,VA Loan
Price history
| Date | Event | Price |
|---|---|---|
| 6/24/2025 | Sold | $355,000+1.7%$164/sqft |
Source:  MiRealSource #50171759 Report a problem MiRealSource #50171759 Report a problem | ||
| 6/18/2025 | Pending sale | $349,000$161/sqft |
Source: MiRealSource #50171759 Report a problem | ||
| 5/30/2025 | Listed for sale | $349,000$161/sqft |
Source: MiRealSource #50171759 Report a problem | ||
| 5/23/2025 | Contingent | $349,000$161/sqft |
Source: MiRealSource #50171759 Report a problem | ||
| 5/21/2025 | Price change | $349,000-3%$161/sqft |
Source: MiRealSource #50171759 Report a problem | ||
| 4/21/2025 | Listed for sale | $359,900$166/sqft |
Source: MiRealSource #50171759 Report a problem | ||
Public tax history
Tax history is unavailable.
Neighborhood: 48134
Nearby homes
- $355,000-- bd2 ba2.1k sqft27612 E Mockingbird Dr #159, Flat Rock, MI 48134Sold
- $415,4004 bd3 ba2.6k sqft27598 E Mockingbird Dr #158, Flat Rock, MI 48134Off Market
- $277,8003 bd3 ba1.5k sqft27296 W Mockingbird Dr, Flat Rock, MI 48134Off Market
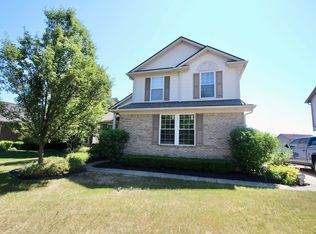
- $289,800-- bd2 ba1.4k sqft27620 Oriole Ct #160, Flat Rock, MI 48134Off Market
- $314,6003 bd2 ba1.7k sqft27584 E Mockingbird Dr #157, Flat Rock, MI 48134Off Market
- $403,900-- bd2 ba2.6k sqft27605 Oriole Ct #186, Flat Rock, MI 48134Off Market
- $391,400-- bd2 ba2.6k sqft27549 Cardinal Ct, Flat Rock, MI 48134Off Market
- $309,000-- bd2 ba1.8k sqft27609 E Mockingbird Dr #57, Flat Rock, MI 48134Off Market
Nearby schools
GreatSchools rating
- 8/10Brown Elementary SchoolGrades: PK,1-5Distance: 1.5 mi
- 7/10Carl T. Renton Jr. High SchoolGrades: 6-8Distance: 1.8 mi
- 6/10Huron High SchoolGrades: 9-12Distance: 1.9 mi
Schools provided by the listing agent
- District: Huron School District
Source: MiRealSource. This data may not be complete. We recommend contacting the local school district to confirm school assignments for this home.
Get a cash offer in 3 minutes
Find out how much your home could sell for in as little as 3 minutes with a no-obligation cash offer.
Estimated market value
$367,700
Get a cash offer in 3 minutes
Find out how much your home could sell for in as little as 3 minutes with a no-obligation cash offer.
Estimated market value
$367,700
- Michigan
- Wayne County
- Huron
- 48134
- 27612 E Mockingbird Dr
Nearby cities
Nearby zip codes
Other Huron Topics
