Skip main navigation
Sold
  • Price Unknown

    27612 E Red Fox St, Lees Summit, MO 64086

    2beds
    1,264sqft
    Single Family Residence
    Built in 2022
    8,644 Square Feet Lot
    $370,700 Zestimate®
    $--/sqft
    $2,130 Estimated rent

    Home value

    $370,700

    $352,000 - $389,000

    $2,130/mo

    Zestimate® history
    Loading
    Loading...

    Owner options

    List your home for rent

    $2,130/mo

    Rent Zestimate®

    Find your next renter with Zillow Rental Manager. Plus, with online applications, you can quickly screen prospective tenants – for free.

    Learn more

    $2,130/mo

    Rent Zestimate®

    Refinance and save

    $630/mo

    Est. payment

    Refinancing to a lower rate could help reduce your monthly payments and save thousands over the life of the loan.

    See today's rates

    $630/mo

    Est. payment

    Explore your selling options

    Work with a Zillow partner agent

    Leverage their expertise and Zillow's premium Showcase listings to get your home seen by more buyers.

    Get started

    List with your own agent

    Get your home in front of millions of buyers by listing it on Zillow.

    Learn how to do it

    Sell it yourself

    Take full control of how buyers see your home on Zillow by listing For Sale by Owner (FSBO).

    List your home

    What's special

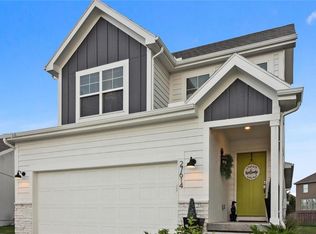
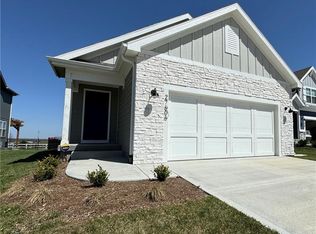
    MOVE-IN-READY NOW! BUY NOW & SAVE BIG! Welcome to the Cobalt Ranch plan by award-winning Clover and Hive! This home has everything you need on one level. Gorgeous wood flooring throughout the main level living areas, large quartz kitchen counter tops and island, unique pendant lights, and the open floor plan make this home a show stopper! The spacious master suite has upgraded tile floors, tile walls in the shower, quartz countertops on the double vanity, and a sizeable walk-in closet. The second bedroom on the main level would make a perfect guest room or home office! Huge unfinished lower level comes with a desirable insulation blanket - perfect for finishing later or just for tons of storage space. Exterior upgrade is the full-yard sprinkler system! Resort style amenities package includes: Club house, pool, walking trails, playground, and community grills for social gatherings! Awesome nearby dining: a taco place, a coffee/pastries/ice cream cafe, and an upscale steak & seafood restaurant on the water! Minutes from lakes, parks, & vibrant Downtown Lee's Summit! First 19 photos are of this home. The rest are of a previous model home, same floor plan, the Cobalt.

    Zillow last checked:

    Listing updated:

    Listing Provided by:

    Jeanne Woods 913-709-3943,

    ReeceNichols - Lees Summit,

    Rob Ellerman Team 816-304-4434,

    ReeceNichols - Lees Summit

    Bought with:

    Jonathan Goforth, 1999127092

    Keller Williams Platinum Prtnr

    Source: Heartland MLS as distributed by MLS GRID,MLS#: 2431424MLS Logo

    Facts & features

    Interior

    Bedrooms & bathrooms
    • Bedrooms: 2
    • Bathrooms: 2
    • Full bathrooms: 2
    Primary bedroom
    • Features: Carpet, Ceiling Fan(s), Walk-In Closet(s)
    • Level: Main
    • Dimensions: 13 x 13
    Bedroom 2
    • Features: Carpet
    • Level: Main
    • Dimensions: 10 x 11
    Primary bathroom
    • Features: Ceramic Tiles, Double Vanity, Quartz Counter
    • Level: Main
    Dining room
    • Features: Wood Floor
    • Level: Main
    • Dimensions: 14 x 9
    Great room
    • Features: Wood Floor
    • Level: Main
    • Dimensions: 14 x 11
    Heating
    • Forced Air
    Cooling
    • Electric
    Appliances
    • Included: Dishwasher, Humidifier, Microwave, Free-Standing Electric Oven, Stainless Steel Appliance(s)
    • Laundry: Bedroom Level, Laundry Room
    Features
    • Kitchen Island, Pantry, Smart Thermostat, Walk-In Closet(s)
    • Flooring: Carpet, Luxury Vinyl, Wood
    • Windows: Thermal Windows
    • Basement: Egress Window(s),Full,Sump Pump
    • Has fireplace: No
    Interior area
    • Total structure area: 1,264
    • Total interior livable area: 1,264 sqft
    • Finished area above ground: 1,264
    • Finished area below ground: 0

    Property

    Parking
    • Total spaces: 2
    • Parking features: Attached
    • Attached garage spaces: 2
    Features
    • Patio & porch: Patio
    Lot
    • Size: 8,644 sqft
    Details
    • Parcel number: 59820024700000000

    Construction

    Type & style
    • Home type: SingleFamily
    • Architectural style: Traditional
    • Property subtype: Single Family Residence
    Materials
    • Frame, Stone Trim
    • Roof: Composition
    Condition
    • New Construction
    • New construction: Yes
    • Year built: 2022
    Details
    • Builder model: Cobalt
    • Builder name: Clover & Hive

    Utilities & green energy

    • Sewer: Public Sewer
    • Water: Public
    Green energy
    • Energy efficient items: Appliances, Lighting, Doors, Thermostat, Windows
    • Water conservation: Low-Flow Fixtures

    Community & neighborhood

    Security
    • Security features: Smoke Detector(s)
    Location
    • Region: Lees Summit
    • Subdivision: Arcadia

    HOA & financial

    HOA
    • Has HOA: Yes
    • HOA fee: $630 annually
    • Amenities included: Clubhouse, Party Room, Play Area, Pool, Trail(s)
    • Services included: All Amenities

    Other

    Other facts
    • Listing terms: Cash,Conventional,FHA,VA Loan
    • Ownership: Private
    • Road surface type: Paved

    Price history

    DateEventPrice
    11/27/2023Listing removed--
    Source: clover & hive Report a problem
    9/24/2023Listed for sale$324,950$257/sqft
    Source: clover & hive Report a problem
    9/19/2023Sold--
    Source: Heartland MLS as distributed by MLS GRID #2431424 Report a problem
    7/19/2023Pending sale$324,950$257/sqft
    Source: Heartland MLS as distributed by MLS GRID #2431424 Report a problem
    7/14/2023Price change$324,950-4.7%$257/sqft
    Source: Heartland MLS as distributed by MLS GRID #2431424 Report a problem
    6/22/2023Price change$340,950-5.3%$270/sqft
    Source: Heartland MLS as distributed by MLS GRID #2431424 Report a problem
    4/22/2023Price change$359,950-2.7%$285/sqft
    Source: Heartland MLS as distributed by MLS GRID #2431424 Report a problem
    6/27/2022Price change$369,950+8.8%$293/sqft
    Source: Heartland MLS as distributed by MLS GRID #2383660 Report a problem
    5/27/2022Price change$340,000-7%$269/sqft
    Source: Heartland MLS as distributed by MLS GRID #2383660 Report a problem
    5/24/2022Listed for sale$365,395$289/sqft
    Source: Heartland MLS as distributed by MLS GRID #2383660 Report a problem

    Public tax history

    Tax history is unavailable.

    Neighborhood: 64086

    Nearby schools

    GreatSchools rating
    Schools provided by the listing agent
    • Elementary: Woodland
    • Middle: East Trails
    • High: Lee's Summit

    Source: Heartland MLS as distributed by MLS GRID. This data may not be complete. We recommend contacting the local school district to confirm school assignments for this home.

    Get a cash offer in 3 minutes
    Find out how much your home could sell for in as little as 3 minutes with a no-obligation cash offer.
    Estimated market value
    $370,700
    Get a cash offer in 3 minutes
    Find out how much your home could sell for in as little as 3 minutes with a no-obligation cash offer.
    Estimated market value
    $370,700