Stunning Cedarhome Ridge 2,762sqft Custom Builder's Home on a large, private lot — beautifully updated with high-end finishes throughout. This spacious 4-bedroom home features a primary suite and spa-like bathrooms with heated tile floors and glass showers. Open great room showcases expansive view windows and access to wraparound decks overlooking westerly vistas of Stanwood, Puget Sound and the Islands — spectacular Sunsets included. The oversized kitchen and dining area are ideal for entertaining, plus there’s a lower bonus/media room with a plumbed-bar. Quality finishes include slab counters, tile, glass, LED lighting, cork and wood flooring. Practical features include an oversized garage with fast Tesla charger. High-speed broadband internet. Storage shed, playhouse, and potential RV/boat parking on the upper yard/driveway. No HOA's, freedom! Sitting on a private, large corner lot with mature landscaping and timber, this property offers the best of both worlds: Serene, rural-like privacy yet just blocks from town amenities like schools, shopping, parks and library. City sewer, water, and easy commute to work or play. Your Patience Paid-Off: Welcome Home.
Sold
Listed by: Windermere Real Estate/CIR • JP DeBoer
Bought with: Real Broker LLC
$720,000
27614 84th Drive NW, Stanwood, WA 98292
4beds
2,762sqft
Single Family Residence
Built in 1989
10,018 Square Feet Lot
$723,400 Zestimate®
$261/sqft
$3,588 Estimated rent
Home value
$723,400
$680,000 - $767,000
$3,588/mo
Zestimate® history
Owner options
List your home for rent
$3,588/mo
Rent Zestimate®
Find your next renter with Zillow Rental Manager. Plus, with online applications, you can quickly screen prospective tenants – for free.
$3,588/mo
Rent Zestimate®
Refinance and save
$4,366/mo
Est. payment
Refinancing to a lower rate could help reduce your monthly payments and save thousands over the life of the loan.
$4,366/mo
Est. payment
Explore your selling options
Work with a Zillow partner agent
Leverage their expertise and Zillow's premium Showcase listings to get your home seen by more buyers.
Get startedList with your own agent
Get your home in front of millions of buyers by listing it on Zillow.
Learn how to do itSell it yourself
Take full control of how buyers see your home on Zillow by listing For Sale by Owner (FSBO).
List your homeWhat's special
Spectacular sunsets includedPrimary suiteOpen great roomExpansive view windowsStorage shedLarge private lot
Zillow last checked:
Listing updated:
Listed by:
JP DeBoer,
Windermere Real Estate/CIR
Bought with:
Maria Costello, 132146
Real Broker LLC
Source: NWMLS as distributed by MLS GRID,MLS#: 2518440
Facts & features
Interior
Bedrooms & bathrooms
- Bedrooms: 4
- Bathrooms: 3
- Full bathrooms: 2
- 3/4 bathrooms: 1
- Main level bathrooms: 2
- Main level bedrooms: 3
Primary bedroom
- Level: Main
Bedroom
- Level: Lower
Bedroom
- Level: Main
Bedroom
- Level: Main
Bathroom full
- Level: Main
Bathroom full
- Level: Main
Bathroom three quarter
- Level: Lower
Bonus room
- Level: Lower
Dining room
- Level: Main
Entry hall
- Level: Split
Family room
- Level: Main
Kitchen with eating space
- Level: Main
Utility room
- Level: Lower
Heating
- Forced Air, Radiant, Electric, Natural Gas
Cooling
- None
Appliances
- Included: Dishwasher, Disposal, Dryer, Microwave, Refrigerator, Washer, Dishwasher(s), Dryer(s), Garbage Disposal, Microwave(s), Refrigerator(s), Washer(s), Water Heater: Nat. Gas/Tank, Water Heater Location: Garage
Features
- Bath Off Primary, Dining Room, High Tech Cabling
- Flooring: Bamboo/Cork, Ceramic Tile, Carpet
- Windows: Dbl Pane/Storm Window, Skylight(s)
- Basement: Daylight,Finished
- Has fireplace: No
Interior area
- Total structure area: 2,762
- Total interior livable area: 2,762 sqft
Property
Parking
- Total spaces: 10
- Parking features: Driveway, Attached Garage, Off Street, RV Parking
- Has attached garage: Yes
- Covered spaces: 2
- Uncovered spaces: 8
Features
- Levels: Multi/Split
- Entry location: Split
- Patio & porch: Bath Off Primary, Dbl Pane/Storm Window, Dining Room, High Tech Cabling, Skylight(s), Vaulted Ceiling(s), Water Heater, Wine/Beverage Refrigerator
- Has view: Yes
- View description: Bay, City, Islands, Partial, See Remarks, Sound, Strait, Territorial
- Has water view: Yes
- Water view: Bay,Sound,Strait
Lot
- Size: 10,018 Square Feet
- Dimensions: 92' x 119' x 90' x 101'
- Features: Corner Lot, Paved, Cable TV, Deck, Gas Available, High Speed Internet, Outbuildings, Patio, RV Parking
- Topography: Level,Partial Slope
- Residential vegetation: Garden Space, Wooded
Details
- Parcel number: 00480900001000
- Zoning description: Jurisdiction: City
- Special conditions: Standard
Construction
Type & style
- Home type: SingleFamily
- Architectural style: Contemporary,Split Entry
- Property subtype: Single Family Residence
Materials
- Wood Siding
- Foundation: Poured Concrete, Slab
- Roof: Composition
Condition
- Very Good
- Year built: 1989
Utilities & green energy
- Electric: Company: PUD Snoho Co
- Sewer: Sewer Connected, Company: Stanwood City Sewer
- Water: Public, Company: Stanwood City Water
- Utilities for property: Astound (Wave), Astound High-Speed Cable
Community & HOA
Community
- Subdivision: Cedarhome
Location
- Region: Stanwood
Financial & listing details
- Price per square foot: $261/sqft
- Tax assessed value: $690,700
- Annual tax amount: $5,803
- Date on market: 7/13/2026
- Cumulative days on market: 9 days
- Listing terms: Conventional,FHA,USDA Loan,VA Loan
- Inclusions: Dishwasher(s), Dryer(s), Garbage Disposal, Microwave(s), Refrigerator(s), Washer(s)
Price history
| Date | Event | Price |
|---|---|---|
| 6/18/2026 | Sold | $720,000-0.7%$261/sqft |
Source:  NWMLS as distributed by MLS GRID #2518440 Report a problem NWMLS as distributed by MLS GRID #2518440 Report a problem | ||
| 5/18/2026 | Pending sale | $725,000$262/sqft |
Source: NWMLS as distributed by MLS GRID #2518440 Report a problem | ||
| 5/13/2026 | Listed for sale | $725,000$262/sqft |
Source: NWMLS as distributed by MLS GRID #2518440 Report a problem | ||
| 5/10/2026 | Pending sale | $725,000$262/sqft |
Source: NWMLS as distributed by MLS GRID #2518440 Report a problem | ||
| 5/8/2026 | Listed for sale | $725,000+116.4%$262/sqft |
Source: NWMLS as distributed by MLS GRID #2518440 Report a problem | ||
| 3/24/2021 | Listing removed | -- |
Source: Owner Report a problem | ||
| 10/18/2013 | Listing removed | $334,995$121/sqft |
Source: Owner Report a problem | ||
| 10/10/2013 | Pending sale | $334,995$121/sqft |
Source: Owner Report a problem | ||
| 7/20/2013 | Price change | $334,995-1.2%$121/sqft |
Source: Owner Report a problem | ||
| 5/15/2013 | Listed for sale | $339,000+30.4%$123/sqft |
Source: Owner Report a problem | ||
| 3/19/2004 | Sold | $260,000+13.1%$94/sqft |
Source: NWMLS as distributed by MLS GRID #24021686 Report a problem | ||
| 3/31/1999 | Sold | $229,950$83/sqft |
Source: Public Record Report a problem | ||
Public tax history
| Year | Property taxes | Tax assessment |
|---|---|---|
| 2024 | $5,803 +11% | $690,700 +12.4% |
| 2023 | $5,227 -5.3% | $614,500 -10.1% |
| 2022 | $5,520 +4% | $683,900 +27.7% |
| 2021 | $5,309 +3.2% | $535,600 +9.5% |
| 2020 | $5,142 +3.3% | $489,200 +6.1% |
| 2019 | $4,978 | $461,100 +6.3% |
| 2018 | -- | $433,600 +21.9% |
| 2017 | $4,421 +35.3% | $355,800 +6.6% |
| 2016 | $3,267 | $333,700 +10.4% |
| 2015 | $3,267 +8.9% | $302,300 +16.5% |
| 2013 | $2,999 | $259,400 |
| 2012 | -- | -- |
| 2011 | -- | -- |
| 2010 | -- | -- |
| 2009 | -- | -- |
| 2008 | -- | -- |
Find assessor info on the county website
Neighborhood: East Stanwood
Nearby homes
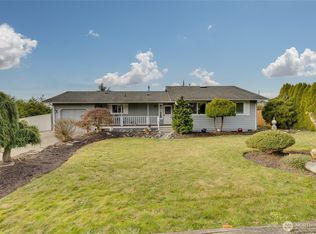
- $555,0003 bd2 ba1.3k sqft27620 84th Dr NW, Stanwood, WA 98292Sold
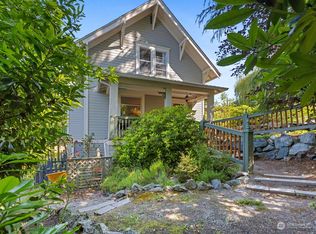
- $671,0004 bd2 ba2.8k sqft27611 85th Dr NW, Stanwood, WA 98292Sold
- $695,0003 bd2 ba1.9k sqft27724 84th Dr NW, Stanwood, WA 98292Sold
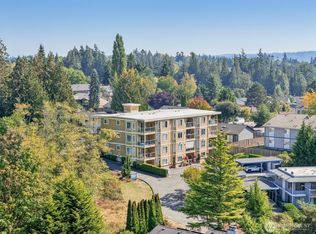
- $368,0002 bd2 ba1k sqft8330 276th Pl NW APT 3, Stanwood, WA 98292Sold
- $400,0002 bd2 ba1k sqft8330 276th Pl NW APT 12, Stanwood, WA 98292Sold
- $551,7003 bd2 ba1.3k sqft27703 Pioneer Hwy, Stanwood, WA 98292Off Market
- $300,0000.29 Acres8353 Hennings Dr, Stanwood, WA 98292Sold
- $520,0003 bd2 ba1.4k sqft8227 276th Pl NW, Stanwood, WA 98292Sold
Nearby schools
GreatSchools rating
- 6/10Twin City Elementary SchoolGrades: K-5Distance: 1.3 mi
- 7/10Port Susan Middle SchoolGrades: 6-8Distance: 0.9 mi
- 7/10Stanwood High SchoolGrades: 9-12Distance: 0.8 mi
Schools provided by the listing agent
- Elementary: Utsalady Elem
- Middle: Port Susan Mid
- High: Stanwood High
Source: NWMLS as distributed by MLS GRID. This data may not be complete. We recommend contacting the local school district to confirm school assignments for this home.
Get a cash offer in 3 minutes
Find out how much your home could sell for in as little as 3 minutes with a no-obligation cash offer.
Estimated market value
$723,400
Get a cash offer in 3 minutes
Find out how much your home could sell for in as little as 3 minutes with a no-obligation cash offer.
Estimated market value
$723,400
- Washington
- Snohomish County
- Stanwood
- 98292
- East Stanwood
- 27614 84th Drive NW
Nearby cities
Nearby neighborhoods
Nearby zip codes
Other Stanwood Topics
