Skip main navigation
Off market
  • $994,800

    27614 Olive Mill Ct, Valencia, CA 91354

    3beds
    2,578sqft
    SingleFamily
    Built in 2004
    4,726 Square Feet Lot
    $994,800 Zestimate®
    $386/sqft
    $4,617 Estimated rent

    Home value

    $994,800

    $945,000 - $1.04M

    $4,617/mo

    Zestimate® history
    Loading
    Loading...

    Owner options

    List your home for rent

    $4,617/mo

    Rent Zestimate®

    Find your next renter with Zillow Rental Manager. Plus, with online applications, you can quickly screen prospective tenants – for free.

    Learn more

    $4,617/mo

    Rent Zestimate®

    Refinance and save

    $6,634/mo

    Est. payment

    Refinancing to a lower rate could help reduce your monthly payments and save thousands over the life of the loan.

    See today's rates

    $6,634/mo

    Est. payment

    Explore your selling options

    Work with a Zillow partner agent

    Leverage their expertise and Zillow's premium Showcase listings to get your home seen by more buyers.

    Get started

    List with your own agent

    Get your home in front of millions of buyers by listing it on Zillow.

    Learn how to do it

    Sell it yourself

    Take full control of how buyers see your home on Zillow by listing For Sale by Owner (FSBO).

    List your home

    What's special

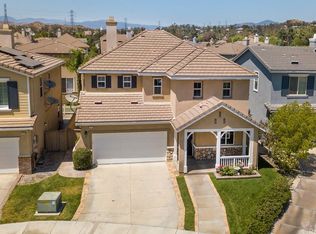
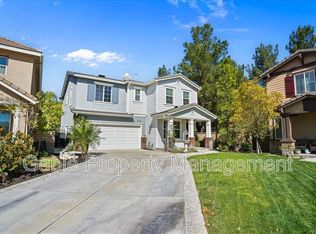
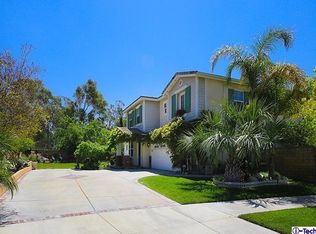
    Rarely on the market this stunning Somerset model home in the sought after Creekside neighborhood is a must see! No Mello Roos, low homeowner dues and in the heart of Valencia! What are you waiting for? Located on a quiet cul de sac with a hill on one side and a walk way to Mc Bean on the other you feel as if you have no neighbors! There are upgrades galore! Hardwood floors on the first floor, recessed lighting and plantation shutters through out, stone fireplace in the family room, large loft area upstairs, custom paint colors, open floor plan, nice size back yard, dual pane windows and so much more! The kitchen is light and bright with Carrara marble counter tops and custom tile back splash which look fantastic against the rich brown cabinets. 27614 Olive Mill Court is the largest floor plan in Creekside, with it's 3 car attached garage and a long driveway you could easily fit 4 more cars. Located close to shopping, restaurants and award winning schools! This home has everything on your wish list. Come home, come home to 27614 Olive Mill Court.

    This property is off market, which means it's not currently listed for sale or rent on Zillow. This may be different from what's available on other websites or public sources.
    Facts & features

    Interior

    Bedrooms & bathrooms
    • Bedrooms: 3
    • Bathrooms: 3
    • Full bathrooms: 3
    Heating
    • Other, Gas
    Cooling
    • Central
    Appliances
    • Included: Dishwasher, Refrigerator
    • Laundry: Individual Room, Gas Dryer Hookup, Upper Level
    Features
    • Recessed Lighting, 2 Staircases, Chair Railings, Ceiling Fan(s), Crown Molding, High Ceilings
    • Flooring: Carpet, Hardwood
    • Windows: Plantation Shutters
    • Has fireplace: Yes
    • Fireplace features: Family Room
    • Common walls with other units/homes: No Common Walls
    Interior area
    • Total interior livable area: 2,578 sqft

    Property

    Parking
    • Parking features: Garage - Attached
    Features
    • Levels: Two
    • Patio & porch: Concrete
    • Pool features: In Ground, Association
    • Spa features: In Ground, Association
    Lot
    • Size: 4,726 Square Feet
    • Features: Back Yard, Front Yard, Cul-De-Sac, Greenbelt
    Details
    • Parcel number: 2810074010
    • Special conditions: Standard

    Construction

    Type & style
    • Home type: SingleFamily
    Condition
    • Turnkey
    • Year built: 2004

    Utilities & green energy

    • Sewer: Public Sewer
    • Water: Public
    • Utilities for property: Cable Available, Natural Gas Available, Phone Available, Sewer Available, Water Available, Electricity Available

    Community & HOA

    HOA
    • Has HOA: Yes
    • Amenities included: Pool
    • HOA fee: $164 monthly
    Location
    • Region: Valencia

    Financial & listing details

    • Price per square foot: $386/sqft
    • Tax assessed value: $866,999
    • Annual tax amount: $11,639

    Price history

    DateEventPrice
    9/6/2019Listing removed$715,000$277/sqft
    Source: Realty One Group Success #SR19191448 Report a problem
    8/10/2019Listed for sale$715,000+15%$277/sqft
    Source: Realty One Group Success #SR19191448 Report a problem
    2/10/2005Sold$622,000$241/sqft
    Source: Public Record Report a problem

    Public tax history

    YearProperty taxesTax assessment
    2025$11,639 +3.9%$866,999 +2%
    2024$11,207 +2.4%$850,000 +2%
    2023$10,945 -0.8%$833,334 +2%
    2022$11,034 +6.4%$816,995 +6.8%
    2021$10,372 +1%$765,000 +1.1%
    2020$10,270 $757,000 +7.1%
    2019$10,270 +13.9%$707,000 +6.7%
    2018$9,018 $662,600 +10.6%
    2017$9,018 +9%$599,000
    2016$8,276 +2.1%$599,000
    2015$8,108 +8.3%$599,000 +7.5%
    2014$7,484 $557,000 +16%
    2012-- $480,000
    2011-- $480,000
    2010-- $480,000 -7.8%
    2009-- $520,800 -21.1%
    2008-- $660,069 +2%
    2007-- $647,128 +2%
    2006-- $634,440
    2005-- $634,440 +522.8%
    2004-- $101,867
    Find assessor info on the county website

    Neighborhood: Valencia

    Nearby schools

    GreatSchools rating
    Schools provided by the listing agent
    • District: William S. Hart Union

    Source: The MLS. This data may not be complete. We recommend contacting the local school district to confirm school assignments for this home.

    Get a cash offer in 3 minutes
    Find out how much your home could sell for in as little as 3 minutes with a no-obligation cash offer.
    Estimated market value
    $994,800
    Get a cash offer in 3 minutes
    Find out how much your home could sell for in as little as 3 minutes with a no-obligation cash offer.
    Estimated market value
    $994,800