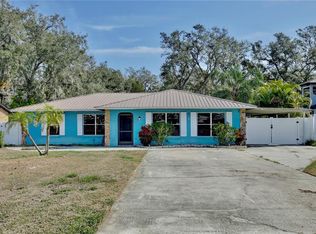
Price recently reduced! Watch a virtual tour of the home and property: https://vimeo.com/775325195 Discover that old-Florida feeling without sacrificing any of the comforts of home with this 3 bed, 4.5 bath custom-built home on the Apopka Beauclair Canal leading to the Harris Chain of Lakes. This well-appointed home is brand new and ready to become your oasis. Get ready for year-round great weather with a spectacular view! The home is creekside, allowing you to navigate the waterways to Lake Beauclair, Lake Apopka, downtown Tavares, Mount Dora, and more in this centrally located property! Enjoy dramatic and scenic views of the tranquil 80-foot-wide canal from the privacy of both an upstairs and downstairs lanai. The downstairs lanai is finished and conditioned, featuring a GE beverage center and Blaze sink/ice chest combination. Being climate-controlled with sliding glass windows and a full bathroom attached, this space will be anything you want it to be. The second-floor lanai is home to breathtaking views with access from the bedrooms. Motorized screens can be raised or lowered for year-round enjoyment. Both levels of the lanai--along with the front porch--are adorned with decorative porcelain tile. A spiral staircase connects the two levels of the lanai without having to go inside. If your future plans include a dock or boathouse, the property is already permitted for both. Inside, two full guest suites (with full-view French doors and a full bathroom) join the master bedroom in featuring sliding glass doors with access the lanai. You'll have all the space you need to welcome family or create your own office! The master bath includes a soaking tub with a view of the garden below, a walk-in rainfall shower, dual vanity, and large walk-in closets. Walking through the foyer downstairs, you'll enter into the large kitchen and family room along with an additional living room area. The island kitchen is stocked with GE Profile Series appliances, which are stainless steel and Wi-Fi capable, and include a 27.7 cubic-foot refrigerator, convection wall oven and microwave, 30-inch warming drawer, dishwasher, and beverage center. The cooktop is a Cafe 36-inch induction with GE pyramid chimney hood. Countertops are made of quartz, including the extra-large kitchen island. The family room also contains an LED fireplace to add to the ambiance. The whole house is covered in engineered hardwood flooring. Central heating and air (Carrier) units for both the first and second floor, and there's a Mitsubishi mini split on the first-floor lanai. All heating is via heat pump. The lot size is 11,250 square feet with 3,600 square feet of living space. The lower lanai is approximately 600 square feet (included in living space), and the upper lanai is 700 square feet. A two-car garage is attached. No HOA. Construction details: - Two-story, Tradesman-style single-family home with concrete block main floor and conventional framed upper floor. - Icynene foam insulation throughout the entire structure and Argon gas-insulated windows. - Lap siding with Azak trim, columns and beams on front elevation. The balance of the house is stucco, including the inside walls of lower lanai. Call Bill Cook, owner/builder, at (407) 948-8652 with inquiries. See more of this home's features on Facebook: https://www.facebook.com/profile.php?id=100089101125576 Instagram: https://www.instagram.com/liveonharrischainoflakes/
This property is not currently displayed as for sale or rent on Zillow. This may be different from what's on other websites or public sources.