Skip main navigation
Sold for $740,000
  • $740,000

    27616 Pine Point Dr, Zephyrhills, FL 33544

    4beds
    2,866sqft
    Single Family Residence
    Built in 2004
    0.26 Acres Lot
    $731,700 Zestimate®
    $258/sqft
    $3,899 Estimated rent

    Home value

    $731,700

    $695,000 - $768,000

    $3,899/mo

    Zestimate® history
    Loading
    Loading...

    Owner options

    List your home for rent

    $3,899/mo

    Rent Zestimate®

    Find your next renter with Zillow Rental Manager. Plus, with online applications, you can quickly screen prospective tenants – for free.

    Learn more

    $3,899/mo

    Rent Zestimate®

    Refinance and save

    $5,011/mo

    Est. payment

    Refinancing to a lower rate could help reduce your monthly payments and save thousands over the life of the loan.

    See today's rates

    $5,011/mo

    Est. payment

    Explore your selling options

    Work with a Zillow partner agent

    Leverage their expertise and Zillow's premium Showcase listings to get your home seen by more buyers.

    Get started

    List with your own agent

    Get your home in front of millions of buyers by listing it on Zillow.

    Learn how to do it

    Sell it yourself

    Take full control of how buyers see your home on Zillow by listing For Sale by Owner (FSBO).

    List your home

    What's special

    Private poolFreestanding soaking tubMassive picture windowsLarge family roomQuiet workspaceAmple spaceLarge laundry room
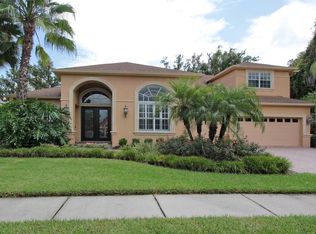
    Welcome to this one-of-a-kind home located in the highly desired community of Seven Oaks. This move-in ready home nestled in the GATED village of Pinecrest offers 4 bedrooms, 3 bathrooms, plus office, plus bonus/flex room, large laundry room, 3 car garage, with a PRIVATE POOL. The upgrades include NEW ROOF 2022, SOLAR PANELS 2022 for energy efficiency, and a whole home GENERATOR 2022 (over $70,000 value). The BRICK PAVER DRIVEWAY leads to the cozy FRONT PORCH and well landscaped exterior. As you enter through the double glass front doors, the open feel of this high-end Nohl Crest Home has tons of natural light and soaring ceilings. The office is perfectly located in the front of the home giving a quiet workspace with French Doors. The formal dining and living room provide massive picture windows showcasing the BEAUTIFUL CONSERVATION and ample space for family gatherings and holidays. The peaceful master suite includes private access to the pool, CONSERVATION VIEWS, walk-in closet, with updated bathroom offering double sink vanities, separate shower with frameless glass enclosure and pebble stone shower flooring, and freestanding soaking tub. The gourmet kitchen is extraordinary offering semi-custom wood cabinetry with wine rack, built-in stainless-steel BOSCH in-wall appliances and GAS range, beverage/wine fridge, Granite countertops, upgraded tile backsplash, giant center island with under cabinet and drawer storage, and eat-in dinette. The open concept plan has a large family room with a view of the glistening SALTWATER POOL with NEWLY PAINTED POOL DECK through the POCKET sliding glass doors. The bonus/flex room in the back of the home can be used as a workspace or second living room for the in-law suite. This functional split floor plan is in high demand and has upgraded wood-look tile throughout the home and upgraded laminate in the bedrooms. All bathrooms are UPDATED with upgraded shower tile and frameless enclosures, flooring, and vanities. The backyard provides ultimate PRIVACY with no backyard neighbors, nothing but endless conservation views, and a white picket FENCED space. Zoned for top rated schools! Pinecrest Village is known for its proximity to the Seven Oaks resort-style clubhouse and amenities, which include two swimming pools, hot spa, splash pad, playgrounds, tennis and basketball courts, volleyball, a fitness center, and walking trails. Centrally located near Wiregrass Mall, Tampa Premium Outlet, Advent Health Hospital, and Pasco Community College. Easy access to I-275 and I-75 ensures that you're well-connected to everything Tampa Bay has to offer. This house is not just a home; it's a lifestyle. With its luxurious features, stunning views, and unbeatable location, it offers everything you could ever want. Don't miss your chance to make this dream home your reality. Reach out today for a private showing.

    Zillow last checked:

    Listing updated:

    Listed by:

    Dee Strom 813-525-7851,

    FLORIDA EXECUTIVE REALTY 813-972-3430

    Bought with:

    Stanimir Todorov, 3393174

    PREFERRED SHORE LLC

    Source: Stellar MLS,MLS#: T3478051MLS LogoOriginating MLS: Tampa

    Facts & features

    Interior

    Bedrooms & bathrooms
    • Bedrooms: 4
    • Bathrooms: 3
    • Full bathrooms: 3
    Rooms
    • Room types: Bonus Room, Den/Library/Office
    Primary bedroom
    • Features: Walk-In Closet(s)
    • Level: First
    • Dimensions: 12x18
    Bedroom 2
    • Features: Built-in Closet
    • Level: First
    • Dimensions: 12x11
    Bedroom 3
    • Features: Built-in Closet
    • Level: First
    • Dimensions: 12x10
    Bedroom 4
    • Features: Built-in Closet
    • Level: First
    • Dimensions: 12x11
    Bonus room
    • Level: First
    • Dimensions: 13x12
    Dinette
    • Level: First
    • Dimensions: 12x12
    Dining room
    • Level: First
    • Dimensions: 13x11
    Family room
    • Level: First
    • Dimensions: 18x19
    Kitchen
    • Level: First
    • Dimensions: 13x17
    Living room
    • Level: First
    • Dimensions: 23x14
    Office
    • Level: First
    • Dimensions: 10x12
    Heating
    • Central
    Cooling
    • Central Air
    Appliances
    • Included: Cooktop, Dishwasher, Disposal, Dryer, Microwave, Refrigerator, Washer
    • Laundry: Inside, Laundry Room
    Features
    • Eating Space In Kitchen, High Ceilings, Open Floorplan, Walk-In Closet(s)
    • Flooring: Tile
    • Doors: Sliding Doors
    • Has fireplace: No
    Interior area
    • Total structure area: 4,034
    • Total interior livable area: 2,866 sqft

    Property

    Parking
    • Total spaces: 3
    • Parking features: Garage - Attached
    • Attached garage spaces: 3
    Features
    • Levels: One
    • Stories: 1
    • Patio & porch: Covered, Screened
    • Exterior features: Irrigation System, Sidewalk
    • Has private pool: Yes
    • Pool features: Heated, In Ground, Salt Water
    • Has view: Yes
    • View description: Trees/Woods
    Lot
    • Size: 0.26 Acres
    • Features: Conservation Area, Landscaped, Sidewalk
    • Residential vegetation: Trees/Landscaped
    Details
    • Parcel number: 1926250030021000110
    • Zoning: MPUD
    • Special conditions: None

    Construction

    Type & style
    • Home type: SingleFamily
    • Architectural style: Craftsman,Ranch
    • Property subtype: Single Family Residence
    Materials
    • Block, Stucco
    • Foundation: Slab
    • Roof: Shingle
    Condition
    • New construction: No
    • Year built: 2004
    Details
    • Builder name: Nohl Crest Homes

    Utilities & green energy

    • Electric: Photovoltaics Seller Owned
    • Sewer: Public Sewer
    • Water: Public
    • Utilities for property: BB/HS Internet Available, Electricity Connected, Natural Gas Connected, Public, Sewer Connected, Street Lights, Underground Utilities, Water Connected
    Green energy
    • Energy generation: Solar

    Community & HOA

    Community
    • Features: Clubhouse, Deed Restrictions, Fitness Center, Gated Community - No Guard, Playground, Pool, Sidewalks
    • Security: Gated Community
    • Pet fee: $0 monthly
    • Subdivision: SEVEN OAKS PARCELS S-13A & S-13B
    HOA
    • Has HOA: Yes
    • Amenities included: Basketball Court, Clubhouse, Fence Restrictions, Fitness Center, Gated, Playground, Tennis Court(s)
    • Services included: Common Area Taxes, Community Pool, Recreational Facilities
    • HOA fee: $11 monthly
    • HOA name: Associa Gulf Coast Amy Herrick
    • HOA phone: 727-577-2200
    Location
    • Region: Zephyrhills

    Financial & listing details

    • Price per square foot: $258/sqft
    • Tax assessed value: $606,838
    • Annual tax amount: $8,913
    • Date on market: 10/13/2023
    • Cumulative days on market: 122 days
    • Listing terms: Cash,Conventional,VA Loan
    • Ownership: Fee Simple
    • Total actual rent: 0
    • Electric utility on property: Yes
    • Road surface type: Paved, Asphalt

    Price history

    DateEventPrice
    3/4/2024Sold$740,000-1.3%$258/sqft
    Source: Stellar MLS #T3478051 Report a problem
    2/12/2024Pending sale$750,000$262/sqft
    Source: Stellar MLS #T3478051 Report a problem
    1/26/2024Price change$750,000-6.2%$262/sqft
    Source: Stellar MLS #T3478051 Report a problem
    1/2/2024Price change$799,900-1.9%$279/sqft
    Source: Stellar MLS #T3478051 Report a problem
    11/28/2023Price change$815,000-1.2%$284/sqft
    Source: Stellar MLS #T3478051 Report a problem
    11/7/2023Price change$825,000-1.7%$288/sqft
    Source: Stellar MLS #T3478051 Report a problem
    10/13/2023Listed for sale$839,000+62.6%$293/sqft
    Source: Stellar MLS #T3478051 Report a problem
    1/7/2021Sold$516,000-2.6%$180/sqft
    Source: Public Record Report a problem
    10/12/2020Pending sale$529,900$185/sqft
    Source: Real Living Casa Fina Realty #T3268985 Report a problem
    10/6/2020Listed for sale$529,900+11.6%$185/sqft
    Source: REAL LIVING CASA FINA REALTY #T3268985 Report a problem
    9/25/2019Sold$475,000-13.6%$166/sqft
    Source: Public Record Report a problem
    8/17/2005Sold$550,000+563.4%$192/sqft
    Source: Stellar MLS #T2109433 Report a problem
    8/26/2003Sold$82,900$29/sqft
    Source: Public Record Report a problem

    Public tax history

    YearProperty taxesTax assessment
    2024$13,251 +38.1%$606,838 +35.9%
    2023$9,596 +7.7%$446,690 +3%
    2022$8,914 +1.2%$433,680 +6.1%
    2021$8,812 +184.6%$408,790 +4.4%
    2020$3,096 -58.9%$391,693 +22.4%
    2019$7,530 $320,090 +1.9%
    2018$7,530 +2%$314,128 +0.3%
    2017$7,385 -0.4%$313,121 +4.2%
    2016$7,417 +3.8%$300,373 +0.7%
    2015$7,145 +3.2%$298,285 -11.4%
    2014$6,920 $336,539 +10.1%
    2013-- $305,641 +6.6%
    2012-- $286,672 -5.1%
    2011-- $302,175 -1.9%
    2010-- $307,987 -15.1%
    2009-- $362,674 -14%
    2008-- $421,789 -9.4%
    2007-- $465,643 +5.2%
    2006-- $442,492 +25.7%
    2005-- $352,119 +435.1%
    2004-- $65,806 +2.8%
    2003-- $64,006
    Find assessor info on the county website

    Neighborhood: Seven Oaks

    Nearby schools

    GreatSchools rating
    Schools provided by the listing agent
    • Elementary: Seven Oaks Elementary-PO
    • Middle: Cypress Creek Middle School
    • High: Cypress Creek High-PO

    Source: Stellar MLS. This data may not be complete. We recommend contacting the local school district to confirm school assignments for this home.

    Get a cash offer in 3 minutes
    Find out how much your home could sell for in as little as 3 minutes with a no-obligation cash offer.
    Estimated market value
    $731,700
    Get a cash offer in 3 minutes
    Find out how much your home could sell for in as little as 3 minutes with a no-obligation cash offer.
    Estimated market value
    $731,700