Skip main navigation
Closed
  • $415,000

    27616 Rogers Rd, Evans Mills, NY 13637

    4beds
    1,992sqft
    Single Family Residence
    Built in 2014
    2.04 Acres Lot
    $418,200 Zestimate®
    $208/sqft
    $2,750 Estimated rent

    Home value

    $418,200

    $389,000 - $447,000

    $2,750/mo

    Zestimate® history
    Loading
    Loading...

    Owner options

    List your home for rent

    $2,750/mo

    Rent Zestimate®

    Find your next renter with Zillow Rental Manager. Plus, with online applications, you can quickly screen prospective tenants – for free.

    Learn more

    $2,750/mo

    Rent Zestimate®

    Refinance and save

    $2,833/mo

    Est. payment

    Refinancing to a lower rate could help reduce your monthly payments and save thousands over the life of the loan.

    See today's rates

    $2,833/mo

    Est. payment

    Explore your selling options

    Work with a Zillow partner agent

    Leverage their expertise and Zillow's premium Showcase listings to get your home seen by more buyers.

    Get started

    List with your own agent

    Get your home in front of millions of buyers by listing it on Zillow.

    Learn how to do it

    Sell it yourself

    Take full control of how buyers see your home on Zillow by listing For Sale by Owner (FSBO).

    List your home

    What's special

    Back deckCentral air conditioningAttached two-car garageFresh paint throughoutNew carpetCurb appealConvenient first-floor laundry room
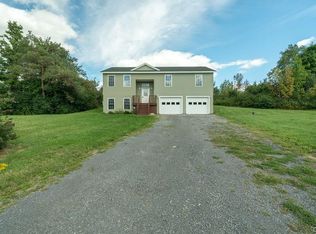
    From the moment you arrive, you'll appreciate the curb appeal, welcoming front porch, and beautifully maintained grounds that make this home feel inviting before you even step inside. Thoughtfully updated and truly move-in ready, the current owners have invested in numerous improvements, including fresh paint throughout, new carpet, a new furnace, water filtration system, crushed asphalt driveway, updated landscaping, and finishing the bonus room into an additional bedroom for even more versatile living space. Inside, you'll find room for everyone with multiple living and entertaining areas designed for today's lifestyle. The bright formal living room flows seamlessly into the dining area, while the spacious family room is filled with natural light and offers the perfect place to gather. Just off the main living area is a flexible first-floor room with doors that can easily serve as a private home office, playroom, guest room, or an additional first-floor bedroom. The kitchen is the heart of the home, featuring abundant cabinetry, a center island, and appliances that are only two years old. A convenient first-floor laundry room, half bath, and attached two-car garage add to the home's everyday functionality, while central air conditioning keeps you comfortable throughout the warmer months. Upstairs, the spacious primary suite offers a relaxing retreat with a walk-in closet and private ensuite featuring dual vanities, a jetted soaking tub, and a separate shower. Three additional generously sized bedrooms, a full guest bath, and the newly finished bonus room—now serving as an additional bedroom—provide plenty of space for family, guests, or hobbies. Step outside onto the back deck and enjoy the privacy of the expansive backyard, surrounded by mature trees and landscaping that create a peaceful setting. Whether you're hosting summer barbecues, watching the kids or pets play, or simply relaxing after a long day, this outdoor space is one you'll love. An invisible pet fence is already in place for added convenience. With flexible living spaces, extensive updates, and a versatile layout, this move-in-ready home is one you won't want to miss.

    Zillow last checked:

    Listing updated:

    Listed by:

    Naomi Adams 315-244-0376,

    LPT Realty

    Bought with:

    Robert Gardner, 10301217226

    Bridgeview Real Estate

    Jessica Olney, 10401375778

    Bridgeview Real Estate

    Source: NYSAMLSs,MLS#: S1696843MLS LogoOriginating MLS: Jefferson-Lewis Board

    Facts & features

    Interior

    Bedrooms & bathrooms
    • Bedrooms: 4
    • Bathrooms: 3
    • Full bathrooms: 2
    • 1/2 bathrooms: 1
    • Main level bathrooms: 1
    Heating
    • Propane, Forced Air
    Cooling
    • Central Air
    Appliances
    • Included: Dishwasher, Disposal, Gas Oven, Gas Range, Microwave, Propane Water Heater, Refrigerator
    • Laundry: Main Level
    Features
    • Ceiling Fan(s), Separate/Formal Living Room, Home Office, Country Kitchen, Kitchen Island, Kitchen/Family Room Combo, Bedroom on Main Level
    • Flooring: Carpet, Laminate, Tile, Varies
    • Basement: Crawl Space
    • Has fireplace: No
    Interior area
    • Total structure area: 1,992
    • Total interior livable area: 1,992 sqft

    Property

    Parking
    • Total spaces: 2
    • Parking features: Attached, Garage, Garage Door Opener
    • Attached garage spaces: 2
    Features
    • Levels: Two
    • Stories: 2
    • Patio & porch: Covered, Deck, Porch
    • Exterior features: Deck, See Remarks, Propane Tank - Leased
    • Fencing: Pet Fence
    Lot
    • Size: 2.04 Acres
    • Dimensions: 176 x 572
    • Features: Rectangular, Rectangular Lot
    Details
    • Parcel number: 2240890650090001017400
    • Special conditions: Standard
    • Horses can be raised: Yes
    • Horse amenities: Horses Allowed

    Construction

    Type & style
    • Home type: SingleFamily
    • Architectural style: Two Story
    • Property subtype: Single Family Residence
    Materials
    • Vinyl Siding, PEX Plumbing
    • Foundation: Block
    Condition
    • Resale
    • Year built: 2014

    Utilities & green energy

    • Sewer: Septic Tank
    • Water: Well
    • Utilities for property: Electricity Connected, High Speed Internet Available

    Community & HOA

    Community
    • Subdivision: Macombs Purchase
    Location
    • Region: Evans Mills

    Financial & listing details

    • Price per square foot: $208/sqft
    • Tax assessed value: $376,600
    • Annual tax amount: $3,676
    • Date on market: 7/8/2026
    • Cumulative days on market: 4 days
    • Listing terms: Cash,Conventional,FHA,VA Loan

    Price history

    DateEventPrice
    8/27/2026Sold$415,000+3.8%$208/sqft
    Source: NYSAMLSs #S1696843 Report a problem
    7/13/2026Contingent$399,900$201/sqft
    Source: NYSAMLSs #S1696843 Report a problem
    7/8/2026Listed for sale$399,900+17.7%$201/sqft
    Source: NYSAMLSs #S1696843 Report a problem
    9/11/2023Sold$339,900$171/sqft
    Source: NYSAMLSs #S1487593 Report a problem
    8/9/2023Contingent$339,900$171/sqft
    Source: NYSAMLSs #S1487593 Report a problem
    7/31/2023Listed for sale$339,900+7.9%$171/sqft
    Source: NYSAMLSs #S1487593 Report a problem
    12/3/2021Sold$315,000-0.6%$158/sqft
    Source: NYSAMLSs #S1368550 Report a problem
    10/2/2021Contingent$317,000$159/sqft
    Source: NYSAMLSs #S1368550 Report a problem
    9/23/2021Listed for sale$317,000+9.3%$159/sqft
    Source: NYSAMLSs #S1368550 Report a problem
    5/14/2020Listing removed$2,000$1/sqft
    Source: NNY Homes Inc #S1217548 Report a problem
    8/13/2019Listed for rent$2,000$1/sqft
    Source: NNY Homes Inc #S1217548 Report a problem
    7/26/2018Listing removed$2,000$1/sqft
    Source: NNY Homes Inc #S1129364 Report a problem
    7/3/2018Listing removed$289,900$146/sqft
    Source: NNY Homes Inc #S1129380 Report a problem
    6/26/2018Listed for sale$289,900+7.4%$146/sqft
    Source: NNY Homes Inc #S1129380 Report a problem
    12/9/2014Sold$270,000$136/sqft
    Source: Public Record Report a problem

    Public tax history

    YearProperty taxesTax assessment
    2025-- $362,100 +18%
    2024-- $306,800
    2023-- $306,800
    2022-- $306,800 +15.4%
    2021-- $265,800
    2020-- $265,800
    2019-- $265,800
    2018-- $265,800
    2017$3,591 $265,800
    2016-- $265,800
    2015-- $265,800 +1720.5%
    2014-- $14,600
    2013-- $14,600
    Find assessor info on the county website

    Neighborhood: 13637

    Nearby schools

    GreatSchools rating
    Schools provided by the listing agent
    • District: Indian River

    Source: NYSAMLSs. This data may not be complete. We recommend contacting the local school district to confirm school assignments for this home.