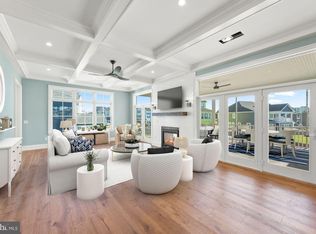
A stunning, coastal-style home located in the sought-after community of the Sanctuary, at the Peninsula on the Indian River Bay. This custom Garrison Homes offers multiple levels distinctively designed for resort-style living and grand-scale entertaining and Alluring architectural details including crown molding throughout, coffered ceiling in the great room, panel wainscoting, feature lighting, 7” natural wire-brushed white oak wood flooring, sublime Quartz countertops, a suite of Thermador stainless steel appliances, and abundant Andersen 400 series windows bathing each area of this home in natural light. The home’s stunning exterior gray slate Hardi-Plank Lap siding, white board and batten trim, a charcoal architectural shingle roof with ocean blue metal roofing accents, and white wooden shutters. The foyer unfolds into the impressive great room perfect for entertaining, with its gourmet kitchen, living room area with fireplace and coffered ceiling, and dining space allowing access to the private outdoor living oasis and the expansive covered porch. The owner’s suite offers a luxury bath with dual vanity, glass enclosed shower, private water closet and a huge walk-in closet. An additional full bath and laundry room with interior access to the garage complete the main level. Access to the homes thoughtfully designed multi-level layout is made easier by the elevator. Both Upper levels offer 4 roomy bedrooms, with private baths , 2 that share a bath, plus laundry rooms on each level and additional living spaces. Multiple porches, decks, and balconies offer unique views of the backyard oasis, the community and some with revealing sweeping panoramic views of the Indian River Bay. The backyard oasis with pool and full fencing, making it the ultimate gathering spot for all summer events. As a resident of the Peninsula, you will enjoy world-class amenities such as gated security, clubhouse, Jack Nicklaus golf course, driving range, fitness center with indoor, outdoor and wave pools, hot tubs, sauna, spa room, tennis, pickle-ball, dog park, community garden, nature center, bay beach, fishing pier and miles of walking trails. Come home to comfort, luxury and resort-style living at its finest.
Sold for $1,775,000
$1,775,000
27616 Sterling Blvd, Millsboro, DE 19966
6beds
5,477sqft
Single Family Residence
Built in 2022
0.33 Acres Lot
$1,772,500 Zestimate®
$324/sqft
$4,646 Estimated rent
Home value
$1,772,500
$1.61M - $1.93M
$4,646/mo
Zestimate® history
Owner options
List your home for rent
$4,646/mo
Rent Zestimate®
Find your next renter with Zillow Rental Manager. Plus, with online applications, you can quickly screen prospective tenants – for free.
$4,646/mo
Rent Zestimate®
Refinance and save
$8,970/mo
Est. payment
Refinancing to a lower rate could help reduce your monthly payments and save thousands over the life of the loan.
$8,970/mo
Est. payment
Explore your selling options
Work with a Zillow partner agent
Leverage their expertise and Zillow's premium Showcase listings to get your home seen by more buyers.
Get startedList with your own agent
Get your home in front of millions of buyers by listing it on Zillow.
Learn how to do itSell it yourself
Take full control of how buyers see your home on Zillow by listing For Sale by Owner (FSBO).
List your homeWhat's special
Coastal-style homePorches decks and balconiesArchitectural shingle roofPrivate outdoor living oasisBackyard oasis with poolCrown moldingCoffered ceiling
Zillow last checked:
Listing updated:
Listed by:
Lee Ann Wilkinson 302-645-6664,
Berkshire Hathaway HomeServices PenFed Realty,
Listing Team: The Lee Ann Wilkinson Group
Bought with:
PAUL MALTAGHATI, RS-0017798
Monument Sotheby's International Realty
Source: Bright MLS,MLS#: DESU2075810
Facts & features
Interior
Bedrooms & bathrooms
- Bedrooms: 6
- Bathrooms: 6
- Full bathrooms: 6
- Main level bathrooms: 2
- Main level bedrooms: 1
Rooms
- Room types: Living Room, Dining Room, Primary Bedroom, Sitting Room, Bedroom 2, Bedroom 3, Bedroom 5, Kitchen, Family Room, Foyer, Bedroom 1, Bedroom 6, Full Bath
Basement
- Area: 0
Heating
- Heat Pump, Zoned, Natural Gas, Electric
Cooling
- Central Air, Zoned, Electric
Appliances
- Included: Dishwasher, Disposal, Dryer, Exhaust Fan, Microwave, Range Hood, Refrigerator, Stainless Steel Appliance(s), Washer, Water Heater, Oven/Range - Gas, Tankless Water Heater, Gas Water Heater
- Laundry: Mud Room
Features
- Crown Molding, Dining Area, Elevator, Entry Level Bedroom, Kitchen - Gourmet, Primary Bath(s), Pantry, Recessed Lighting, Upgraded Countertops, Walk-In Closet(s), Wainscotting
- Flooring: Hardwood, Carpet, Ceramic Tile
- Windows: Screens, Window Treatments
- Has basement: No
- Number of fireplaces: 1
- Fireplace features: Gas/Propane
Interior area
- Total structure area: 5,477
- Total interior livable area: 5,477 sqft
- Finished area above ground: 5,477
- Finished area below ground: 0
Property
Parking
- Total spaces: 2
- Parking features: Garage Faces Front, Garage Door Opener, Detached, Driveway
- Garage spaces: 2
- Has uncovered spaces: Yes
Accessibility
- Accessibility features: Accessible Elevator Installed
Features
- Levels: Three
- Stories: 3
- Patio & porch: Deck, Porch, Screened
- Exterior features: Underground Lawn Sprinkler, Balcony
- Has private pool: Yes
- Pool features: In Ground, Private
- Fencing: Full
- Has view: Yes
- View description: Bay, Golf Course
- Has water view: Yes
- Water view: Bay
Lot
- Size: 0.33 Acres
- Dimensions: 98.00 x 149.00
- Features: Landscaped
Details
- Additional structures: Above Grade, Below Grade
- Parcel number: 23430.00110.00
- Zoning: MR
- Special conditions: Standard
Construction
Type & style
- Home type: SingleFamily
- Architectural style: Contemporary,Coastal
- Property subtype: Single Family Residence
Materials
- Stick Built, HardiPlank Type
- Foundation: Block
- Roof: Architectural Shingle,Metal
Condition
- New construction: No
- Year built: 2022
Utilities & green energy
- Sewer: Public Sewer
- Water: Public
Community & HOA
Community
- Subdivision: Peninsula
HOA
- Has HOA: Yes
- Amenities included: Basketball Court, Beach Access, Billiard Room, Common Grounds, Fitness Center, Golf Club, Golf Course, Golf Course Membership Available, Jogging Path, Pier/Dock, Indoor Pool, Pool, Putting Green, Tennis Court(s), Tot Lots/Playground, Water/Lake Privileges
- Services included: Common Area Maintenance, Maintenance Grounds, Pool(s), Trash
- HOA fee: $978 quarterly
Location
- Region: Millsboro
Financial & listing details
- Price per square foot: $324/sqft
- Tax assessed value: $1,319,600
- Annual tax amount: $3,905
- Date on market: 12/20/2024
- Listing agreement: Exclusive Right To Sell
- Listing terms: Cash,Conventional
- Ownership: Fee Simple
Price history
| Date | Event | Price |
|---|---|---|
| 2/28/2025 | Sold | $1,775,000-4.1%$324/sqft |
Source:  Bright MLS #DESU2075810 Report a problem Bright MLS #DESU2075810 Report a problem | ||
| 2/11/2025 | Pending sale | $1,850,000$338/sqft |
Source: Bright MLS #DESU2075810 Report a problem | ||
| 1/28/2025 | Contingent | $1,850,000$338/sqft |
Source: Bright MLS #DESU2075810 Report a problem | ||
| 12/20/2024 | Listed for sale | $1,850,000-6.3%$338/sqft |
Source: Bright MLS #DESU2075810 Report a problem | ||
| 9/28/2024 | Listing removed | $1,975,000-1%$361/sqft |
Source: Bright MLS #DESU2006768 Report a problem | ||
| 8/23/2024 | Price change | $1,995,000-0.3%$364/sqft |
Source: Bright MLS #DESU2006768 Report a problem | ||
| 6/29/2024 | Price change | $2,000,000-4.8%$365/sqft |
Source: Bright MLS #DESU2006768 Report a problem | ||
| 6/20/2024 | Price change | $2,100,000-2.3%$383/sqft |
Source: Bright MLS #DESU2006768 Report a problem | ||
| 2/22/2024 | Price change | $2,150,000-4.4%$393/sqft |
Source: Bright MLS #DESU2006768 Report a problem | ||
| 7/7/2023 | Price change | $2,250,000-2.2%$411/sqft |
Source: Bright MLS #DESU2006768 Report a problem | ||
| 6/25/2023 | Price change | $2,300,000-2.1%$420/sqft |
Source: Bright MLS #DESU2006768 Report a problem | ||
| 9/19/2022 | Price change | $2,350,000+4.4%$429/sqft |
Source: Bright MLS #DESU2006768 Report a problem | ||
| 9/23/2021 | Listed for sale | $2,250,000+169.5%$411/sqft |
Source: Bright MLS #DESU2006768 Report a problem | ||
| 5/4/2021 | Sold | $835,000$152/sqft |
Source: Public Record Report a problem | ||
Public tax history
| Year | Property taxes | Tax assessment |
|---|---|---|
| 2025 | $2,819 -26.8% | $659,800 +608.3% |
| 2024 | $3,851 +0.1% | $93,150 |
| 2023 | $3,847 +1793.4% | $93,150 +1763% |
| 2022 | $203 +3.1% | $5,000 |
| 2021 | $197 +4.8% | $5,000 |
| 2020 | $188 | $5,000 |
| 2019 | $188 +0.5% | $5,000 |
| 2018 | $187 -1% | $5,000 |
| 2017 | $189 +12.5% | $5,000 |
| 2016 | $168 -3% | $5,000 |
| 2015 | $173 +1.5% | $5,000 |
| 2014 | $171 -1.1% | $5,000 |
| 2013 | $172 +4% | $5,000 |
| 2012 | $166 +1% | $5,000 |
| 2011 | $164 | $5,000 |
| 2010 | $164 +0.4% | $5,000 |
| 2009 | $163 | $5,000 |
| 2008 | -- | -- |
| 2007 | -- | -- |
| 2006 | -- | -- |
| 2005 | -- | -- |
| 2004 | -- | -- |
Find assessor info on the county website
Neighborhood: 19966
Nearby homes
- $1,488,3005 bd-- ba4.6k sqft27618 Sterling Blvd, Millsboro, DE 19966Off Market
- $1,837,5005 bd5 ba4.2k sqft27619 Sterling Blvd, Millsboro, DE 19966Sold

- $2,000,0005 bd6 ba5.3k sqft27620 Sterling Blvd, Millsboro, DE 19966Sold
- $2,273,1006 bd-- ba4.5k sqft27615 Sterling Blvd, Millsboro, DE 19966Off Market
- $1,352,1005 bd6 ba5.1k sqft33489 Drifting Dunes Way, Millsboro, DE 19966Off Market
- $1,279,9005 bd3 ba4.1k sqft27624 Sterling Blvd, Millsboro, DE 19966Off Market
- $1,446,1005 bd-- ba4.6k sqft33515 Seaspell Ln, Millsboro, DE 19966Off Market
- $1,273,8004 bd-- ba4k sqft33493 Drifting Dunes Way, Millsboro, DE 19966Off Market
Nearby schools
GreatSchools rating
- 5/10Long Neck Elementary SchoolGrades: K-5Distance: 2 mi
- 4/10Millsboro Middle SchoolGrades: 6-8Distance: 6.9 mi
- 3/10Sussex Central High SchoolGrades: 9-12Distance: 8.9 mi
Schools provided by the listing agent
- District: Indian River
Source: Bright MLS. This data may not be complete. We recommend contacting the local school district to confirm school assignments for this home.


Get pre-qualified for a loan
At Zillow Home Loans, we can pre-qualify you in as little as 5 minutes with no impact to your credit score.An equal housing lender. NMLS #10287.
Sell for more on Zillow
Get a Zillow Showcase℠ listing at no additional cost and you could sell for .
$1,772,500
2% more
+$35,450
With Zillow Showcase(estimated)
$1,807,950
- Delaware
- Sussex County
- Millsboro
- 19966
- 27616 Sterling Blvd
Nearby cities
Nearby zip codes
Other Millsboro Topics
