Skip main navigation
Off market
  • $976,600

    27618 Jarvis St, Perris, CA 92570

    4beds
    3,094sqft
    SingleFamily
    Built in 2018
    1.23 Acres Lot
    $976,600 Zestimate®
    $316/sqft
    $4,893 Estimated rent

    Home value

    $976,600

    $908,000 - $1.05M

    $4,893/mo

    Zestimate® history
    Loading
    Loading...

    Owner options

    List your home for rent

    $4,893/mo

    Rent Zestimate®

    Find your next renter with Zillow Rental Manager. Plus, with online applications, you can quickly screen prospective tenants – for free.

    Learn more

    $4,893/mo

    Rent Zestimate®

    Refinance and save

    $6,189/mo

    Est. payment

    Refinancing to a lower rate could help reduce your monthly payments and save thousands over the life of the loan.

    See today's rates

    $6,189/mo

    Est. payment

    Explore your selling options

    Work with a Zillow partner agent

    Leverage their expertise and Zillow's premium Showcase listings to get your home seen by more buyers.

    Get started

    List with your own agent

    Get your home in front of millions of buyers by listing it on Zillow.

    Learn how to do it

    Sell it yourself

    Take full control of how buyers see your home on Zillow by listing For Sale by Owner (FSBO).

    List your home

    What's special

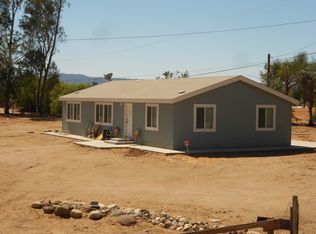
    NEW CONSTRUCTION....Get in early to make choices on this 2018 Custom Solar Home. Early involvement means making more of your own choices but time is running short. This LOVELY HOME is currently at mid stages of construction. That boost 3094 sq ft of Living Space, along with a 836 sq ft Oversized Garage, a 397 sq ft Covered Patio. Large Open Great Room, Fireplace, Kitchen with large island bar, Walk in Pantry, Custom Cabinets, Granite Counter Tops, New Stainless Steel Appliances, Dining Area which leads out to a oversize covered patio. Home also includes 3 bedrooms or 4th bedroom / Den-Office and 3 Full Bathrooms, Laundry Room, Central heat/air, Large Master Bedroom which has it's own excess to the out side covered patio, comes with Walk in Closet, Custom Cabinets , Master Bath includes a Jacuzzi tub and Separate Walk in Shower. In addition if act quickly, Buyers may have choices for: exterior colors as well as counter tops, cabinet color or stain, flooring, fixtures, back splash, appliances, etc. Plenty of room for RV parking, pool, and or/ shop and horse barn and corral. Front yard will be landscaped and Fully Fence Acre. Ideal horse property as well. A TOTAL OF 4327 SQ.FT. UNDER ROOF. CALL FOR APPT. Buyer to verify all information to satisfaction. Pictures were taken from the most recently built home.

    This property is off market, which means it's not currently listed for sale or rent on Zillow. This may be different from what's available on other websites or public sources.

    Facts & features

    Interior

    Bedrooms & bathrooms
    • Bedrooms: 4
    • Bathrooms: 3
    • Full bathrooms: 3
    Heating
    • Forced air
    Cooling
    • Central
    Appliances
    • Included: Dishwasher, Garbage disposal, Microwave, Range / Oven
    • Laundry: Individual Room, Inside, Washer Hookup, Propane Dryer Hookup
    Features
    • Recessed Lighting, Built-Ins, High Ceilings (9 Feet+), Granite Counters, Block Walls
    • Doors: Sliding Glass Door(s), Panel Doors
    • Windows: Screens, Energy Star Windows
    • Has fireplace: Yes
    • Common walls with other units/homes: No Common Walls
    Interior area
    • Total interior livable area: 3,094 sqft

    Property

    Parking
    • Parking features: Garage - Attached
    Features
    • Levels: One
    • Fencing: Wrought Iron, Wood, Block
    • Has view: Yes
    • View description: Mountain
    Lot
    • Size: 1.23 Acres
    • Features: Back Yard, Front Yard, Corner Lot, Landscaped, Lot Over 40000 Sqft, Yard, Lot-Level/Flat, Horse Property
    Details
    • Parcel number: 349150062
    • Special conditions: Standard

    Construction

    Type & style
    • Home type: SingleFamily
    • Architectural style: Ranch
    Materials
    • Roof: Composition
    Condition
    • Under Construction
    • Year built: 2018

    Utilities & green energy

    • Sewer: Engineered Septic
    • Water: Public
    • Utilities for property: Propane, Water Connected, Phone Connected, Electricity Connected, Natural Gas Connected

    Community & neighborhood

    Location
    • Region: Perris

    Other

    Other facts
    • CommonWalls: No Common Walls
    • PropertyType: Residential
    • StateOrProvince: CA
    • LaundryFeatures: Individual Room, Inside, Washer Hookup, Propane Dryer Hookup
    • City: Perris
    • CountyOrParish: Riverside
    • LotFeatures: Back Yard, Front Yard, Corner Lot, Landscaped, Lot Over 40000 Sqft, Yard, Lot-Level/Flat, Horse Property
    • MLSAreaMajor: 229 - Perris
    • SpecialListingConditions: Standard
    • EatingArea: Breakfast Counter / Bar
    • DoorFeatures: Sliding Glass Door(s), Panel Doors
    • InteriorFeatures: Recessed Lighting, Built-Ins, High Ceilings (9 Feet+), Granite Counters, Block Walls
    • View: Panoramic, Neighborhood
    • Appliances: Range/Stove Hood, Double Oven, Propane Water Heater
    • CommunityFeatures: Rural
    • Fencing: Wrought Iron, Wood, Block
    • StandardStatus: Active
    • Utilities: Propane, Water Connected, Phone Connected, Electricity Connected, Natural Gas Connected
    • WindowFeatures: Screens, Energy Star Windows
    • ArchitecturalStyle: Ranch
    • RoomType: All Bedrooms Down, Den, Great Room, Entry, Dressing Area, Kitchen, Laundry
    • YearBuiltSource: Builder
    • InteriorFeatures: Pantry
    • HighSchoolDistrict: Lake Elsinore Unified
    • ConstructionMaterials: Drywall Walls, Ducts Professionally Air-Sealed
    • Sewer: Engineered Septic
    • PropertyCondition: Under Construction
    • Levels: One
    • ElevationUnits: Feet
    • LivingAreaUnits: Square Feet
    • WaterSource: Public
    • FoundationDetails: Slab
    • LivingAreaSource: Builder
    • RoadFrontageType: City Street
    • LotSizeSource: Builder
    • Country: US
    • RoomKitchenFeatures: Kitchen Island, Granite Counters
    • RoomBathroomFeatures: Shower in Tub, Bathtub, Double Sinks In Master Bath, Separate tub and shower, Upgraded, Walk-in shower, Double sinks in bath(s), Granite Counters, Linen Closet/Storage
    • TaxTractNumber: 000000
    • RoadSurfaceType: Maintained
    • Road surface type: Maintained

    Price history

    DateEventPrice
    1/1/2019Listing removed$600,000$194/sqft
    Source: HOMESMART #SW18182999 Report a problem
    12/7/2018Listed for sale$600,000+5900%$194/sqft
    Source: HOMESMART #SW18182999 Report a problem
    1/31/2014Sold$10,000$3/sqft
    Source: Public Record Report a problem

    Public tax history

    YearProperty taxesTax assessment
    2025$5,506 +4.7%$519,697 +2%
    2024$5,256 +1.3%$509,508 +2%
    2023$5,188 +10.3%$499,519 +10.3%
    2022$4,704 +2%$452,726 +2%
    2021$4,612 +1%$443,850 +1%
    2020$4,565 +1.5%$439,299 +2%
    2019$4,498 +2999.3%$430,686 +3898.6%
    2018$145 +1.5%$10,771 +2%
    2017$143 $10,560 +2%
    2016$143 +4.1%$10,353 +1.5%
    2015$137 $10,199

    Find assessor info on the county website

    Neighborhood: 92570

    Nearby schools

    GreatSchools rating
    Schools provided by the listing agent
    • District: Lake Elsinore Unified

    Source: The MLS. This data may not be complete. We recommend contacting the local school district to confirm school assignments for this home.

    Get a cash offer in 3 minutes
    Find out how much your home could sell for in as little as 3 minutes with a no-obligation cash offer.
    Estimated market value
    $976,600
    Get a cash offer in 3 minutes
    Find out how much your home could sell for in as little as 3 minutes with a no-obligation cash offer.
    Estimated market value
    $976,600