Skip main navigation
For sale
  • Price cut: $10K (6/30)
    $499,000

    27618 N 24TH Lane, Phoenix, AZ 85085

    3beds
    1,782sqft
    : 
    Loading
    Get pre-qualified
    Single Family Residence
    Built in 2004
    4,891 Square Feet Lot
    $-- Zestimate®
    $280/sqft
    $52/mo HOA

    What's special

    Open concept livingPrimary suiteHidden upper storage loftLush mature landscapingDedicated officeDual walk-in closetsGas range
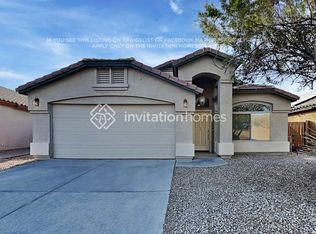
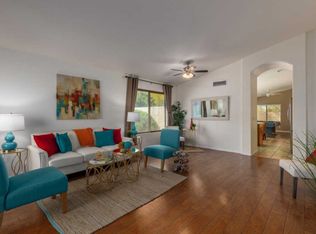
    Contractor-owned & meticulously maintained, this beautiful 3BR/2BA + office home shows pride of ownership at every turn. Soaring vaulted ceilings, open concept living, granite kitchen with island & gas range. Primary suite boasts dual walk-in closets (one with hidden upper storage loft), spa bath with custom tile shower, soaking tub & LED medicine cabinet mirrors. Both baths feature upgraded tile showers. Dedicated office, laundry with built-ins, hardwood-style floors throughout. Arizona room with heavy-duty security screen doors opens to a backyard oasis with pergola, fire pit, hot tub & lush mature landscaping. Solar panels w/ assumable loan - see docs for significant monthly savings. Move-in ready, near top schools & freeways. Just unpack your boxes and settle on in!
    36 days
    |
    732
    |
    38
    |

    Zillow last checked:

    Listing updated:

    Listed by:

    Cylie Lawrence 480-309-0718,

    Compass

    Source: ARMLS,MLS#: 7037986MLS Logo

    Loading...

      Facts & features

      Interior

      Bedrooms & bathrooms
      • Bedrooms: 3
      • Bathrooms: 2
      • Full bathrooms: 2
      Heating
      • Forced Air, Natural Gas
      Cooling
      • Central Air, Ceiling Fan(s)
      Appliances
      • Included: Dryer, Washer, Water Softener Owned, Reverse Osmosis, Refrigerator, Built-in Microwave, Dishwasher, Gas Range, Gas Oven, Water Purifier
      • Laundry: Inside, Gas Dryer Hookup
      Features
      • Pantry, Non-laminate Counter, Granite Counters, Double Vanity, Master Downstairs, Eat-in Kitchen, Breakfast Bar, No Interior Steps, Vaulted Ceiling(s), Kitchen Island, Full Bth Master Bdrm, Separate Shwr & Tub
      • Flooring: Tile
      • Windows: Screens, Low Emissivity Windows, Double Pane Windows
      • Has basement: No
      • Has fireplace: No
      Interior area
      • Total structure area: 1,782
      • Total interior livable area: 1,782 sqft

      Property

      Parking
      • Total spaces: 4
      • Parking features: Attached, Garage Door Opener, Attch'd Gar Cabinets
      • Attached garage spaces: 2
      • Uncovered spaces: 2
      Accessibility
      • Accessibility features: Bath Lever Faucets, Accessible Hallway(s)
      Features
      • Stories: 1
      • Patio & porch: Covered, Patio
      • Exterior features: Screened in Patio(s)
      • Has spa: Yes
      • Spa features: Above Ground, Heated, Private
      • Fencing: Perimeter,Front Yard,Back Yard,Block,Wrought Iron,Wood
      • Has view: Yes
      • View description: City
      Lot
      • Size: 4,891 Square Feet
      • Features: East/West Exposure, Corner Lot, Desert Back, Desert Front, Gravel/Stone Front, Gravel/Stone Back, Synthetic Grass Back, Auto Timer H2O Front, Auto Timer H2O Back, Irrigation Front
      Details
      • Additional structures: Shed(s), Gazebo
      • Parcel number: 21003395

      Construction

      Type & style
      • Home type: SingleFamily
      • Architectural style: Ranch
      • Property subtype: Single Family Residence
      Materials
      • Synthetic Stucco, Stucco, Wood Frame, Low VOC Paint, Blown Cellulose, Ducts Professionally Air-Sealed
      • Foundation: Slab, Concrete Perimeter
      • Roof: Tile
      Condition
      • Year built: 2004

      Utilities & green energy

      • Sewer: Public Sewer
      • Water: City Water
      • Utilities for property: Natural Gas Connected
      Green energy
      • Energy efficient items: Solar Panels

      Community & HOA

      Community
      • Features: Playground, Biking/Walking Path
      • Subdivision: DYNAMITE MOUNTAIN RANCH SECTION A
      HOA
      • Has HOA: Yes
      • Services included: Maintenance Grounds, Street Maint
      • HOA fee: $155 quarterly
      • HOA name: Dynamite Mtn Ranch
      • HOA phone: 602-957-9191
      Location
      • Region: Phoenix

      Financial & listing details

      • Price per square foot: $280/sqft
      • Tax assessed value: $394,100
      • Annual tax amount: $1,867
      • Date on market: 6/6/2026
      • Cumulative days on market: 214 days
      • Listing terms: Cash,Conventional,1031 Exchange,FHA,VA Loan
      • Ownership: Fee Simple
      • Road surface type: Asphalt

        Estimated market value

        Not available

        Estimated sales range

        Not available

        Not available

        Price history

        DateEventPrice
        6/30/2026Price change$499,000-2%$280/sqft
        Source: ARMLS #7037986 Report a problem
        6/6/2026Listed for sale$509,000-0.2%$286/sqft
        Source: ARMLS #7037986 Report a problem
        6/1/2026Listing removed$510,000$286/sqft
        Source: ARMLS #6954942 Report a problem
        5/2/2026Price change$510,000-2.9%$286/sqft
        Source: ARMLS #6954942 Report a problem
        4/13/2026Price change$525,000-1.9%$295/sqft
        Source: ARMLS #6954942 Report a problem
        3/9/2026Price change$535,000-2.7%$300/sqft
        Source: ARMLS #6954942 Report a problem
        2/3/2026Price change$550,000-1.8%$309/sqft
        Source: ARMLS #6954942 Report a problem
        12/5/2025Listed for sale$560,000+87.3%$314/sqft
        Source: ARMLS #6954942 Report a problem
        7/31/2018Sold$299,000$168/sqft
        Source: ARMLS #5778096 Report a problem
        6/9/2018Listed for sale$299,000-3.5%$168/sqft
        Source: Crossroads Brokerage #5778096 Report a problem
        3/19/2017Listing removed$309,990$174/sqft
        Source: Latitude Realty #5527881 Report a problem
        11/21/2016Listed for sale$309,990+46.9%$174/sqft
        Source: Latitude Realty #5527881 Report a problem
        4/3/2008Sold$211,000+16.1%$118/sqft
        Source: Public Record Report a problem
        2/15/2008Sold$181,704-29%$102/sqft
        Source: Public Record Report a problem
        2/10/2005Sold$255,983$144/sqft
        Source: Public Record Report a problem

        Public tax history

        YearProperty taxesTax assessment
        2025$1,828 +1%$39,410 -3.6%
        2024$1,810 +1.6%$40,870 +109.9%
        2023$1,781 +1.8%$19,471 -25.5%
        2022$1,749 -2.5%$26,150 +8.3%
        2021$1,793 +3.2%$24,150 +8.4%
        2020$1,738 +3.6%$22,270 +5%
        2019$1,678 $21,210 +3.9%
        2018$1,678 +3.6%$20,420 +5.6%
        2017$1,620 +18.7%$19,330 +6.4%
        2016$1,365 +2.8%$18,170 +7.1%
        2015$1,327 $16,960 +29.3%
        2014-- $13,120 +15%
        2013-- $11,410 -7.8%
        2012-- $12,380 -8.2%
        2011-- $13,480 -14.5%
        2010-- $15,770 -21.3%
        2009-- $20,050 -24.2%
        2008-- $26,450 +5.8%
        2007-- $25,000 +610.2%
        2006-- $3,520 +18.9%
        2005-- $2,960
        2004-- $2,960 +15.6%
        2003-- $2,560
        Find assessor info on the county website

        Monthly payment

        Est. payment

        Payment breakdown

        Explore the cost of this home by adjusting the details. Changes won't be saved.
        All calculations are estimates and provided by Zillow, Inc. for informational purposes only. Actual amounts may vary.
        HOA fees may include property taxes on listings classified as Co-Ops. Contact the listing agent and/or owner for fee details.
        Mortgage interest rates are dependent on a number of factors, including credit score, down payment, and repayment length. Interest rate data provided by Zillow Group Marketplace, Inc. as of 1/1/1970 from various mortgage lenders with which we have lead or other similar arrangements; the Estimated Payment is an average of those rates.
        See how much you could borrow to make a competitive offer.

        Climate risks

        Neighborhood: Deer Valley

        Getting around

        18 / 100
        Car-Dependent
        0 / 100
        No Nearby Transit
        43 / 100
        Somewhat Bikeable

        Nearby schools

        GreatSchools rating
        Schools provided by the listing agent
        • Elementary: Norterra Canyon School
        • Middle: Norterra Canyon School
        • High: Barry Goldwater High School
        • District: Deer Valley Unified District

        Source: ARMLS. This data may not be complete. We recommend contacting the local school district to confirm school assignments for this home.

        A local agent can set up tours, give advice and negotiate with sellers.

        Browse local experts

        Similar homes