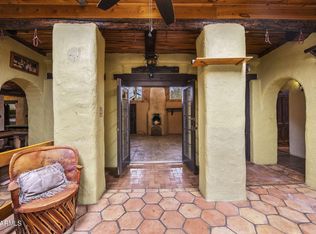
Nestled in the tranquil desert landscape of Arizona, this exquisite estate, boasting a sprawling 1.109-acre lot, stands as a testament to architectural sophistication and refined living. With its distinctive Southwestern design blending seamlessly with the natural surroundings, the property welcomes you with a facade adorned with natural stone detailing, and an inviting entrance. Embrace the freedom of a home with NO HOA, where your lifestyle choices are unrestricted, and the vast lot with horse facilities invites you to experience the full spectrum of desert living. This property not only captures the essence of luxurious living but also offers a rare blend of unrestricted freedom and natural splendor that makes it truly one-of-a-kind. Upon entering, the residence reveals a grand open floor plan with meticulous attention to detail. The spacious living room, with 14' ceilings, creates a warm atmosphere for entertaining or quiet evenings. The heart of the home, the gourmet chef's kitchen, is a culinary haven equipped with a top-of-the-line Wolf stove/oven and Sub-Zero appliances, granite countertops, and custom knotty alder cabinetry. The expansive center island not only offers additional prep space but also serves as a central gathering spot for friends and family.
This estate boasts a luxurious master suite, providing a serene sanctuary with direct access to outdoor living spaces. The attached en-suite bathroom radiates spa-like indulgence, boasting a large soaking tub, a walk-in shower, and his-and-her vanities set against an exquisite backdrop of tile work. The expansive master closet steals the spotlight, featuring built-in drawers and abundant storage, adding a touch of luxury and functionality. Additional bedrooms and bathrooms throughout the estate maintain the same level of impressive comfort and privacy for both family members and guests.
Enter a realm of unmatched luxury within the backyard oasis, showcasing a resort-style pool with a chic swim-up bar and two captivating waterfalls. The allure extends further with a spacious covered patio, seamlessly emerging from the indoor living areas. This expansive retreat invites relaxation amidst a beautifully landscaped oasis, adorned with a harmonious blend of native plants and strategic lighting, enhancing the home's innate natural beauty.
Remarkable features include the guest house, providing separate living quarters with a full kitchen and bathroom, with its own washer and dryer, an additional space off the garage suitable for a home office, gym, or media room, and horse facilities for those with equestrian interests. Situated in a prestigious Arizona community, this property offers a lifestyle seamlessly blending seclusion with accessibility, and endless possibilities for someone looking for an income property.
Sold for $1,800,000
$1,800,000
27618 N 42ND Street, Cave Creek, AZ 85331
4beds
5baths
4,595sqft
Single Family Residence
Built in 2008
1.11 Acres Lot
$2,113,200 Zestimate®
$392/sqft
$7,899 Estimated rent
Home value
$2,113,200
$1.97M - $2.30M
$7,899/mo
Zestimate® history
Owner options
List your home for rent
$7,899/mo
Rent Zestimate®
Find your next renter with Zillow Rental Manager. Plus, with online applications, you can quickly screen prospective tenants – for free.
$7,899/mo
Rent Zestimate®
Refinance and save
$8,225/mo
Est. payment
Refinancing to a lower rate could help reduce your monthly payments and save thousands over the life of the loan.
$8,225/mo
Est. payment
Explore your selling options
Work with a Zillow partner agent
Leverage their expertise and Zillow's premium Showcase listings to get your home seen by more buyers.
Get startedList with your own agent
Get your home in front of millions of buyers by listing it on Zillow.
Learn how to do itSell it yourself
Take full control of how buyers see your home on Zillow by listing For Sale by Owner (FSBO).
List your homeWhat's special
Zillow last checked:
Listing updated:
Listed by:
Adam Prather 480-298-3564,
Russ Lyon Sotheby's International Realty
Bought with:
Marjorie Lounds, SA575890000
West USA Realty
Source: ARMLS,MLS#: 6670515
Facts & features
Interior
Bedrooms & bathrooms
- Bedrooms: 4
- Bathrooms: 5
Heating
- Electric, Propane
Cooling
- Central Air, Ceiling Fan(s), Programmable Thmstat
Appliances
- Included: Washer/Dryer Stacked, Reverse Osmosis, Refrigerator, Built-in Microwave, Dishwasher, Disposal, Gas Range, Gas Oven, Gas Cooktop
Features
- Pantry, High Speed Internet, Smart Home, Granite Counters, Double Vanity, Eat-in Kitchen, Breakfast Bar, Vaulted Ceiling(s), Kitchen Island, Full Bth Master Bdrm, Separate Shwr & Tub
- Flooring: Carpet, Stone, Tile, Wood
- Windows: Solar Screens, Double Pane Windows, Mechanical Sun Shds, Wood Frames
- Has basement: No
- Number of fireplaces: 2
- Fireplace features: Exterior Fireplace, Living Room
Interior area
- Total structure area: 4,595
- Total interior livable area: 4,595 sqft
Property
Parking
- Total spaces: 14
- Parking features: Tandem Garage, RV Access/Parking, Gated, RV Gate, Garage Door Opener, Extended Length Garage, Direct Access, Attch'd Gar Cabinets, Over Height Garage, Storage
- Garage spaces: 7
- Carport spaces: 1
- Covered spaces: 8
- Uncovered spaces: 6
Features
- Stories: 1
- Patio & porch: Covered, Patio
- Exterior features: Private Yard, Built-in Barbecue, RV Hookup
- Has private pool: Yes
- Pool features: Fenced
- Spa features: None, Bath
- Fencing: Partial,Wrought Iron,Wire
- Has view: Yes
- View description: Mountain(s)
Lot
- Size: 1.11 Acres
- Features: East/West Exposure, Sprinklers In Rear, Sprinklers In Front, Desert Back, Desert Front, Grass Back, Auto Timer H2O Front, Auto Timer H2O Back
Details
- Additional structures: Guest House
- Parcel number: 21218006D
- Horses can be raised: Yes
- Horse amenities: Auto Water, Barn, Corral(s), Commercial Breed, Stall, Tack Room
Construction
Type & style
- Home type: SingleFamily
- Architectural style: Territorial/Santa Fe
- Property subtype: Single Family Residence
Materials
- Stucco, Wood Frame, Painted, Stone
- Roof: Tile,Foam
Condition
- Year built: 2008
Details
- Builder name: Robert Swisher Construction Co
Utilities & green energy
- Sewer: Septic Tank
- Water: City Water
Green energy
- Energy efficient items: Multi-Zones
- Water conservation: Recirculation Pump
Community & HOA
Community
- Security: Security System Owned
- Subdivision: PINNACLE VISTA
HOA
- Has HOA: No
- Services included: No Fees
Location
- Region: Cave Creek
Financial & listing details
- Price per square foot: $392/sqft
- Tax assessed value: $1,618,700
- Annual tax amount: $3,963
- Date on market: 3/4/2024
- Cumulative days on market: 273 days
- Listing terms: Cash,Conventional
- Ownership: Fee Simple
Price history
| Date | Event | Price |
|---|---|---|
| 3/6/2026 | Listing removed | $2,750,000+52.8%$598/sqft |
Source:  ARMLS #6427427 Report a problem ARMLS #6427427 Report a problem | ||
| 7/16/2024 | Sold | $1,800,000-5.3%$392/sqft |
Source: ARMLS #6670515 Report a problem | ||
| 6/17/2024 | Pending sale | $1,899,900$413/sqft |
Source: ARMLS #6670515 Report a problem | ||
| 5/16/2024 | Contingent | $1,899,900$413/sqft |
Source: ARMLS #6670515 Report a problem | ||
| 5/6/2024 | Price change | $1,899,900-1.6%$413/sqft |
Source: ARMLS #6670515 Report a problem | ||
| 4/26/2024 | Price change | $1,929,900-3%$420/sqft |
Source: ARMLS #6670515 Report a problem | ||
| 3/27/2024 | Price change | $1,990,000-2.9%$433/sqft |
Source: ARMLS #6670515 Report a problem | ||
| 3/18/2024 | Price change | $2,050,000-6.8%$446/sqft |
Source: ARMLS #6670515 Report a problem | ||
| 3/4/2024 | Listed for sale | $2,200,000-5.4%$479/sqft |
Source: ARMLS #6670515 Report a problem | ||
| 2/22/2024 | Listing removed | $2,325,000$506/sqft |
Source: ARMLS #6633867 Report a problem | ||
| 2/6/2024 | Price change | $2,325,000-5.1%$506/sqft |
Source: ARMLS #6633867 Report a problem | ||
| 1/19/2024 | Price change | $2,450,000-1%$533/sqft |
Source: ARMLS #6633867 Report a problem | ||
| 1/4/2024 | Price change | $2,475,000-0.8%$539/sqft |
Source: ARMLS #6633867 Report a problem | ||
| 11/24/2023 | Listed for sale | $2,495,000-16.6%$543/sqft |
Source: ARMLS #6633867 Report a problem | ||
| 11/24/2023 | Listing removed | $2,990,000$651/sqft |
Source: ARMLS #6602174 Report a problem | ||
| 10/14/2023 | Price change | $2,990,000-0.2%$651/sqft |
Source: ARMLS #6602174 Report a problem | ||
| 9/7/2023 | Listed for sale | $2,995,000+13%$652/sqft |
Source: ARMLS #6602174 Report a problem | ||
| 6/2/2023 | Listing removed | $2,650,000$577/sqft |
Source: ARMLS #6545901 Report a problem | ||
| 4/21/2023 | Listed for sale | $2,650,000-3.6%$577/sqft |
Source: ARMLS #6545901 Report a problem | ||
| 4/19/2023 | Listing removed | $2,750,000$598/sqft |
Source: ARMLS #6427427 Report a problem | ||
| 3/10/2023 | Price change | $2,750,000-3.5%$598/sqft |
Source: ARMLS #6427427 Report a problem | ||
| 2/7/2023 | Price change | $2,849,000-1.7%$620/sqft |
Source: ARMLS #6427427 Report a problem | ||
| 1/17/2023 | Price change | $2,899,000-1.7%$631/sqft |
Source: ARMLS #6427427 Report a problem | ||
| 1/1/2023 | Price change | $2,950,000-1.5%$642/sqft |
Source: ARMLS #6427427 Report a problem | ||
| 12/1/2022 | Price change | $2,995,000-0.2%$652/sqft |
Source: ARMLS #6427427 Report a problem | ||
| 7/8/2022 | Listed for sale | $3,000,000+233.3%$653/sqft |
Source: ARMLS #6427427 Report a problem | ||
| 4/9/2019 | Sold | $900,000+260%$196/sqft |
Source: ARMLS #5756492 Report a problem | ||
| 11/30/2007 | Sold | $250,000-20%$54/sqft |
Source: Public Record Report a problem | ||
| 3/27/2006 | Sold | $312,500+1150%$68/sqft |
Source: Public Record Report a problem | ||
| 10/31/1994 | Sold | $25,000$5/sqft |
Source: Public Record Report a problem | ||
Public tax history
| Year | Property taxes | Tax assessment |
|---|---|---|
| 2025 | $3,117 -0.2% | $161,870 +2.8% |
| 2024 | $3,123 -17% | $157,480 +61.2% |
| 2023 | $3,762 -3.7% | $97,703 -8.2% |
| 2022 | $3,908 -8.8% | $106,450 +3.9% |
| 2021 | $4,283 +4.1% | $102,500 +5.5% |
| 2020 | $4,115 -11.6% | $97,130 +5.4% |
| 2019 | $4,656 | $92,130 +5.6% |
| 2018 | $4,656 +3.3% | $87,230 +5.8% |
| 2017 | $4,506 +6.7% | $82,470 -0.4% |
| 2016 | $4,224 +7.6% | $82,770 +9.2% |
| 2015 | $3,924 | $75,780 +20.3% |
| 2014 | -- | $62,980 +2.7% |
| 2013 | -- | $61,320 |
| 2012 | -- | $61,320 -7% |
| 2011 | -- | $65,930 -13.8% |
| 2010 | -- | $76,460 +23.3% |
| 2009 | -- | $62,000 +35% |
| 2008 | -- | $45,920 +100% |
| 2007 | -- | $22,960 +15.3% |
| 2006 | -- | $19,920 +43.9% |
| 2005 | -- | $13,840 |
| 2004 | -- | $13,840 -6% |
| 2003 | -- | $14,720 |
| 2002 | -- | $14,720 |
Find assessor info on the county website
Neighborhood: 85331
Nearby homes
- $1,417,4003 bd2 ba2.2k sqft27614 N 42nd St, Cave Creek, AZ 85331Off Market
- $955,0003 bd3 ba2k sqft27632 N 42nd St, Cave Creek, AZ 85331Sold
- $929,100-- bd-- ba-- sqft27632 N 42nd St, Cave Creek, AZ 85331Off Market
- $163,600-- bd-- ba-- sqft27632 N 42nd St, Cave Creek, AZ 85331Off Market
- $755,9003 bd2 ba1.5k sqft27624 N 42nd St, Cave Creek, AZ 85331Off Market
- $461,4003 bd2 ba1.4k sqft27628 N 42nd St, Cave Creek, AZ 85331Off Market
- $1,039,000-- bd-- ba3.6k sqft27426 N 42nd St, Cave Creek, AZ 85331Off Market
- $1,478,700-- bd-- ba4.1k sqft27426 N 42nd St, Cave Creek, AZ 85331Off Market
Nearby schools
GreatSchools rating
- 8/10Horseshoe Trails Elementary SchoolGrades: PK-6Distance: 1.5 mi
- 4/10Sonoran Trails Middle SchoolGrades: 6-8Distance: 1.8 mi
- 10/10Cactus Shadows High SchoolGrades: 8-12Distance: 3.9 mi
Schools provided by the listing agent
- Elementary: Horseshoe Trails Elementary School
- Middle: Sonoran Trails Middle School
- High: Cactus Shadows High School
- District: Cave Creek Unified District
Source: ARMLS. This data may not be complete. We recommend contacting the local school district to confirm school assignments for this home.
Get a cash offer in 3 minutes
Find out how much your home could sell for in as little as 3 minutes with a no-obligation cash offer.
Estimated market value
$2,113,200
Get a cash offer in 3 minutes
Find out how much your home could sell for in as little as 3 minutes with a no-obligation cash offer.
Estimated market value
$2,113,200
- Arizona
- Maricopa County
- Cave Creek
- 85331
- 27618 N 42ND Street
Nearby cities
Nearby zip codes
Other Cave Creek Topics
