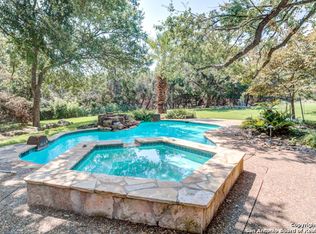
Here's your chance to own a spacious 4600sqft home with 4 bedrooms, 4.5 bathrooms, an in ground pool and spa that sits on 2.34 acres inside a gated community. Priced well below appraised value! Home is set back from the street with a long driveway and welcoming walkway that guides you the front entrance. The double-door entry sets the tone opening to a spacious foyer with soaring ceilings and view of the pool and backyard. Dining room with a picturesque view of the front yard trees. Flex room can be used as an office or second living space or can easily be converted into a 5th room. Bright and inviting, the living room offers natural light, a cozy brick fire place, and a wet bar. Designed for both function and fun, the large kitchen with double ovens provides extensive cabinets and granite counters to accomadate all your entertaining needs. Breakfast Area off the kitchen is perfect for everyday dining or plenty of space to add additional seating. Walk in Pantry offers plenty of storage and shelves. An additional large flex room with double doors to the side of the kitchen looks into the pool and back yard. Upstairs, the staircase opens to the hallway leading you to all the bedrooms. Primary Suite has it's own private entry nook, ideal for art or statement mirror, and a spacious bedroom with vaulted ceilings, windows, and a private brick fire place. Adjoining primary bathroom is practical and roomy, with 2 seperate vanities a bathtub with wrap around windows, an oversized walk in shower and walk in closet. Secondary large bedrooms are split from the primary and each have their own full bathrooms. Laundry room has great storage space with cabinets, counterspace and a sink. An additional staircase leads you back downstairs near the kitchen.Home offers an Oversized 3 car side entry garage. Step outside into your backyard and enjoy the perfect blend of leisure and nature with views overlooking the pool and mature trees. Afternoon shade and plenty of room for patio furniture. Home sits on a little over 2 acres and full of natural landscape with mature trees, some cactus and plenty of wildlife in the community. Home is priced to sell and offers huge potential with a little TLC and updating. Great location, Comal ISD schools AND you don't have a water bill!
Sold
Price Unknown
27618 Wild Bloom, San Antonio, TX 78260
4beds
4,600sqft
Single Family Residence
Built in 1998
2.34 Acres Lot
$779,600 Zestimate®
$--/sqft
$4,681 Estimated rent
Home value
$779,600
$733,000 - $834,000
$4,681/mo
Zestimate® history
Owner options
List your home for rent
$4,681/mo
Rent Zestimate®
Find your next renter with Zillow Rental Manager. Plus, with online applications, you can quickly screen prospective tenants – for free.
$4,681/mo
Rent Zestimate®
Refinance and save
$600/mo
Est. payment
Refinancing to a lower rate could help reduce your monthly payments and save thousands over the life of the loan.
$600/mo
Est. payment
Explore your selling options
Work with a Zillow partner agent
Leverage their expertise and Zillow's premium Showcase listings to get your home seen by more buyers.
Get startedList with your own agent
Get your home in front of millions of buyers by listing it on Zillow.
Learn how to do itSell it yourself
Take full control of how buyers see your home on Zillow by listing For Sale by Owner (FSBO).
List your homeWhat's special
Private brick fire placeCozy brick fire placeIn ground poolGranite countersSpacious foyerWet barOversized walk in shower
Zillow last checked:
Listing updated:
Listed by:
Angela Rodriguez TREC #680363 (210) 857-8229,
Coldwell Banker D'Ann Harper
Source: LERA MLS,MLS#: 1907614
Facts & features
Interior
Bedrooms & bathrooms
- Bedrooms: 4
- Bathrooms: 5
- Full bathrooms: 4
- 1/2 bathrooms: 1
Primary bedroom
- Features: Walk-In Closet(s), Ceiling Fan(s), Full Bath
- Level: Upper
- Area: 414
- Dimensions: 23 x 18
Bedroom 2
- Area: 234
- Dimensions: 18 x 13
Bedroom 3
- Area: 352
- Dimensions: 22 x 16
Bedroom 4
- Area: 169
- Dimensions: 13 x 13
Primary bathroom
- Features: Tub/Shower Separate, Separate Vanity, Soaking Tub
- Area: 360
- Dimensions: 20 x 18
Dining room
- Area: 320
- Dimensions: 20 x 16
Family room
- Area: 252
- Dimensions: 18 x 14
Kitchen
- Area: 360
- Dimensions: 20 x 18
Living room
- Area: 414
- Dimensions: 23 x 18
Heating
- Central, Electric
Cooling
- Two Central
Appliances
- Included: Cooktop, Built-In Oven, Microwave, Dishwasher, Plumbed For Ice Maker, Electric Cooktop, Double Oven
- Laundry: Upper Level, Washer Hookup, Dryer Connection
Features
- One Living Area, Separate Dining Room, Eat-in Kitchen, Two Eating Areas, Kitchen Island, Pantry, Study/Library, Utility Room Inside, All Bedrooms Upstairs, High Ceilings, Walk-In Closet(s), Ceiling Fan(s), Solid Counter Tops
- Flooring: Carpet, Ceramic Tile, Vinyl
- Windows: Window Coverings
- Has basement: No
- Number of fireplaces: 2
- Fireplace features: Two, Living Room
Interior area
- Total interior livable area: 4,600 sqft
Property
Parking
- Total spaces: 3
- Parking features: Three Car Garage
- Garage spaces: 3
Features
- Levels: Two
- Stories: 2
- Patio & porch: Patio, Deck
- Exterior features: Partial Sprinkler System
- Has private pool: Yes
- Pool features: In Ground, Pool/Spa Combo
- Fencing: Wrought Iron
- Has view: Yes
- View description: Bluff View
Lot
- Size: 2.34 Acres
- Features: 2 - 5 Acres
- Residential vegetation: Mature Trees
Details
- Parcel number: 048372050030
- Horses can be raised: Yes
Construction
Type & style
- Home type: SingleFamily
- Property subtype: Single Family Residence
Materials
- Brick, Stone
- Foundation: Slab
- Roof: Composition
Condition
- Pre-Owned
- New construction: No
- Year built: 1998
Utilities & green energy
- Electric: saws
- Gas: saws
- Sewer: Septic
- Water: Trinity, Private Well
- Utilities for property: Private Garbage Service
Community & HOA
Community
- Security: Smoke Detector(s), Prewired, Controlled Access
- Subdivision: Woodland Hills North
HOA
- Has HOA: Yes
- HOA fee: $600 annually
- HOA name: WOODLAND HILLS NORTH HOA
Location
- Region: San Antonio
Financial & listing details
- Tax assessed value: $986,600
- Annual tax amount: $18,702
- Date on market: 9/14/2025
- Cumulative days on market: 452 days
- Listing terms: Conventional,Cash
- Road surface type: Paved
Price history
| Date | Event | Price |
|---|---|---|
| 1/30/2026 | Sold | -- |
Source:  LERA MLS #1907614 Report a problem LERA MLS #1907614 Report a problem | ||
| 10/8/2025 | Pending sale | $825,000$179/sqft |
Source: LERA MLS #1907614 Report a problem | ||
| 10/1/2025 | Contingent | $825,000$179/sqft |
Source: LERA MLS #1907614 Report a problem | ||
| 9/25/2025 | Price change | $825,000-2.8%$179/sqft |
Source: LERA MLS #1907614 Report a problem | ||
| 9/14/2025 | Listed for sale | $849,000-10.6%$185/sqft |
Source: LERA MLS #1907614 Report a problem | ||
| 8/13/2025 | Listing removed | $949,999$207/sqft |
Source: LERA MLS #1783406 Report a problem | ||
| 8/7/2025 | Price change | $949,999-1%$207/sqft |
Source: LERA MLS #1783406 Report a problem | ||
| 7/31/2025 | Price change | $960,000-0.5%$209/sqft |
Source: LERA MLS #1783406 Report a problem | ||
| 7/24/2025 | Price change | $965,000-0.5%$210/sqft |
Source: LERA MLS #1783406 Report a problem | ||
| 7/17/2025 | Price change | $970,000-0.5%$211/sqft |
Source: LERA MLS #1783406 Report a problem | ||
| 7/12/2025 | Price change | $975,000-1%$212/sqft |
Source: LERA MLS #1783406 Report a problem | ||
| 7/4/2025 | Price change | $985,000-1%$214/sqft |
Source: LERA MLS #1783406 Report a problem | ||
| 6/10/2025 | Price change | $995,000-0.5%$216/sqft |
Source: LERA MLS #1783406 Report a problem | ||
| 5/13/2025 | Price change | $999,999-1.5%$217/sqft |
Source: LERA MLS #1783406 Report a problem | ||
| 3/5/2025 | Price change | $1,014,999-1%$221/sqft |
Source: LERA MLS #1783406 Report a problem | ||
| 7/20/2024 | Price change | $1,024,999-0.4%$223/sqft |
Source: LERA MLS #1783406 Report a problem | ||
| 6/11/2024 | Listed for sale | $1,029,000+94.2%$224/sqft |
Source: LERA MLS #1783406 Report a problem | ||
| 7/30/2009 | Sold | -- |
Source: LERA MLS #750442 Report a problem | ||
| 10/29/2008 | Listing removed | $529,900$115/sqft |
Source: Coldwell Banker** #738464 Report a problem | ||
| 9/26/2008 | Listed for sale | $529,900-3.6%$115/sqft |
Source: Coldwell Banker** #738464 Report a problem | ||
| 8/22/2008 | Listing removed | $549,900$120/sqft |
Source: Coldwell Banker** #738464 Report a problem | ||
| 8/19/2008 | Listed for sale | $549,900$120/sqft |
Source: Coldwell Banker** #738464 Report a problem | ||
Public tax history
| Year | Property taxes | Tax assessment |
|---|---|---|
| 2025 | $8,024 +0.4% | $986,600 |
| 2024 | $7,992 +57.7% | $986,600 +38.1% |
| 2023 | $5,069 +5.4% | $714,481 +10% |
| 2022 | $4,808 | $649,528 +10% |
| 2021 | -- | $590,480 +4.3% |
| 2020 | -- | $566,104 +10% |
| 2019 | $9,336 | $514,640 +4% |
| 2018 | $9,336 +7.1% | $495,000 +4.2% |
| 2017 | $8,721 +7.1% | $475,000 +7% |
| 2016 | $8,142 -4.9% | $444,000 |
| 2015 | $8,563 | $444,000 -2.6% |
| 2014 | $8,563 | $456,080 +2.1% |
| 2013 | -- | $446,740 -1.6% |
| 2012 | -- | $454,000 +9.6% |
| 2011 | -- | $414,110 +2.5% |
| 2010 | -- | $404,000 -10.9% |
| 2009 | -- | $453,610 -6.6% |
| 2008 | -- | $485,410 +2% |
| 2007 | -- | $476,050 +0.5% |
| 2006 | -- | $473,520 +10.5% |
| 2005 | -- | $428,420 |
| 2004 | -- | -- |
| 2003 | -- | -- |
| 2002 | -- | -- |
| 2001 | -- | -- |
| 2000 | -- | -- |
Find assessor info on the county website
Neighborhood: 78260
Nearby homes
- $--3 bd3 ba3.2k sqft27610 Wild Bloom, San Antonio, TX 78260Sold
- $1,049,0003 bd3 ba3.9k sqft27626 Wild Bloom, San Antonio, TX 78260Off Market
- $351,400-- bd-- ba2k sqft223 W Borgfeld Dr, San Antonio, TX 78260Off Market
- $855,9004 bd3 ba3.2k sqft27602 Wild Bloom, San Antonio, TX 78260Off Market
- $853,2003 bd5 ba3.8k sqft302 Hyacinth Ln, San Antonio, TX 78260Off Market
- $573,4004 bd3 ba2.7k sqft122 John Duncan, San Antonio, TX 78260Off Market
- $445,600-- bd-- ba112 sqft27634 Wild Bloom, San Antonio, TX 78260Off Market
- $758,4004 bd3 ba3.1k sqft303 Hyacinth Ln, San Antonio, TX 78260Off Market
Nearby schools
GreatSchools rating
- 10/10Timberwood Park Elementary SchoolGrades: PK-5Distance: 0.8 mi
- 10/10Pieper Ranch MiddleGrades: 6-8Distance: 1.8 mi
- 7/10Pieper High SchoolGrades: 9-12Distance: 1.9 mi
Schools provided by the listing agent
- Elementary: Timberwood Park
- Middle: Pieper Ranch
- High: Pieper
- District: Comal
Source: LERA MLS. This data may not be complete. We recommend contacting the local school district to confirm school assignments for this home.
Get a cash offer in 3 minutes
Find out how much your home could sell for in as little as 3 minutes with a no-obligation cash offer.
Estimated market value
$779,600
Get a cash offer in 3 minutes
Find out how much your home could sell for in as little as 3 minutes with a no-obligation cash offer.
Estimated market value
$779,600
- Texas
- Bexar County
- San Antonio
- 78260
- 27618 Wild Bloom
Nearby cities
Nearby neighborhoods
Nearby zip codes
Other San Antonio Topics
