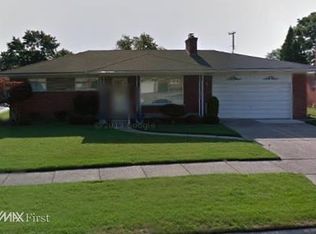
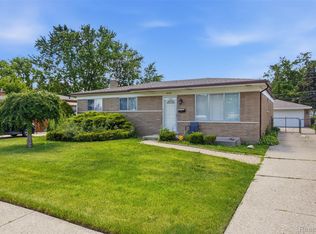
Welcome home to this Warren brick ranch, where classic style meets everyday convenience. Step into a spacious living room with a cozy fireplace that flows into an open kitchen and dining area made for gatherings. With three comfortable bedrooms, including a first-floor primary suite with its own private bath and walk-in closet, plus a four-season room, there’s plenty of room to relax. Head downstairs to the finished basement, complete with a bar, a full bathroom, and flexible rooms perfect for an office, den, or future bedroom (take your pick!). Plus, storage galore keeps everything organized and out of sight. Outside, enjoy a brick paver patio with a pergola, a detached garage for extra storage, and a fully fenced yard ideal for pets, play, or quiet evenings outdoors. This one checks all the boxes. Schedule your showing today!
Pending
$229,800
27619 Jean Rd, Warren, MI 48093
3beds
2,019sqft
Single Family Residence
Built in 1958
7,405 Square Feet Lot
$227,200 Zestimate®
$114/sqft
$-- HOA
What's special
- 18 days
- 54
- 4
Zillow last checked:
Listing updated:
Listed by:
Bethany A Brokaw 810-600-2060,
The Brokaw Group 810-600-2060
Source: Realcomp II,MLS#: 20261043975
Facts & features
Interior
Bedrooms & bathrooms
- Bedrooms: 3
- Bathrooms: 3
- Full bathrooms: 2
- 1/2 bathrooms: 1
Primary bedroom
- Level: Entry
- Area: 154
- Dimensions: 11 X 14
Bedroom
- Level: Entry
- Area: 110
- Dimensions: 11 X 10
Bedroom
- Level: Entry
- Area: 110
- Dimensions: 11 X 10
Other
- Level: Entry
- Area: 49
- Dimensions: 7 X 7
Other
- Level: Basement
- Area: 88
- Dimensions: 8 X 11
Other
- Level: Entry
- Area: 49
- Dimensions: 7 X 7
Dining room
- Level: Entry
- Area: 130
- Dimensions: 13 X 10
Family room
- Level: Basement
- Area: 529
- Dimensions: 23 X 23
Kitchen
- Level: Entry
- Area: 110
- Dimensions: 11 X 10
Laundry
- Level: Basement
- Area: 100
- Dimensions: 10 X 10
Living room
- Level: Entry
- Area: 273
- Dimensions: 21 X 13
Other
- Level: Entry
- Area: 120
- Dimensions: 12 X 10
Heating
- Forced Air, Natural Gas
Appliances
- Included: Dryer, Free Standing Gas Range, Free Standing Refrigerator, Washer
Features
- Basement: Finished
- Has fireplace: Yes
- Fireplace features: Living Room
Interior area
- Total interior livable area: 2,019 sqft
- Finished area above ground: 1,317
- Finished area below ground: 702
Property
Parking
- Total spaces: 2
- Parking features: Two Car Garage, Detached
- Garage spaces: 2
Features
- Levels: One
- Stories: 1
- Entry location: GroundLevel
- Patio & porch: Patio
- Pool features: None
Lot
- Size: 7,405 Square Feet
- Dimensions: 55 x 131
Details
- Parcel number: 1315428030
- Special conditions: Short Sale No,Standard
Construction
Type & style
- Home type: SingleFamily
- Architectural style: Ranch
- Property subtype: Single Family Residence
Materials
- Brick
- Foundation: Basement, Poured
Condition
- New construction: No
- Year built: 1958
Utilities & green energy
- Sewer: Public Sewer
- Water: Public
Community & HOA
Community
- Subdivision: HOOVER PARK SUB
HOA
- Has HOA: No
Location
- Region: Warren
Financial & listing details
- Price per square foot: $114/sqft
- Tax assessed value: $47,266
- Annual tax amount: $2,958
- Date on market: 8/8/2026
- Cumulative days on market: 18 days
- Listing agreement: Exclusive Right To Sell
- Listing terms: Cash,Conventional,FHA
Estimated market value
$227,200
$216,000 - $239,000
$2,080/mo
Price history
| Date | Event | Price |
|---|---|---|
| 9/17/2026 | Pending sale | $229,800$114/sqft |
Source:  Realcomp II #20261043975 Report a problem Realcomp II #20261043975 Report a problem | ||
| 8/8/2026 | Listed for sale | $229,800+129.8%$114/sqft |
Source: Realcomp II #20261043975 Report a problem | ||
| 8/27/2008 | Sold | $100,000-12%$50/sqft |
Source:  MiRealSource #256326 Report a problem MiRealSource #256326 Report a problem | ||
| 12/10/2007 | Sold | $113,663$56/sqft |
Source: Public Record Report a problem | ||
Public tax history
| Year | Property taxes | Tax assessment |
|---|---|---|
| 2026 | $2,959 +0.5% | $110,110 +2.3% |
| 2025 | $2,943 +4.4% | $107,650 +7.2% |
| 2024 | $2,819 +6.1% | $100,420 +13.1% |
| 2023 | $2,656 +1.6% | $88,780 +13.1% |
| 2022 | $2,615 -3.2% | $78,500 +8.7% |
| 2021 | $2,701 | $72,220 +4.9% |
| 2020 | $2,701 +4.5% | $68,850 +1.9% |
| 2019 | $2,585 +9.1% | $67,590 +19.1% |
| 2018 | $2,369 | $56,730 +13% |
| 2017 | -- | $50,190 |
| 2016 | -- | $50,190 +24.2% |
| 2015 | -- | $40,420 -0.9% |
| 2012 | -- | $40,780 |
| 2010 | -- | -- |
| 2009 | -- | $56,770 -15.3% |
| 2008 | -- | $66,990 -6.8% |
| 2007 | -- | $71,850 -0.3% |
| 2006 | -- | $72,040 +0.1% |
| 2005 | -- | $71,960 +0.7% |
| 2004 | -- | $71,460 +62.7% |
| 2001 | $2,169 +3.4% | $43,930 +3.2% |
| 2000 | $2,098 | $42,570 |
Find assessor info on the county website
Monthly payment
Est. payment
Payment breakdown
Explore the cost of this home by adjusting the details. Changes won't be saved.Climate risks
Neighborhood: 48093
Similar homes
- $235,0004 bd3 ba1.6k sqft11534 Briarcliff Dr, Warren, MI 48093For Sale
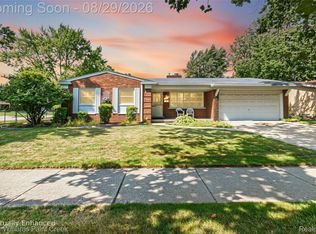
 MLS ID #20261068598, Robert Seggie, Keller Williams Paint Creek. Realcomp II
 - $250,0003 bd2 ba1.4k sqft4840 Iowa Dr, Warren, MI 48092For Sale
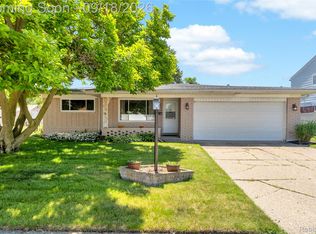 MLS ID #20261074906, Tony Tran, Real Broker, LLC Troy. Realcomp II
 - $258,0003 bd3 ba2.1k sqft13712 La Chene Ave, Warren, MI 48088For Sale
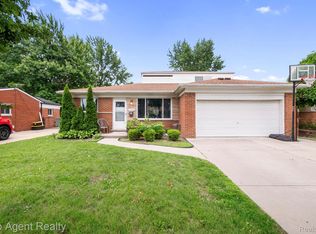 MLS ID #20261048321, Ian Billock, Top Agent Realty. Realcomp II
 - $264,9003 bd2 ba2.4k sqft28445 Bradner Dr, Warren, MI 48088For Sale
 MLS ID #20261049827, Md Nahidur Rahman, American Realtors. Realcomp II
 - $249,9993 bd2 ba2.2k sqft4663 Buchanan Ave, Warren, MI 48092For SaleMLS ID #20261042323, Anthony Djon, Anthony Djon Luxury Real Estate. Realcomp II
- $265,0003 bd2 ba2.2k sqft4830 Holmes Dr, Warren, MI 48092For SaleMLS ID #20261069915, Mary Morasso, Keller Williams Paint Creek. Realcomp II
- $339,9005 bd3 ba2.1k sqft8415 Christine St, Warren, MI 48093For SaleMLS ID #20261057265, Abusaleh Tarek, NPG Real Estate. Realcomp II
- $214,4003 bd1 ba1.2k sqft23095 Hill Ave, Warren, MI 48091For SaleMLS ID #20261059186, Muhammed Nasser, Real Estate Advantage. Realcomp II
- $279,0003 bd2 ba2k sqft5154 Earl Dr, Warren, MI 48092For SaleMLS ID #20261073760, Rita Yousif, Utica Realty LLC. Realcomp II
- $220,0003 bd1 ba1.4k sqft1579 Dulong Ave, Madison Heights, MI 48071For SaleMLS ID #20261070482, Stephan Naamo, Community Choice Realty Inc. Realcomp II
- $215,0003 bd1 ba1.4k sqft21211 Ardmore Park Dr, Saint Clair Shores, MI 48081For SaleMLS ID #20261075135, Anthony Djon, Anthony Djon Luxury Real Estate. Realcomp II
- $228,0002 bd2 ba2k sqft21407 Broadstone St, Harper Woods, MI 48225For SaleMLS ID #20261075185, Taylor Johnson, Keller Williams Advantage. Realcomp II
- $209,9003 bd3 ba2k sqft11606 Meadow Lane Dr, Warren, MI 48093For SaleMLS ID #20261047725, Samarra Monger, Irongate Realty Group. Realcomp II
- $228,9003 bd2 ba2k sqft15654 Juliana Ave, Eastpointe, MI 48021For SaleMLS ID #20261041065, Joseph Simancas, @properties Christie's Int'l RE Grosse Pointe. Realcomp II
- $189,0003 bd2 ba1.4k sqft25253 Eureka Dr, Warren, MI 48091For SaleMLS ID #20261060242, Adil Sarder, PurePath Realty Group. Realcomp II
- $232,9004 bd1 ba1.2k sqft26212 Park Ct, Madison Heights, MI 48071For SaleMLS ID #20261059037, Leanne Smits, Real Estate One-Royal Oak. Realcomp II
- $274,9004 bd2 ba2.8k sqft5383 Gerald St, Warren, MI 48092For SaleMLS ID #20261063179, Emad Islam, Amin Realty. Realcomp II
- $214,0003 bd1 ba1k sqft28036 Larchmont St, Saint Clair Shores, MI 48081For SaleMLS ID #20261070771, Mackenzie Hicks, @properties Christie's Int'l R.E. Birmingham. Realcomp II
- $199,0003 bd2 ba1.6k sqft33200 Edgegrove Ave, Fraser, MI 48026For SaleMLS ID #20261061079, Bryan Ball, KW Platinum. Realcomp II
- $219,9003 bd2 ba1.2k sqft35463 Seville St, Clinton Township, MI 48035For SaleMLS ID #20261071085, Richard Leonte, National Realty Centers, Inc. Realcomp II
