Skip main navigation
Closed
  • $335,000

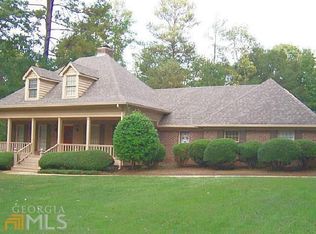
    2762 Club Forest Dr, Conyers, GA 30013

    4beds
    2,564sqft
    Single Family Residence, Residential
    Built in 2003
    0.48 Acres Lot
    $337,400 Zestimate®
    $131/sqft
    $2,376 Estimated rent

    Home value

    $337,400

    $321,000 - $354,000

    $2,376/mo

    Zestimate® history
    Loading
    Loading...

    Owner options

    List your home for rent

    $2,376/mo

    Rent Zestimate®

    Find your next renter with Zillow Rental Manager. Plus, with online applications, you can quickly screen prospective tenants – for free.

    Learn more

    $2,376/mo

    Rent Zestimate®

    Refinance and save

    $2,070/mo

    Est. payment

    Refinancing to a lower rate could help reduce your monthly payments and save thousands over the life of the loan.

    See today's rates

    $2,070/mo

    Est. payment

    Explore your selling options

    Work with a Zillow partner agent

    Leverage their expertise and Zillow's premium Showcase listings to get your home seen by more buyers.

    Get started

    List with your own agent

    Get your home in front of millions of buyers by listing it on Zillow.

    Learn how to do it

    Sell it yourself

    Take full control of how buyers see your home on Zillow by listing For Sale by Owner (FSBO).

    List your home

    What's special

    Hardwood floorsDouble vanitiesStandalone showerGarden tubFantastic flowing floorplanFormal livingCovered patio
    This Conyers home won’t disappoint with its fantastic flowing floorplan with various features that make it an attractive choice for your new home. The main level comprises formal living and dining rooms, creating a welcoming atmosphere for gatherings and entertainment. The kitchen is well-equipped and boasts newer granite countertops and cabinets. The family room is conveniently opened to the kitchen, promoting a sense of openness and easy interaction. The entire main level features hardwood floors, adding an elegant touch and making maintenance easier. On the second level, you'll find an oversized primary bedroom with a sitting area, providing a cozy retreat for relaxation. The primary bathroom is equipped with double vanities, a garden tub, and a standalone shower, offering a luxurious experience for unwinding after a long day. The three secondary bedrooms are also on the 2nd level and offer plenty of space for family members or guests. The backyard is completely private and large enough to add a pool if desired; making it perfect for those who enjoy swimming and outdoor recreation! Additionally, there's a covered patio where you can enjoy outdoor activities in comfort. The additional 2-car detached garage is an added bonus, and it could potentially serve as a pool house or for other storage purposes (also adding 4 garage spaces with the attached garage). Within the last 5 years, the roof, gutters, privacy fence, and retention wall have been completed, which means the property has received some essential maintenance and upgrades. This home offers a combination of comfort, convenience, and potential for customization. It's a great choice for those looking to live in a well-maintained and appealing home in a neighborhood with NO HOA!

    Zillow last checked:

    Listing updated:

    Listed by:

    Stacey Horton,

    Maximum One Greater Atlanta Realtors,

    Morgan McDonald,

    Maximum One Greater Atlanta Realtors

    Bought with:

    BRUCE EDGERTON, 156855

    Americas Realty, Inc.

    Source: FMLS GA,MLS#: 7250559MLS Logo

    Facts & features

    Interior

    Bedrooms & bathrooms
    • Bedrooms: 4
    • Bathrooms: 3
    • Full bathrooms: 2
    • 1/2 bathrooms: 1
    Rooms
    • Room types: Bathroom, Bedroom, Dining Room, Family Room, Laundry, Kitchen, Living Room, Master Bathroom, Master Bedroom
    Primary bedroom
    • Features: Oversized Master, Sitting Room
    • Level: Oversized Master, Sitting Room
    Bedroom
    • Features: Oversized Master, Sitting Room
    Primary bathroom
    • Features: Double Vanity, Soaking Tub, Separate Tub/Shower
    Dining room
    • Features: Separate Dining Room
    Kitchen
    • Features: Breakfast Bar, Solid Surface Counters, Eat-in Kitchen, View to Family Room
    Heating
    • Central
    Cooling
    • Central Air, Ceiling Fan(s)
    Appliances
    • Included: Dishwasher, Gas Range, Gas Oven, Microwave
    • Laundry: Laundry Room, Main Level
    Features
    • Entrance Foyer 2 Story, Double Vanity, High Speed Internet, Entrance Foyer, Walk-In Closet(s)
    • Flooring: Carpet, Hardwood, Ceramic Tile
    • Windows: None
    • Basement: None
    • Number of fireplaces: 1
    • Fireplace features: Family Room
    • Common walls with other units/homes: No Common Walls
    Interior area
    • Total structure area: 2,564
    • Total interior livable area: 2,564 sqft
    • Finished area above ground: 2,564
    • Finished area below ground: 0

    Property

    Parking
    • Total spaces: 4
    • Parking features: Attached, Driveway, Detached, Garage, Garage Faces Front
    • Attached garage spaces: 4
    • Has uncovered spaces: Yes
    Accessibility
    • Accessibility features: None
    Features
    • Levels: Two
    • Stories: 2
    • Patio & porch: Covered, Patio
    • Exterior features: Private Yard, Rain Gutters
    • Pool features: None
    • Spa features: None
    • Fencing: Back Yard,Privacy
    • Has view: Yes
    • View description: Trees/Woods
    • Waterfront features: None
    • Body of water: None
    Lot
    • Size: 0.48 Acres
    • Features: Back Yard, Level, Landscaped
    Details
    • Additional structures: Garage(s)
    • Parcel number: 0011A00000064000
    • Other equipment: Irrigation Equipment
    • Horse amenities: None

    Construction

    Type & style
    • Home type: SingleFamily
    • Architectural style: Traditional
    • Property subtype: Single Family Residence, Residential
    Materials
    • Other
    • Foundation: Slab
    • Roof: Shingle
    Condition
    • Resale
    • New construction: No
    • Year built: 2003
    Details
    • Warranty included: Yes

    Utilities & green energy

    • Electric: 220 Volts
    • Sewer: Septic Tank
    • Water: Public
    • Utilities for property: Cable Available, Electricity Available, Natural Gas Available, Phone Available, Water Available
    Green energy
    • Energy efficient items: Thermostat
    • Energy generation: None

    Community & HOA

    Community
    • Features: None
    • Security: Secured Garage/Parking, Smoke Detector(s)
    • Subdivision: Fieldstone
    HOA
    • Has HOA: No
    Location
    • Region: Conyers

    Financial & listing details

    • Price per square foot: $131/sqft
    • Tax assessed value: $309,000
    • Annual tax amount: $3,472
    • Date on market: 7/21/2023
    • Cumulative days on market: 8 days
    • Electric utility on property: Yes
    • Road surface type: Asphalt

    Price history

    DateEventPrice
    8/28/2023Sold$335,000-4.8%$131/sqft
    Source: FMLS GA #7250559 Report a problem
    7/29/2023Pending sale$352,000$137/sqft
    Source: GAMLS #10184106 Report a problem
    7/23/2023Listed for sale$352,000+85.3%$137/sqft
    Source: GAMLS #10184106 Report a problem
    11/28/2017Sold$190,000-2.6%$74/sqft
    Source: FMLS GA #5927198 Report a problem
    6/18/2010Listing removed$195,000$76/sqft
    Source: Better Homes and Gardens Real Estate Metro Brokers #3711051 Report a problem
    8/30/2009Listed for sale$195,000$76/sqft
    Source: Better Homes and Gardens Real Estate Metro Brokers #3711051 Report a problem
    11/8/2008Listing removed$195,000$76/sqft
    Source: NCI #3711051 Report a problem
    8/31/2008Price change$195,000+2.7%$76/sqft
    Source: NCI #3711051 Report a problem
    8/27/2008Price change$189,900+0.3%$74/sqft
    Source: NCI #3711051 Report a problem
    7/31/2008Price change$189,264-0.3%$74/sqft
    Source: NCI #3711051 Report a problem
    7/29/2008Price change$189,900+0.3%$74/sqft
    Source: NCI #3711051 Report a problem
    7/26/2008Price change$189,264-0.3%$74/sqft
    Source: NCI #3711051 Report a problem
    7/21/2008Price change$189,900+0.3%$74/sqft
    Source: NCI #3711051 Report a problem
    7/12/2008Price change$189,264-2.6%$74/sqft
    Source: NCI #2445552 Report a problem
    7/4/2008Price change$194,264-0.4%$76/sqft
    Source: NCI #2445552 Report a problem
    6/12/2008Listed for sale$195,000-4.9%$76/sqft
    Source: NCI #2445552 Report a problem
    5/4/2008Listing removed$205,000$80/sqft
    Source: NCI Report a problem
    4/6/2008Listed for sale$205,000+16.7%$80/sqft
    Source: NCI Report a problem
    8/11/2003Sold$175,600+736.2%$68/sqft
    Source: Public Record Report a problem
    4/18/2003Sold$21,000$8/sqft
    Source: Public Record Report a problem

    Public tax history

    YearProperty taxesTax assessment
    2025$2,989 -4.6%$123,600 -4.7%
    2024$3,133 -18%$129,760 -16.1%
    2023$3,818 +18.8%$154,600 +35%
    2022$3,215 +21.3%$114,480 +25.4%
    2021$2,652 +0.6%$91,320 +12.5%
    2020$2,635 +9.4%$81,160 +9.6%
    2019$2,408 +3.8%$74,040 +3.6%
    2018$2,319 +2.5%$71,440 +8.4%
    2017$2,262 $65,880 +1.9%
    2016$2,262 $64,680 +26.8%
    2015$2,262 +45.7%$51,000 +12.4%
    2014$1,552 $45,360 +33.4%
    2013-- $34,000 -0.8%
    2012-- $34,280 -41%
    2011-- $58,080 -9.4%
    2010-- $64,080 -9.1%
    2009-- $70,480
    Find assessor info on the county website

    Neighborhood: 30013

    Nearby schools

    GreatSchools rating
    Schools provided by the listing agent
    • Elementary: Fairview - Newton
    • Middle: Clements
    • High: Newton

    Source: FMLS GA. This data may not be complete. We recommend contacting the local school district to confirm school assignments for this home.

    Get a cash offer in 3 minutes
    Find out how much your home could sell for in as little as 3 minutes with a no-obligation cash offer.
    Estimated market value
    $337,400
    Get a cash offer in 3 minutes
    Find out how much your home could sell for in as little as 3 minutes with a no-obligation cash offer.
    Estimated market value
    $337,400