Back on the market due to no fault of the home, the buyer's contingent property did not sell. Situated in the certified wild community of The Lakes at Centerra, this 3-bedroom patio home combines modern living with comfort and convenience. This home has been meticulously maintained. The open-concept living area features beautiful hardwood floors and abundant natural light. The modern, functional kitchen is equipped with top-of-the-line appliances, ample counter space, and a center island, making it ideal for entertaining. The master suite offers a serene retreat with a spacious walk-in closet and a luxurious en-suite bathroom with a large walk-in shower. Rounding out your main floor living space you'll find a second bedroom with en-suite bathroom featuring a nice soaking tub suitable for guests or a home office as well as a powder room and a laundry room. The expansive walk-out basement includes a large multi-purpose family room/rec room, an ample sized bedroom and a bathroom. Don't miss the unfinished space for storage. Step outside the walk-out basement and enjoy relaxing on the extended concrete patio, or take advantage of the other outdoor living areas including the lovely front porch or the covered deck adjacent to the great room. The HOA takes care of the lawn and snow removal so you have more time to enjoy all that this active community has to offer including long walks around the lakes or just a short stroll down to the community gardens. Conveniently located to shopping, restaurants and schools, don't miss the opportunity to make this house your home!
Sold for $685,000
Tax assessed value
$685,000
2762 Cub Lake Dr, Loveland, CO 80538
3beds
3,808sqft
Single Family Residence
Built in 2016
6,627 Square Feet Lot
$713,000 Zestimate®
$180/sqft
$3,417 Estimated rent
Home value
$713,000
$677,000 - $749,000
$3,417/mo
Zestimate® history
Owner options
List your home for rent
$3,417/mo
Rent Zestimate®
Find your next renter with Zillow Rental Manager. Plus, with online applications, you can quickly screen prospective tenants – for free.
$3,417/mo
Rent Zestimate®
Refinance and save
$4,144/mo
Est. payment
Refinancing to a lower rate could help reduce your monthly payments and save thousands over the life of the loan.
$4,144/mo
Est. payment
Explore your selling options
Work with a Zillow partner agent
Leverage their expertise and Zillow's premium Showcase listings to get your home seen by more buyers.
Get startedList with your own agent
Get your home in front of millions of buyers by listing it on Zillow.
Learn how to do itSell it yourself
Take full control of how buyers see your home on Zillow by listing For Sale by Owner (FSBO).
List your homeWhat's special
Zillow last checked:
Listing updated:
Listed by:
Karla Laferriere 970-460-3033,
Windermere Fort Collins
Bought with:
Joan Grosjean, 100069157
Better Homes and Gardens Real Estate Neuhaus
Source: IRES as distributed by MLS GRID,MLS#: 1011307
Facts & features
Interior
Bedrooms & bathrooms
- Bedrooms: 3
- Bathrooms: 4
- Full bathrooms: 1
- 3/4 bathrooms: 2
- 1/2 bathrooms: 1
- Main level bathrooms: 3
Primary bedroom
- Description: Carpet
- Features: Luxury Features Primary Bath
- Level: Main
- Area: 240 Square Feet
- Dimensions: 12 x 20
Bedroom 2
- Description: Wood
- Level: Main
- Area: 120 Square Feet
- Dimensions: 10 x 12
Bedroom 3
- Description: Carpet
- Level: Basement
- Area: 221 Square Feet
- Dimensions: 13 x 17
Dining room
- Description: Wood
- Level: Main
- Area: 100 Square Feet
- Dimensions: 10 x 10
Family room
- Description: Carpet
- Level: Basement
- Area: 345 Square Feet
- Dimensions: 15 x 23
Great room
- Description: Wood
- Level: Main
- Area: 300 Square Feet
- Dimensions: 15 x 20
Kitchen
- Description: Wood
- Level: Main
- Area: 187 Square Feet
- Dimensions: 11 x 17
Laundry
- Description: Ceramic Tile
- Level: Main
- Area: 45 Square Feet
- Dimensions: 5 x 9
Recreation room
- Description: Carpet
- Level: Basement
- Area: 180 Square Feet
- Dimensions: 12 x 15
Heating
- Forced Air
Cooling
- Central Air
Appliances
- Included: Gas Range, Self Cleaning Oven, Dishwasher, Refrigerator, Washer, Dryer, Microwave
Features
- Eat-in Kitchen, Separate Dining Room, Open Floorplan, Pantry, Walk-In Closet(s), Kitchen Island, High Ceilings
- Flooring: Wood
- Windows: Window Coverings
- Basement: Partially Finished
- Has fireplace: Yes
- Fireplace features: Gas, Gas Log, Great Room
Interior area
- Total structure area: 1,904
- Total interior livable area: 3,808 sqft
- Finished area above ground: 1,904
Property
Parking
- Total spaces: 2
- Parking features: Garage Door Opener
- Attached garage spaces: 2
- Details: Attached
Accessibility
- Accessibility features: Main Floor Bath, Accessible Bedroom, Stall Shower, Main Level Laundry
Features
- Levels: One
- Stories: 1
- Patio & porch: Patio, Deck
- Exterior features: Sprinkler System, Balcony
Lot
- Size: 6,627 Square Feet
- Features: Paved, Curbs, Sidewalks, Street Light
Details
- Parcel number: R1655768
- Zoning: P-8
- Special conditions: Private Owner
Construction
Type & style
- Home type: SingleFamily
- Architectural style: Patio Home
- Property subtype: Single Family Residence
Materials
- Stone, Composition
- Roof: Composition
Condition
- New construction: No
- Year built: 2016
Utilities & green energy
- Electric: Photovoltaics Seller Owned
- Sewer: Public Sewer
- Water: City
- Utilities for property: Natural Gas Available, Electricity Available, Cable Available, Satellite Avail, High Speed Avail
Community & HOA
Community
- Features: Clubhouse, Pool, Playground, Park, Trail(s)
- Security: Fire Alarm
- Subdivision: MILLENNIUM NW 4th SUB
HOA
- Has HOA: Yes
- Services included: Common Amenities, Snow Removal, Maintenance Grounds, Management, Exterior Maintenance
- HOA fee: $180 quarterly
- HOA name: The Lakes at Centerra Master
- HOA phone: 303-420-4433
- Second HOA fee: $237 monthly
- Second HOA name: Boulder Creek Centerra
- Second HOA phone: 303-420-4433
Location
- Region: Loveland
Financial & listing details
- Price per square foot: $180/sqft
- Tax assessed value: $685,000
- Annual tax amount: $7,511
- Date on market: 6/6/2024
- Listing terms: Cash,Conventional
- Exclusions: Seller's personal property, Deep freezer in the basement, garage wall shelving, pull down electric cord in the garage, Barr bricks in the front, side and rear flower beds, large landscaping rocks in the front flower bed.
- Electric utility on property: Yes
Price history
| Date | Event | Price |
|---|---|---|
| 10/18/2024 | Sold | $685,000$180/sqft |
Source:  IRES as distributed by MLS GRID #1011307 Report a problem IRES as distributed by MLS GRID #1011307 Report a problem | ||
| 8/23/2024 | Pending sale | $685,000$180/sqft |
Source:  REcolorado as distributed by MLS GRID #IR1011307 Report a problem REcolorado as distributed by MLS GRID #IR1011307 Report a problem | ||
| 8/20/2024 | Listed for sale | $685,000$180/sqft |
Source: REcolorado as distributed by MLS GRID #IR1011307 Report a problem | ||
| 6/29/2024 | Pending sale | $685,000$180/sqft |
Source: REcolorado as distributed by MLS GRID #IR1011307 Report a problem | ||
| 6/6/2024 | Listed for sale | $685,000+24.2%$180/sqft |
Source: IRES as distributed by MLS GRID #1011307 Report a problem | ||
| 10/11/2017 | Sold | $551,361$145/sqft |
Source: Public Record Report a problem | ||
Public tax history
| Year | Property taxes | Tax assessment |
|---|---|---|
| 2025 | $7,474 -2.2% | $42,813 -11.9% |
| 2024 | $7,638 +20.6% | $48,575 -10.8% |
| 2023 | $6,335 -1.8% | $54,472 +36.7% |
| 2022 | $6,454 -0.9% | $39,837 -2.8% |
| 2021 | $6,512 +1.1% | $40,984 -1% |
| 2020 | $6,443 +7% | $41,412 -2.4% |
| 2019 | $6,023 | $42,444 +11.4% |
| 2018 | $6,023 | $38,102 +23.5% |
| 2017 | $6,023 +34.9% | $30,856 +487.8% |
| 2016 | $4,464 +562.7% | $5,249 +3.3% |
| 2015 | $674 | $5,080 |
Find assessor info on the county website
Neighborhood: 80538
Nearby homes
- $777,6004 bd4 ba3.9k sqft2768 Cub Lake Dr, Loveland, CO 80538Off Market

- $640,8003 bd2 ba1.5k sqft2756 Cub Lake Dr, Loveland, CO 80538Off Market
- $814,5003 bd4 ba2.9k sqft2774 Cub Lake Dr, Loveland, CO 80538Off Market
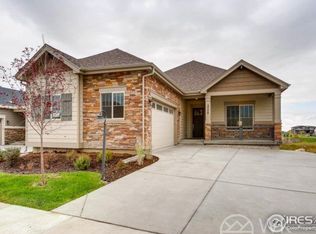
- $767,4003 bd4 ba3k sqft2750 Cub Lake Dr, Loveland, CO 80538Off Market
- $719,8004 bd4 ba3.2k sqft2780 Cub Lake Dr, Loveland, CO 80538Off Market
- $724,1003 bd2 ba1.9k sqft2744 Cub Lake Dr, Loveland, CO 80538Off Market
- $738,1002 bd3 ba1.9k sqft2753 Cub Lake Dr, Loveland, CO 80538Off Market
- $507,0003 bd2 ba1.6k sqft2745 Cub Lake Dr, Loveland, CO 80538Sold
Nearby schools
GreatSchools rating
- 7/10High Plains SchoolGrades: PK-8Distance: 0.4 mi
- 4/10Mountain View High SchoolGrades: 9-12Distance: 1.2 mi
Schools provided by the listing agent
- Elementary: High Plains
- Middle: High Plains
- High: Mountain View
Source: IRES as distributed by MLS GRID. This data may not be complete. We recommend contacting the local school district to confirm school assignments for this home.
Get a cash offer in 3 minutes
Find out how much your home could sell for in as little as 3 minutes with a no-obligation cash offer.
Estimated market value
$713,000
Get a cash offer in 3 minutes
Find out how much your home could sell for in as little as 3 minutes with a no-obligation cash offer.
Estimated market value
$713,000
- Colorado
- Larimer County
- Loveland
- 80538
- 2762 Cub Lake Dr
Nearby cities
Nearby zip codes
Other Loveland Topics
