Skip main navigation
Off market
  • $564,700

    2762 Elkhorn Dr, Pace, FL 32571

    4beds
    2,541sqft
    Single Family Residence
    Built in 2019
    0.5 Acres Lot
    $564,700 Zestimate®
    $222/sqft
    $2,726 Estimated rent

    Home value

    $564,700

    $536,000 - $593,000

    $2,726/mo

    Zestimate® history
    Loading
    Loading...

    Owner options

    List your home for rent

    $2,726/mo

    Rent Zestimate®

    Find your next renter with Zillow Rental Manager. Plus, with online applications, you can quickly screen prospective tenants – for free.

    Learn more

    $2,726/mo

    Rent Zestimate®

    Refinance and save

    $4,224/mo

    Est. payment

    Refinancing to a lower rate could help reduce your monthly payments and save thousands over the life of the loan.

    See today's rates

    $4,224/mo

    Est. payment

    Explore your selling options

    Work with a Zillow partner agent

    Leverage their expertise and Zillow's premium Showcase listings to get your home seen by more buyers.

    Get started

    List with your own agent

    Get your home in front of millions of buyers by listing it on Zillow.

    Learn how to do it

    Sell it yourself

    Take full control of how buyers see your home on Zillow by listing For Sale by Owner (FSBO).

    List your home

    What's special

    Fully fenced backyardOutdoor patioSpacious backyardCovered patioMaster bedroomOpen kitchenHigh ceilings

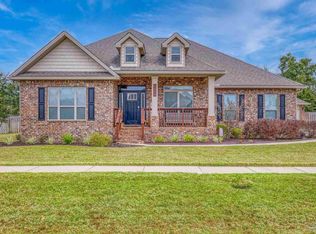
    OPEN HOUSE SUNDAY, MAY 7th 1-3pm. Beautifully maintained and move-in ready, this charming 4 bedroom, 3.5 bathroom home located in Pace, Florida is perfect for those seeking a peaceful and comfortable lifestyle. The welcoming exterior with a well-manicured lawn and landscaping invites you into a well appointed home with a spacious living room that features high ceilings and large windows that let in plenty of natural light, perfect for entertaining or relaxing with family and friends. The open kitchen is fully equipped with stainless steel appliances, a large pantry, and ample counter space, making meal preparation a breeze. The adjacent dining area overlooks the spacious backyard and offers easy access to the outdoor patio and new deck, creating the perfect space for a summer barbecue! The master suite is a true oasis, with a spacious bedroom, a walk-in closet, and a luxurious ensuite bathroom with barn doors, shiplap, dual sinks, a garden tub, and a separate tiled shower. Two additional bedrooms are also generously sized and share a Jack and Jill bathroom with dual vanities and a separate water closet making it an easy space for the kids to share. A fourth bedroom and additional bathroom offer plenty of additional space for your guests or a larger family. Outside, you will find a large, fully fenced backyard with a covered patio, deck, and firepit all of which have been added to the home within the last year. Notable additional features include a solid wood front door with built in electronic lock, new carpet in the master bedroom and closet, three car garage, 48x15' concrete extension added to the driveway, double gated fence with 20x12' concrete pad for boat or RV storage, new 20x16' stained deck and outside fan, new 18x18' paver fire pit. Located in the desirable Ashley Plantation community of Pace, this home is just a short drive from top rated local schools, shopping, dining, and entertainment options.

    This property is off market, which means it's not currently listed for sale or rent on Zillow. This may be different from what's available on other websites or public sources.

    Zillow last checked:

    Listing updated:

    Listed by:

    Richard Lafrance 850-529-4054,

    Re/Max America's Top Realty,

    Brianne Lafrance 850-377-0483,

    Re/Max America's Top Realty

    Bought with:

    Joshua George

    Realty Connections, LLC

    Source: PAR,MLS#: 626196MLS Logo

    Facts & features

    Interior

    Bedrooms & bathrooms
    • Bedrooms: 4
    • Bathrooms: 4
    • Full bathrooms: 3
    • 1/2 bathrooms: 1
    Primary bedroom
    • Level: First
    • Area: 231.84
    • Dimensions: 14.4 x 16.1
    Heating
    • Heat Pump
    Cooling
    • Heat Pump, Ceiling Fan(s)
    Appliances
    • Included: Electric Water Heater
    Features
    • Flooring: Tile, Carpet
    • Doors: Insulated Doors
    • Windows: Double Pane Windows
    • Has basement: No
    Interior area
    • Total structure area: 2,541
    • Total interior livable area: 2,541 sqft

    Property

    Parking
    • Total spaces: 3
    • Parking features: 3 Car Garage, Garage Door Opener
    • Garage spaces: 3
    Features
    • Levels: One
    • Stories: 1
    • Pool features: None
    Lot
    • Size: 0.5 Acres
    • Features: Interior Lot
    Details
    • Parcel number: 232n30007700k000250
    • Zoning description: Res Single

    Construction

    Type & style
    • Home type: SingleFamily
    • Architectural style: Craftsman
    • Property subtype: Single Family Residence
    Materials
    • Brick
    • Foundation: Slab
    • Roof: Shingle
    Condition
    • New Construction
    • New construction: Yes
    • Year built: 2019

    Utilities & green energy

    • Electric: Circuit Breakers, Copper Wiring
    • Sewer: Public Sewer
    • Water: Public
    • Utilities for property: Underground Utilities
    Green energy
    • Energy efficient items: Insulation, Insulated Walls, Ridge Vent

    Community & HOA

    Community
    • Features: Pavilion/Gazebo, Picnic Area, Sidewalks
    • Security: Security System, Smoke Detector(s)
    • Subdivision: Ashley Plantation
    HOA
    • Has HOA: Yes
    • Services included: Association
    • HOA fee: $600 annually
    Location
    • Region: Pace

    Financial & listing details

    • Price per square foot: $222/sqft
    • Tax assessed value: $409,678
    • Annual tax amount: $3,788
    • Price range: $569K - $564.7K
    • Date on market: 5/1/2023
    • Cumulative days on market: 45 days

    Price history

    DateEventPrice
    7/21/2023Sold$569,000$224/sqft
    Source: PAR #626196 Report a problem
    6/23/2023Contingent$569,000$224/sqft
    Source: PAR #626196 Report a problem
    6/12/2023Listed for sale$569,000$224/sqft
    Source: PAR #626196 Report a problem
    6/6/2023Contingent$569,000$224/sqft
    Source: PAR #626196 Report a problem
    5/25/2023Price change$569,000-1%$224/sqft
    Source: PAR #626196 Report a problem
    5/1/2023Listed for sale$575,000+15%$226/sqft
    Source: PAR #626196 Report a problem
    4/28/2022Sold$499,900$197/sqft
    Source: PAR #604508 Report a problem
    3/8/2022Price change$499,900-4.8%$197/sqft
    Source: PAR #604508 Report a problem
    3/4/2022Listed for sale$525,000+59.3%$207/sqft
    Source: PAR #604508 Report a problem
    9/30/2019Sold$329,525$130/sqft
    Source: PAR #552893 Report a problem

    Public tax history

    YearProperty taxesTax assessment
    2024$3,788 -26.8%$338,317 -14.4%
    2023$5,176 +73.8%$395,300 +49.2%
    2022$2,978 +1.1%$264,923 +3%
    2021$2,947 +0.5%$257,207 +1.4%
    2020$2,932 +568.9%$253,656 +692.7%
    2019$438 $32,000 +10.3%
    2018$438 $29,000
    Find assessor info on the county website

    Neighborhood: 32571

    Nearby schools

    GreatSchools rating
    Schools provided by the listing agent
    • Elementary: Dixon
    • Middle: SIMS
    • High: Pace

    Source: PAR. This data may not be complete. We recommend contacting the local school district to confirm school assignments for this home.

    Get pre-qualified for a loan
    At Zillow Home Loans, we can pre-qualify you in as little as 5 minutes with no impact to your credit score.

    An equal housing lender. NMLS #10287.

    Sell for more on Zillow
    Get a Zillow Showcase℠ listing at no additional cost and you could sell for .
    $564,700
    2% more
    +$11,294
    With Zillow Showcase(estimated)
    $575,994