This Ranch Style home is a must see! The sellers maintained this home meticulously over the years and its ready for your family to grow and to call home. This home offers nearly 1900 sq. ft. of living space on the main floor and also has a partially finished lower level bringing total living area to nearly 2400 sq. ft. Boasting 3 bedrooms, 2.5 bathrooms, gorgeous laminate flooring, 2-car attached garage, and 2 wood burning fireplaces, this home is perfect for those seeking comfort and style. The sunken great room offers double skylights, dry bar, arched openings, and vaulted ceilings soaring to 14 ft. and 9 ft. ceilings throughout the rest. The primary bedroom suite is substantial in size and has laminate flooring. The bathroom offers double vanities, and you can exit the primary through French doors leading out to a stunning deck that spans the entire width of the home. The fenced backyard has been professionally landscaped and ensures plenty of privacy & comfort. The kitchen is a chef's delight, featuring granite tops, pantry, plenty of cabinet space, and centrally located. The partially finished lower level features a nice sized living room/rec room, 1/2 bath, loads of storage space, and walkout doors taking you to the backyard. This family friendly well-established neighborhood is conveniently located close to major interstates, great schools, city parks, fine dining, and big-name retail stores. Schedule your appointment today as this home surely won't last long.
Closed
Listed by: Signature Property Partners LLC • Josh J Scronce • Contact: 636-399-0165
Bought with: Nettwork Global
Price Unknown
2762 Heritage Lndg, Saint Charles, MO 63303
3beds
2,346sqft
Single Family Residence
Built in 1976
0.27 Acres Lot
$408,300 Zestimate®
$--/sqft
$2,899 Estimated rent
Home value
$408,300
$384,000 - $433,000
$2,899/mo
Zestimate® history
Owner options
List your home for rent
$2,899/mo
Rent Zestimate®
Find your next renter with Zillow Rental Manager. Plus, with online applications, you can quickly screen prospective tenants – for free.
$2,899/mo
Rent Zestimate®
Refinance and save
$250/mo
Est. payment
Refinancing to a lower rate could help reduce your monthly payments and save thousands over the life of the loan.
$250/mo
Est. payment
Explore your selling options
Work with a Zillow partner agent
Leverage their expertise and Zillow's premium Showcase listings to get your home seen by more buyers.
Get startedList with your own agent
Get your home in front of millions of buyers by listing it on Zillow.
Learn how to do itSell it yourself
Take full control of how buyers see your home on Zillow by listing For Sale by Owner (FSBO).
List your homeWhat's special
Fenced backyardPartially finished lower levelGranite topsWalkout doorsLoads of storage spacePrimary bedroom suiteDouble vanities
Zillow last checked:
Listing updated:
Listed by:
Josh J Scronce 636-399-0165,
Signature Property Partners LLC
Bought with:
Sanora Mitchem, 2023022956
Nettwork Global
Source: MARIS,MLS#: 25054294 Originating MLS: East Central Board of REALTORS
Originating MLS: East Central Board of REALTORSFacts & features
Interior
Bedrooms & bathrooms
- Bedrooms: 3
- Bathrooms: 3
- Full bathrooms: 2
- 1/2 bathrooms: 1
- Main level bathrooms: 2
- Main level bedrooms: 3
Primary bedroom
- Features: Floor Covering: Laminate
- Level: Main
- Area: 238
- Dimensions: 17x14
Bedroom 2
- Features: Floor Covering: Carpeting
- Level: Main
- Area: 120
- Dimensions: 12x10
Bedroom 3
- Features: Floor Covering: Carpeting
- Level: Main
- Area: 120
- Dimensions: 12x10
Breakfast room
- Features: Floor Covering: Ceramic Tile
- Level: Main
- Area: 140
- Dimensions: 14x10
Dining room
- Features: Floor Covering: Laminate
- Level: Main
- Area: 165
- Dimensions: 15x11
Family room
- Features: Floor Covering: Carpeting, Ceramic Tile
- Level: Lower
- Area: 448
- Dimensions: 28x16
Great room
- Features: Floor Covering: Laminate
- Level: Main
- Area: 340
- Dimensions: 20x17
Kitchen
- Features: Floor Covering: Ceramic Tile
- Level: Main
- Area: 182
- Dimensions: 14x13
Living room
- Features: Floor Covering: Laminate
- Level: Main
- Area: 165
- Dimensions: 15x11
Heating
- Forced Air, Natural Gas, Wood
Cooling
- Central Air
Appliances
- Included: Dishwasher, Disposal, Dryer, Ice Maker, Microwave, Electric Range, Refrigerator, Washer, Washer/Dryer, Gas Water Heater
- Laundry: Lower Level
Features
- Breakfast Room, Built-in Features, Ceiling Fan(s), Center Hall Floorplan, Double Vanity, Dry Bar, Entrance Foyer, Granite Counters, High Ceilings, High Speed Internet, Open Floorplan, Pantry, Separate Dining, Storage, Vaulted Ceiling(s)
- Flooring: Carpet, Ceramic Tile, Laminate
- Doors: French Doors, Storm Door(s)
- Windows: Double Pane Windows, Insulated Windows, Skylight(s), Tilt-In Windows
- Basement: Partially Finished,Full,Storage Space,Sump Pump,Walk-Out Access
- Number of fireplaces: 2
- Fireplace features: Basement, Great Room, Wood Burning, Wood Burning Stove
Interior area
- Total structure area: 2,346
- Total interior livable area: 2,346 sqft
- Finished area above ground: 1,898
- Finished area below ground: 448
Property
Parking
- Total spaces: 2
- Parking features: Attached, Concrete, Covered, Deck, Garage, Garage Door Opener, Off Street, Oversized, Private
- Attached garage spaces: 2
Features
- Levels: One and One Half
- Patio & porch: Covered, Deck, Front Porch, Patio, Porch
- Exterior features: Private Yard, Storage
- Fencing: Fenced
Lot
- Size: 0.27 Acres
- Dimensions: 132/97/124/85
- Features: Back Yard, Landscaped, Level, Private, Secluded, Some Trees
Details
- Parcel number: 301185093000082.0000000
- Special conditions: Standard
Construction
Type & style
- Home type: SingleFamily
- Architectural style: Ranch
- Property subtype: Single Family Residence
Materials
- Asphalt, Brick, Concrete, Frame, Vinyl Siding
- Foundation: Concrete Perimeter
- Roof: Shingle
Condition
- Updated/Remodeled
- New construction: No
- Year built: 1976
Utilities & green energy
- Electric: Single Phase
- Sewer: Public Sewer
- Water: Public
- Utilities for property: Cable Available, Electricity Connected, Natural Gas Connected, Phone Connected, Sewer Connected, Water Connected
Community & HOA
Community
- Subdivision: Heritage
HOA
- Has HOA: Yes
- Amenities included: Other
- Services included: Maintenance Grounds, Common Area Maintenance
- HOA fee: $250 annually
- HOA name: Heritage
Location
- Region: Saint Charles
Financial & listing details
- Tax assessed value: $343,195
- Annual tax amount: $3,625
- Date on market: 8/8/2025
- Cumulative days on market: 69 days
- Listing terms: Cash,Conventional,FHA,VA Loan
- Ownership: Private
- Electric utility on property: Yes
- Road surface type: Concrete
Price history
| Date | Event | Price |
|---|---|---|
| 10/16/2025 | Sold | -- |
Source:  MARIS #25054294 Report a problem MARIS #25054294 Report a problem | ||
| 9/17/2025 | Contingent | $389,900$166/sqft |
Source: MARIS #25054294 Report a problem | ||
| 8/28/2025 | Price change | $389,900-2.5%$166/sqft |
Source: MARIS #25054294 Report a problem | ||
| 8/8/2025 | Listed for sale | $399,900$170/sqft |
Source: MARIS #25054294 Report a problem | ||
| 4/7/2006 | Sold | -- |
Source: Public Record Report a problem | ||
Public tax history
| Year | Property taxes | Tax assessment |
|---|---|---|
| 2025 | $3,916 +8% | $65,207 +11.3% |
| 2024 | $3,625 +0.1% | $58,567 |
| 2023 | $3,620 +16.7% | $58,567 +26.1% |
| 2022 | $3,103 | $46,451 |
| 2021 | -- | $46,451 +6.5% |
| 2020 | -- | $43,622 |
| 2019 | $2,936 | $43,622 +6.1% |
| 2018 | $2,936 +0.5% | $41,130 |
| 2017 | $2,921 +15.2% | $41,130 +15% |
| 2016 | $2,536 +1.3% | $35,769 |
| 2015 | $2,503 -1.6% | $35,769 +1.5% |
| 2014 | $2,543 | $35,238 |
| 2013 | -- | $35,238 -6.5% |
| 2012 | -- | $37,670 |
| 2011 | -- | $37,670 |
| 2010 | -- | $37,670 |
| 2009 | -- | $37,670 -5.3% |
| 2008 | -- | $39,760 -81.2% |
| 2007 | -- | $211,820 +1.4% |
| 2006 | -- | $208,820 |
| 2005 | -- | $208,820 +19.9% |
| 2004 | -- | $174,090 |
| 2003 | -- | $174,090 |
| 2002 | -- | -- |
| 2001 | -- | -- |
Find assessor info on the county website
Neighborhood: 63303
Nearby homes
- $416,4003 bd3 ba2.3k sqft2766 Heritage Lndg, Saint Charles, MO 63303Off Market
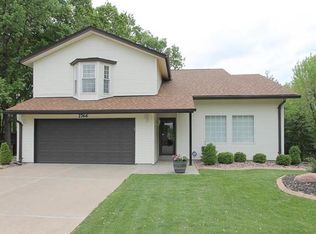
- $394,0003 bd3 ba1.9k sqft2758 Heritage Lndg, Saint Charles, MO 63303Off Market
- $378,0003 bd2 ba1.9k sqft2759 Cumberland Lndg, Saint Charles, MO 63303Off Market
- $390,1003 bd2 ba1.8k sqft2761 Cumberland Lndg, Saint Charles, MO 63303Off Market
- $--3 bd2 ba1.5k sqft2754 Heritage Lndg, Saint Charles, MO 63303Sold
- $543,6003 bd2 ba2.9k sqft2770 Heritage Lndg, Saint Charles, MO 63303Off Market
- $356,1003 bd2 ba1.4k sqft6 Saw Mill Way, Saint Charles, MO 63303Off Market
- $475,5004 bd2 ba2.7k sqft2751 Cumberland Lndg, Saint Charles, MO 63303Off Market
Nearby schools
GreatSchools rating
- 6/10Becky-David Elementary SchoolGrades: PK-5Distance: 0.9 mi
- 9/10Barnwell Middle SchoolGrades: 6-8Distance: 1 mi
- 8/10Francis Howell North High SchoolGrades: 9-12Distance: 1.2 mi
Schools provided by the listing agent
- Elementary: Becky-David Elem.
- Middle: Barnwell Middle
- High: Francis Howell North High
Source: MARIS. This data may not be complete. We recommend contacting the local school district to confirm school assignments for this home.
Get a cash offer in 3 minutes
Find out how much your home could sell for in as little as 3 minutes with a no-obligation cash offer.
Estimated market value
$408,300
Get a cash offer in 3 minutes
Find out how much your home could sell for in as little as 3 minutes with a no-obligation cash offer.
Estimated market value
$408,300
- Missouri
- Saint Charles County
- Saint Charles
- 63303
- 2762 Heritage Lndg
Nearby cities
Nearby zip codes
Other Saint Charles Topics
