Experience Opulent Living in this 6 bed, 6.5 bath 7472 sq.ft. executive residence. At the heart of the home, a gourmet chef's kitchen with two islands, gas stovetop, dual wall ovens, SS appliances including beverage fridge, granite countertops. Interior designer's touch is evident in the custom lighting fixtures and wall coverings, adding a touch of sophistication to every corner. Entertain with ease in the spacious open living areas, featuring soaring ceilings, ample natural light and gorgeous hardwood flooring. Dual office spaces with a vestibule offer the perfect environment for remote work or creative endeavors. Retreat to the lavish primary suite, complete with a spa-like ensuite bath, wet bar, gas fireplace and separate walk-in closets. Five additional bedrooms offer versatility and comfort for family and guests. The finished basement is a haven for relaxation, with a full kitchenette/ bar area perfect for hosting gatherings. A large walk-in storage area provides ample space for organization. Outside, this fully landscaped corner lot offers both beauty and privacy, with a wooded buffer in the rear creating a serene backdrop. This home is ideally located close to schools, shopping, and commuter routes, ensuring convenience without sacrificing tranquility. Residents have access to the neighborhood pool and amenity center, including a basketball court and dog park for active leisure. 3 and 1 car garages featuring tall wall cabinets and epoxy floors, there's plenty of space for vehicles and storage. Don't miss the chance to make this east-facing home your own - schedule a showing today and experience luxury living at its finest!
Sold for $1,683,000
$1,683,000
2762 Jordan Pointe Blvd, New Hill, NC 27562
6beds
7,472sqft
Single Family Residence, Residential
Built in 2017
0.53 Acres Lot
$1,682,500 Zestimate®
$225/sqft
$4,475 Estimated rent
Home value
$1,682,500
$1.60M - $1.78M
$4,475/mo
Zestimate® history
Owner options
List your home for rent
$4,475/mo
Rent Zestimate®
Find your next renter with Zillow Rental Manager. Plus, with online applications, you can quickly screen prospective tenants – for free.
$4,475/mo
Rent Zestimate®
Refinance and save
$10,309/mo
Est. payment
Refinancing to a lower rate could help reduce your monthly payments and save thousands over the life of the loan.
$10,309/mo
Est. payment
Explore your selling options
Work with a Zillow partner agent
Leverage their expertise and Zillow's premium Showcase listings to get your home seen by more buyers.
Get startedList with your own agent
Get your home in front of millions of buyers by listing it on Zillow.
Learn how to do itSell it yourself
Take full control of how buyers see your home on Zillow by listing For Sale by Owner (FSBO).
List your homeWhat's special
Gas fireplaceCustom lighting fixturesBasketball courtDual office spacesWooded bufferAmple natural lightNeighborhood pool
Zillow last checked:
Listing updated:
Listed by:
Ben Parker 919-980-0074,
Keller Williams Legacy
Bought with:
Srikanth Cherukuri, 312778
Tristar Real Estate
Source: Doorify MLS,MLS#: 10026622
Facts & features
Interior
Bedrooms & bathrooms
- Bedrooms: 6
- Bathrooms: 7
- Full bathrooms: 6
- 1/2 bathrooms: 1
Heating
- Central, Fireplace(s), Forced Air, Natural Gas
Cooling
- Ceiling Fan(s), Central Air, Gas, Zoned
Appliances
- Included: Bar Fridge, Cooktop, Dishwasher, Disposal, Double Oven, Gas Cooktop, Microwave, Range Hood, Refrigerator, Stainless Steel Appliance(s), Vented Exhaust Fan, Oven
- Laundry: Electric Dryer Hookup, In Hall, Laundry Room, Upper Level
Features
- Bar, Bathtub/Shower Combination, Beamed Ceilings, Bookcases, Built-in Features, Pantry, Cathedral Ceiling(s), Ceiling Fan(s), Chandelier, Coffered Ceiling(s), Crown Molding, Double Vanity, Dual Closets, Entrance Foyer, Granite Counters, High Ceilings, Kitchen Island, Kitchen/Dining Room Combination, Open Floorplan, Recessed Lighting, Smart Light(s), Smooth Ceilings, Sound System, Storage, Tray Ceiling(s), Vaulted Ceiling(s), Walk-In Closet(s), Walk-In Shower, Wet Bar, Whirlpool Tub, Wired for Data, Wired for Sound
- Flooring: Carpet, Hardwood, Tile
- Windows: Double Pane Windows, Drapes, Screens, Window Coverings, Window Treatments
- Basement: Concrete, Finished, Storage Space, Sump Pump, Walk-Out Access
- Number of fireplaces: 2
- Fireplace features: Family Room, Gas, Master Bedroom
Interior area
- Total structure area: 7,472
- Total interior livable area: 7,472 sqft
- Finished area above ground: 5,295
- Finished area below ground: 2,177
Property
Parking
- Total spaces: 5
- Parking features: Additional Parking, Attached, Concrete, Driveway, Garage, Garage Door Opener, Garage Faces Front, Garage Faces Side, Parking Pad
- Attached garage spaces: 4
- Uncovered spaces: 1
Features
- Levels: Three Or More
- Stories: 3
- Patio & porch: Deck, Front Porch, Porch
- Exterior features: Garden, Lighting, Playground, Smart Irrigation, Storage
- Pool features: Community
- Fencing: None
- Has view: Yes
- View description: None
Lot
- Size: 0.53 Acres
- Features: Back Yard, Corner Lot, Front Yard, Garden, Landscaped, Level, Sprinklers In Front
Details
- Additional structures: Shed(s)
- Parcel number: 0710544309
Construction
Type & style
- Home type: SingleFamily
- Architectural style: Traditional
- Property subtype: Single Family Residence, Residential
Materials
- HardiPlank Type, Stone Veneer
- Foundation: Concrete Perimeter
- Roof: Aluminum, Shingle, Asphalt, Metal
Condition
- New construction: No
- Year built: 2017
- Major remodel year: 2017
Details
- Builder name: NV Homes
Utilities & green energy
- Sewer: Public Sewer
- Water: Public
- Utilities for property: Cable Available, Cable Connected, Electricity Available, Electricity Connected, Natural Gas Available, Natural Gas Connected, Sewer Available, Sewer Connected, Water Available, Water Connected
Community & HOA
Community
- Features: Clubhouse, Park, Playground, Pool, Sidewalks, Street Lights
- Subdivision: Jordan Pointe
HOA
- Has HOA: Yes
- Amenities included: Basketball Court, Clubhouse, Dog Park, Management, Playground, Pool, Recreation Facilities
- Services included: None
- HOA fee: $240 quarterly
Location
- Region: New Hill
Financial & listing details
- Price per square foot: $225/sqft
- Tax assessed value: $1,290,342
- Annual tax amount: $8,802
- Date on market: 5/2/2024
- Road surface type: Asphalt, Paved
Price history
| Date | Event | Price |
|---|---|---|
| 6/17/2024 | Sold | $1,683,000+2%$225/sqft |
Source:  Doorify MLS #10026622 Report a problem Doorify MLS #10026622 Report a problem | ||
| 5/4/2024 | Pending sale | $1,650,000$221/sqft |
Source: Doorify MLS #10026622 Report a problem | ||
| 5/2/2024 | Listed for sale | $1,650,000+66.8%$221/sqft |
Source: Doorify MLS #10026622 Report a problem | ||
| 7/10/2017 | Sold | $989,205$132/sqft |
Source: Doorify MLS #2103434 Report a problem | ||
Public tax history
| Year | Property taxes | Tax assessment |
|---|---|---|
| 2025 | $11,286 +2.3% | $1,290,342 |
| 2024 | $11,033 +25.3% | $1,290,342 +61.2% |
| 2023 | $8,804 +6.5% | $800,693 |
| 2022 | $8,263 +4% | $800,693 |
| 2021 | $7,947 +1% | $800,693 |
| 2020 | $7,867 -22.3% | $800,693 -10% |
| 2019 | $10,127 | $889,924 -3.4% |
| 2018 | $10,127 | $920,874 +636.7% |
| 2017 | -- | $125,000 |
Find assessor info on the county website
Neighborhood: 27562
Nearby homes
- $1,392,400-- bd3 ba7k sqft2754 Jordan Pointe Blvd, New Hill, NC 27562Off Market
- $1,544,7006 bd7 ba6.6k sqft2772 Jordan Pointe Blvd, New Hill, NC 27562Off Market
- $1,061,5005 bd5 ba3.8k sqft2763 Jordan Pointe Blvd, New Hill, NC 27562Off Market

- $1,053,4004 bd4 ba3.5k sqft2769 Jordan Pointe Blvd, New Hill, NC 27562Off Market
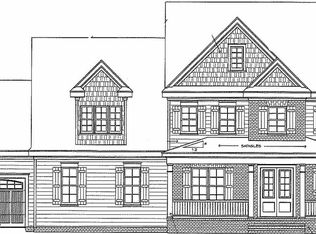
- $1,363,4006 bd6 ba6.6k sqft2744 Jordan Pointe Blvd, New Hill, NC 27562Off Market
- $1,300,5006 bd6 ba5.2k sqft2757 Jordan Pointe, Apex, NC 27562Off Market
- $1,250,0005 bd7 ba4.8k sqft2757 Jordan Pointe Blvd, New Hill, NC 27562Sold
- $10.41 Acres2721 Clifton Oaks Dr, New Hill, NC 27562Off Market
Nearby schools
GreatSchools rating
- 8/10Apex Friendship ElementaryGrades: PK-5Distance: 2.1 mi
- 10/10Apex Friendship MiddleGrades: 6-8Distance: 2.5 mi
- 9/10Apex Friendship HighGrades: 9-12Distance: 2.4 mi
Schools provided by the listing agent
- Elementary: Wake - Scotts Ridge
- Middle: Wake - Apex Friendship
- High: Wake - Apex Friendship
Source: Doorify MLS. This data may not be complete. We recommend contacting the local school district to confirm school assignments for this home.
Get a cash offer in 3 minutes
Find out how much your home could sell for in as little as 3 minutes with a no-obligation cash offer.
Estimated market value
$1,682,500
Get a cash offer in 3 minutes
Find out how much your home could sell for in as little as 3 minutes with a no-obligation cash offer.
Estimated market value
$1,682,500
- North Carolina
- Wake County
- New Hill
- 27562
- 2762 Jordan Pointe Blvd
Nearby cities
Nearby zip codes
Other New Hill Topics
