Skip main navigation
Sold for $1,150,000
  • $1,150,000

    2762 Meadowview Ct, Tarpon Springs, FL 34688

    4beds
    3,310sqft
    Single Family Residence
    Built in 2002
    0.99 Acres Lot
    $1,224,800 Zestimate®
    $347/sqft
    $5,296 Estimated rent

    Home value

    $1,224,800

    $1.15M - $1.31M

    $5,296/mo

    Zestimate® history
    Loading
    Loading...

    Owner options

    List your home for rent

    $5,296/mo

    Rent Zestimate®

    Find your next renter with Zillow Rental Manager. Plus, with online applications, you can quickly screen prospective tenants – for free.

    Learn more

    $5,296/mo

    Rent Zestimate®

    Refinance and save

    $7,924/mo

    Est. payment

    Refinancing to a lower rate could help reduce your monthly payments and save thousands over the life of the loan.

    See today's rates

    $7,924/mo

    Est. payment

    Explore your selling options

    Work with a Zillow partner agent

    Leverage their expertise and Zillow's premium Showcase listings to get your home seen by more buyers.

    Get started

    List with your own agent

    Get your home in front of millions of buyers by listing it on Zillow.

    Learn how to do it

    Sell it yourself

    Take full control of how buyers see your home on Zillow by listing For Sale by Owner (FSBO).

    List your home

    What's special

    Double sided gas fireplaceLarge center islandLarge bonus roomGreat roomExecutive pool homeModel perfect homeLush tropical grounds
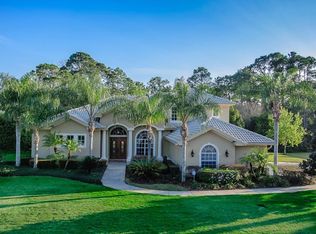
    Exquisitely appointed executive pool home surrounded by lush tropical grounds in the sought after community of Cypress Lakes Estates. Grand columns, travertine landing, bead board ceiling and 8 foot glass doors greet you as you approach this model perfect home. Interior design masterpiece with so many fine touches such as custom plantation shutters, crown molding, 5 inch custom baseboards, coffered ceiling and niches, in just under 3,400 square feet of grand living space! Kitchen is a chef's dream w/ elegant maple cabinetry, large center island, induction cook top, double wall oven and breakfast bar. Adjoining Great Room has built in bar and double sided gas fireplace. Past the study in the west wing, enter the master “retreat” through french doors w/ en suite luxurious bathroom w/ double sink vanities, large soaking tub, separate shower and walk-in closet. Triple split bedroom plan PLUS large bonus room in the rear of the home currently used as a play room. Enjoy outdoor living on your newly updated travertine paved lanai and deck w/ heated salt water pebble-tec finished pool overlooking your professionally landscaped fully fenced backyard. Exterior and interior freshly painted, all new landscaping with stunning outdoor lighting. Cypress Lakes Estates is a neighborhood of custom homes ranging from 3600 to 7000 square feet on large lots. Located in the sought after East Lake Corridor of Palm Harbor with excellent schools you are near shopping, restaurants, the Pinellas Trail Extension and John Chestnut Park.

    Zillow last checked:

    Listing updated:

    Listed by:

    Michele Burns 727-741-1044,

    COLDWELL BANKER REALTY 727-781-3700

    Bought with:

    Natasha Abbott, ABBOTT, 3300745

    MVP REALTY ASSOCIATES

    Source: Stellar MLS,MLS#: U8202675MLS LogoOriginating MLS: Pinellas Suncoast

    Facts & features

    Interior

    Bedrooms & bathrooms
    • Bedrooms: 4
    • Bathrooms: 3
    • Full bathrooms: 3
    Rooms
    • Room types: Bonus Room, Den/Library/Office, Dining Room, Living Room, Great Room, Utility Room
    Primary bedroom
    • Features: Walk-In Closet(s)
    • Level: First
    • Dimensions: 19x13
    Bedroom 2
    • Features: Built-in Closet
    • Level: First
    • Dimensions: 11x10
    Bedroom 3
    • Features: Built-in Closet
    • Level: First
    • Dimensions: 13x11
    Bedroom 4
    • Features: Built-in Closet
    • Level: First
    • Dimensions: 13x13
    Bonus room
    • Level: First
    • Dimensions: 22x14
    Dining room
    • Level: First
    • Dimensions: 12x11
    Great room
    • Level: First
    • Dimensions: 18x17
    Kitchen
    • Level: First
    • Dimensions: 17x17
    Living room
    • Level: First
    • Dimensions: 16x13
    Office
    • Level: First
    • Dimensions: 13x10
    Heating
    • Central
    Cooling
    • Central Air
    Appliances
    • Included: Bar Fridge, Oven, Cooktop, Dishwasher, Disposal, Electric Water Heater, Microwave, Refrigerator, Water Softener
    • Laundry: Inside, Laundry Room
    Features
    • Built-in Features, Coffered Ceiling(s), Crown Molding, Eating Space In Kitchen, High Ceilings, Kitchen/Family Room Combo, Living Room/Dining Room Combo, Solid Wood Cabinets, Split Bedroom, Stone Counters, Walk-In Closet(s)
    • Flooring: Carpet, Porcelain Tile, Hardwood
    • Doors: French Doors
    • Windows: Shutters, Window Treatments
    • Has fireplace: Yes
    • Fireplace features: Family Room, Gas
    Interior area
    • Total structure area: 4,339
    • Total interior livable area: 3,310 sqft

    Property

    Parking
    • Total spaces: 3
    • Parking features: Driveway, Garage Door Opener
    • Attached garage spaces: 3
    • Has uncovered spaces: Yes
    Features
    • Levels: One
    • Stories: 1
    • Patio & porch: Deck, Front Porch, Screened
    • Exterior features: Garden, Irrigation System, Lighting, Private Mailbox, Sidewalk
    • Has private pool: Yes
    • Pool features: Child Safety Fence, Gunite, Heated, In Ground, Lighting, Pool Sweep, Screen Enclosure
    • Fencing: Chain Link
    • Has view: Yes
    • View description: Garden, Pool, Trees/Woods
    Lot
    • Size: 0.99 Acres
    • Dimensions: 140 x 220
    • Features: Conservation Area, Cul-De-Sac
    Details
    • Parcel number: 162716202190000030
    • Zoning: RPD-0.5
    • Special conditions: None

    Construction

    Type & style
    • Home type: SingleFamily
    • Property subtype: Single Family Residence
    Materials
    • Block, Stone, Stucco
    • Foundation: Slab
    • Roof: Shingle
    Condition
    • New construction: No
    • Year built: 2002

    Utilities & green energy

    • Sewer: Public Sewer
    • Water: Public
    • Utilities for property: Cable Connected, Electricity Connected, Fire Hydrant, Propane, Public, Sewer Connected, Sprinkler Well, Street Lights, Underground Utilities, Water Connected

    Community & HOA

    Community
    • Features: Deed Restrictions
    • Pet fee: $0 monthly
    • Subdivision: CYPRESS LAKES ESTATES III
    HOA
    • Has HOA: Yes
    • Services included: Trash
    • HOA fee: $92 monthly
    • HOA name: Self-Managed
    Location
    • Region: Tarpon Springs

    Financial & listing details

    • Price per square foot: $347/sqft
    • Tax assessed value: $1,112,515
    • Annual tax amount: $10,641
    • Date on market: 6/2/2023
    • Cumulative days on market: 54 days
    • Listing terms: Cash,Conventional,VA Loan
    • Ownership: Fee Simple
    • Total actual rent: 0
    • Electric utility on property: Yes
    • Road surface type: Asphalt

    Price history

    DateEventPrice
    9/1/2023Sold$1,150,000-8%$347/sqft
    Source: Stellar MLS #U8202675 Report a problem
    7/31/2023Pending sale$1,250,000$378/sqft
    Source: Stellar MLS #U8202675 Report a problem
    7/17/2023Listed for sale$1,250,000$378/sqft
    Source: Stellar MLS #U8202675 Report a problem
    7/12/2023Pending sale$1,250,000$378/sqft
    Source: Stellar MLS #U8202675 Report a problem
    7/7/2023Price change$1,250,000-3.8%$378/sqft
    Source: Stellar MLS #U8202675 Report a problem
    6/2/2023Listed for sale$1,300,000+85.7%$393/sqft
    Source: Stellar MLS #U8202675 Report a problem
    7/5/2016Sold$700,000-4%$211/sqft
    Source: Public Record Report a problem
    5/14/2016Pending sale$729,000$220/sqft
    Source: RE/MAX REALTEC GROUP #U7775694 Report a problem
    5/14/2016Listed for sale$729,000$220/sqft
    Source: RE/MAX REALTEC GROUP #U7775694 Report a problem
    5/2/2016Pending sale$729,000$220/sqft
    Source: RE/MAX REALTEC GROUP #U7775694 Report a problem
    4/26/2016Listed for sale$729,000+13.2%$220/sqft
    Source: RE/MAX REALTEC GROUP #U7775694 Report a problem
    10/6/2014Sold$644,000-2.3%$195/sqft
    Source: Public Record Report a problem
    8/4/2014Price change$659,000-0.9%$199/sqft
    Source: RE/MAX REALTEC GROUP #U7700330 Report a problem
    7/17/2014Listed for sale$665,000+6.4%$201/sqft
    Source: RE/MAX REALTEC GROUP #U7700330 Report a problem
    10/4/2012Listing removed$624,900$189/sqft
    Source: RE/MAX REALTEC GROUP #U7527631 Report a problem
    7/9/2012Price change$624,900-0.7%$189/sqft
    Source: RE/MAX REALTEC GROUP #U7527631 Report a problem
    4/17/2012Price change$629,000-1.6%$190/sqft
    Source: RE/MAX REALTEC GROUP #U7527631 Report a problem
    3/2/2012Price change$639,000-1.5%$193/sqft
    Source: RE/MAX REALTEC GROUP #U7527631 Report a problem
    1/5/2012Price change$649,000-1.5%$196/sqft
    Source: RE/MAX REALTEC GROUP #U7527631 Report a problem
    10/15/2011Listed for sale$659,000$199/sqft
    Source: RE/MAX REALTEC GROUP #U7527631 Report a problem
    8/27/2011Listing removed$659,000$199/sqft
    Source: RE/MAX REALTEC GROUP #U7516396 Report a problem
    7/24/2011Price change$659,000-2.4%$199/sqft
    Source: RE/MAX REALTEC GROUP #U7516396 Report a problem
    6/11/2011Listed for sale$675,000+10.7%$204/sqft
    Source: RE/MAX REALTEC GROUP INC. #U7516396 Report a problem
    3/19/2002Sold$610,000$184/sqft
    Source: Public Record Report a problem

    Public tax history

    YearProperty taxesTax assessment
    2024$16,023 +52.4%$928,381 +53%
    2023$10,512 -1.2%$606,777 +3%
    2022$10,642 +2.6%$589,104 +3%
    2021$10,367 +0.1%$571,946 +1.4%
    2020$10,357 +1.5%$564,049 +2.3%
    2019$10,208 $551,368 +1.3%
    2018$10,208 +0.6%$544,261 +1.5%
    2017$10,152 +21.6%$535,993 +22%
    2016$8,349 -1.5%$439,164 +0.7%
    2015$8,476 +4.7%$436,111 +4.9%
    2014$8,099 +1.6%$415,794 +1.5%
    2013$7,973 +5.9%$409,649 +1.7%
    2012$7,528 $402,801 -2.1%
    2011-- $411,271 -11.1%
    2010-- $462,694 -11.4%
    2009-- $522,487 -8.7%
    2008$10,502 $572,202 +3%
    2007-- $555,536 -13.5%
    2005-- $641,900 +25.6%
    2004$10,555 +0%$510,900 +0.4%
    2003$10,552 +277.1%$509,000 +235.1%
    2002$2,798 $151,900 +16.5%
    2001$2,798 $130,400
    Find assessor info on the county website

    Neighborhood: 34688

    Nearby schools

    GreatSchools rating
    Schools provided by the listing agent
    • Elementary: Brooker Creek Elementary-PN
    • Middle: East Lake Middle School Academy of Engineering
    • High: East Lake High-PN

    Source: Stellar MLS. This data may not be complete. We recommend contacting the local school district to confirm school assignments for this home.

    Get a cash offer in 3 minutes
    Find out how much your home could sell for in as little as 3 minutes with a no-obligation cash offer.
    Estimated market value
    $1,224,800
    Get a cash offer in 3 minutes
    Find out how much your home could sell for in as little as 3 minutes with a no-obligation cash offer.
    Estimated market value
    $1,224,800