Top-floor penthouse, extra-wide 3 bed / 2 bath end-unit in a boutique elevator building (without the large HOA fee) in the heart of Lincoln Park. Regarded as the crown jewel of the building, this premier residence is ideally positioned on the quiet side, away from Lincoln Ave, offering exceptional privacy and all-day natural light throughout - including all three bedrooms. The spacious layout is designed for both everyday living and entertaining, anchored by a gas fireplace and enhanced by custom finishes and abundant storage. The kitchen is outfitted with stainless steel appliances and flows seamlessly into the main living and dining areas. The oversized primary suite offers two large closets and a spa-like en-suite bath with dual vanity, soaking tub, and walk-in shower. Two additional bedrooms are generously sized, comfortably fitting queen beds or larger, and provide flexibility for guests, a home office, or additional living space. Enjoy a private balcony tucked away from street noise, perfect for grilling, relaxing in the sun, or light gardening. Additional highlights include in-unit laundry, one included covered parking space, and a well-maintained, community-oriented building with strong ownership pride. Flooded with sunlight and showcasing soaring 11' ceilings exclusive to the top floor, this beautifully renovated home features a full-scale upgrade throughout, including new windows, doors, HVAC, flooring, lighting, and fully gut-renovated bathrooms. Unobstructed views of the downtown skyline and Lincoln Park treetops add to the home's elevated feel, with no concern for future development impacting light or sightlines. Located in a quiet, highly convenient corridor of Lincoln Park with minimal through traffic, yet just 0.25 miles to the train and surrounded by neighborhood favorites. Proximity to multiple grocery options (Jewel, Trader Joe's, Whole Foods, Fresh Market), parks, coffee shops, restaurants, and the vibrant Webster, Armitage, and Southport corridors. Wrigley Field is less than a mile away, and direct access to Lincoln Park is just outside your back gate. Situated within the highly regarded Lincoln Park and Agassiz (Tubman) school districts.
Closed
$930,000
2762 N Lincoln Ave APT 401, Chicago, IL 60614
3beds
1,700sqft
Condominium, Single Family Residence
Built in 1997
-- sqft lot
$839,400 Zestimate®
$547/sqft
$5,049 Estimated rent
Home value
$839,400
$797,000 - $881,000
$5,049/mo
Zestimate® history
Owner options
List your home for rent
$5,049/mo
Rent Zestimate®
Find your next renter with Zillow Rental Manager. Plus, with online applications, you can quickly screen prospective tenants – for free.
$5,049/mo
Rent Zestimate®
Refinance and save
$5,984/mo
Est. payment
Refinancing to a lower rate could help reduce your monthly payments and save thousands over the life of the loan.
$5,984/mo
Est. payment
Explore your selling options
Work with a Zillow partner agent
Leverage their expertise and Zillow's premium Showcase listings to get your home seen by more buyers.
Get startedList with your own agent
Get your home in front of millions of buyers by listing it on Zillow.
Learn how to do itSell it yourself
Take full control of how buyers see your home on Zillow by listing For Sale by Owner (FSBO).
List your homeWhat's special
Gas fireplaceTop-floor penthouseCustom finishesAll-day natural light throughoutOversized primary suiteIn-unit laundryFlooded with sunlight
Zillow last checked:
Listing updated:
Listed by:
Daniel Spitz (773)718-4136,
eXp Realty
Bought with:
Stephanie Cutter
Coldwell Banker Realty
Source: MRED as distributed by MLS GRID,MLS#: 12612081
Facts & features
Interior
Bedrooms & bathrooms
- Bedrooms: 3
- Bathrooms: 2
- Full bathrooms: 2
Rooms
- Room types: Storage, Deck, Foyer
Primary bedroom
- Features: Flooring (Wood Laminate), Bathroom (Full)
- Level: Main
- Area: 195 Square Feet
- Dimensions: 13X15
Bedroom 2
- Features: Flooring (Wood Laminate)
- Level: Main
- Area: 154 Square Feet
- Dimensions: 11X14
Bedroom 3
- Features: Flooring (Wood Laminate)
- Level: Main
- Area: 140 Square Feet
- Dimensions: 10X14
Deck
- Features: Flooring (Other)
- Level: Main
- Area: 75 Square Feet
- Dimensions: 15X5
Dining room
- Level: Main
- Dimensions: COMBO
Foyer
- Features: Flooring (Wood Laminate)
- Level: Main
- Area: 63 Square Feet
- Dimensions: 7X9
Kitchen
- Features: Kitchen (Eating Area-Breakfast Bar), Flooring (Hardwood)
- Level: Main
- Area: 120 Square Feet
- Dimensions: 12X10
Living room
- Features: Flooring (Hardwood)
- Level: Main
- Area: 506 Square Feet
- Dimensions: 23X22
Storage
- Features: Flooring (Carpet)
- Level: Main
- Area: 16 Square Feet
- Dimensions: 4X4
Heating
- Natural Gas, Forced Air
Cooling
- Central Air
Appliances
- Included: Range, Microwave, Dishwasher, Refrigerator, Washer, Dryer, Disposal, Stainless Steel Appliance(s)
- Laundry: Washer Hookup, In Unit
Features
- Cathedral Ceiling(s), Storage, Dining Combo, Lobby
- Flooring: Hardwood
- Basement: None
- Number of fireplaces: 1
- Fireplace features: Gas Starter, Living Room
Interior area
- Total structure area: 0
- Total interior livable area: 1,700 sqft
Property
Parking
- Total spaces: 1
- Parking features: Assigned, Yes
Accessibility
- Accessibility features: No Disability Access
Details
- Additional parcels included: 14294010531020
- Parcel number: 14294010531013
- Special conditions: None
Construction
Type & style
- Home type: Condo
- Property subtype: Condominium, Single Family Residence
Materials
- Brick, Block
Condition
- New construction: No
- Year built: 1997
Utilities & green energy
- Sewer: Public Sewer
- Water: Lake Michigan
Community & HOA
Community
- Subdivision: Delta On Lincoln
HOA
- Has HOA: Yes
- Amenities included: Elevator in Residence, Storage
- Services included: Water, Insurance, Exterior Maintenance, Lawn Care, Scavenger, Snow Removal, Other
- HOA fee: $510 monthly
Location
- Region: Chicago
Financial & listing details
- Price per square foot: $547/sqft
- Tax assessed value: $588,160
- Annual tax amount: $12,907
- Date on market: 4/14/2026
- Listing terms: Conventional
- Ownership: Condo
Price history
| Date | Event | Price |
|---|---|---|
| 5/20/2026 | Sold | $930,000+16.3%$547/sqft |
Source:  MRED as distributed by MLS GRID #12612081 Report a problem MRED as distributed by MLS GRID #12612081 Report a problem | ||
| 4/21/2026 | Contingent | $799,900$471/sqft |
Source: MRED as distributed by MLS GRID #12612081 Report a problem | ||
| 4/14/2026 | Price change | $799,900+16.8%$471/sqft |
Source: MRED as distributed by MLS GRID #12612081 Report a problem | ||
| 5/23/2022 | Pending sale | $685,000$403/sqft |
Source: MRED as distributed by MLS GRID #11370452 Report a problem | ||
| 5/6/2022 | Contingent | $685,000$403/sqft |
Source: MRED as distributed by MLS GRID #11370452 Report a problem | ||
| 4/8/2022 | Listed for sale | $685,000+59.3%$403/sqft |
Source: MRED as distributed by MLS GRID #11370452 Report a problem | ||
| 3/3/2018 | Listing removed | $3,600$2/sqft |
Source: @properties #09829448 Report a problem | ||
| 2/27/2018 | Price change | $3,600-5.3%$2/sqft |
Source: @properties #09829448 Report a problem | ||
| 1/9/2018 | Listed for rent | $3,800$2/sqft |
Source: @properties #09829448 Report a problem | ||
| 5/14/2017 | Listing removed | $3,800$2/sqft |
Source: Owner Report a problem | ||
| 4/14/2017 | Listed for rent | $3,800+8.6%$2/sqft |
Source: Owner Report a problem | ||
| 8/2/2014 | Listing removed | $3,500$2/sqft |
Source: Gold Coast/Streeterville #08684955 Report a problem | ||
| 7/29/2014 | Listed for rent | $3,500+9.4%$2/sqft |
Source: Gold Coast/Streeterville #08684955 Report a problem | ||
| 2/5/2013 | Listing removed | $3,200$2/sqft |
Source: @properties #08254148 Report a problem | ||
| 1/22/2013 | Listed for rent | $3,200$2/sqft |
Source: @properties #08254148 Report a problem | ||
| 9/27/2011 | Sold | $430,000-6.5%$253/sqft |
Source: Agent Provided Report a problem | ||
| 7/28/2011 | Price change | $459,900-3.2%$271/sqft |
Source: @properties #07742036 Report a problem | ||
| 4/7/2011 | Listed for sale | $474,900$279/sqft |
Source: @properties #07742036 Report a problem | ||
Public tax history
| Year | Property taxes | Tax assessment |
|---|---|---|
| 2024 | -- | $58,816 +6.8% |
| 2023 | $12,048 +2.6% | $55,047 |
| 2022 | $11,741 +2.2% | $55,047 |
| 2021 | $11,488 +10.2% | $55,047 +22.1% |
| 2020 | $10,425 +1.9% | $45,089 -7.9% |
| 2019 | $10,234 +0.9% | $48,937 |
| 2018 | $10,147 +1.8% | $48,937 +10.7% |
| 2017 | $9,966 +8% | $44,195 |
| 2016 | $9,225 +8.7% | $44,195 |
| 2015 | $8,487 +17.5% | $44,195 +17.6% |
| 2014 | $7,223 +2.2% | $37,582 |
| 2013 | $7,070 +0.8% | $37,582 |
| 2012 | $7,012 -3.9% | $37,582 -17.1% |
| 2011 | $7,299 -0.9% | $45,318 |
| 2010 | $7,366 -0.2% | $45,318 |
| 2009 | $7,378 +2.9% | $45,318 -5.1% |
| 2008 | $7,170 +1.1% | $47,771 |
| 2007 | $7,089 -0.7% | $47,771 |
| 2006 | $7,137 +3.3% | $47,771 +17.3% |
| 2005 | $6,907 +4.8% | $40,736 |
| 2004 | $6,589 +2.2% | $40,736 |
| 2003 | $6,446 | $40,736 |
Find assessor info on the county website
Neighborhood: Lincoln Park
Nearby homes
- $751,2002 bd2 ba1.6k sqft2762 N Lincoln Ave APT 404, Chicago, IL 60614Off Market

- $781,9003 bd2 ba1.6k sqft2762 N Lincoln Ave APT 203, Chicago, IL 60614Off Market
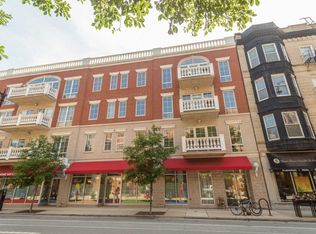
- $700,0003 bd2 ba1.5k sqft2762 N Lincoln Ave APT 204, Chicago, IL 60614Sold
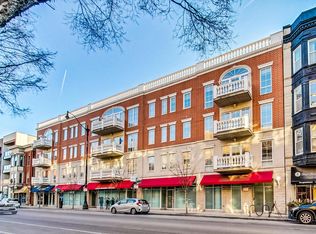
- $799,2003 bd2 ba1.7k sqft2762 N Lincoln Ave APT 206, Chicago, IL 60614Off Market

- $645,2002 bd2 ba1.4k sqft2762 N Lincoln Ave APT 302, Chicago, IL 60614Off Market
- $776,3003 bd2 ba1.6k sqft2762 N Lincoln Ave APT 303, Chicago, IL 60614Off Market
- $678,2002 bd2 ba1.4k sqft2762 N Lincoln Ave APT 305, Chicago, IL 60614Off Market
- $800,2003 bd2 ba1.7k sqft2762 N Lincoln Ave APT 306, Chicago, IL 60614Off Market
- $796,1003 bd2 ba1.8k sqft2762 N Lincoln Ave APT 406, Chicago, IL 60614Off Market
Nearby schools
GreatSchools rating
- 8/10Harriet Tubman Elementary SchoolGrades: PK-8Distance: 0.2 mi
- 7/10Lincoln Park High SchoolGrades: 9-12Distance: 1.1 mi
Schools provided by the listing agent
- Elementary: Agassiz Elementary School
- Middle: Agassiz Elementary School
- High: Lincoln Park High School
- District: 299
Source: MRED as distributed by MLS GRID. This data may not be complete. We recommend contacting the local school district to confirm school assignments for this home.
Get a cash offer in 3 minutes
Find out how much your home could sell for in as little as 3 minutes with a no-obligation cash offer.
Estimated market value
$839,400
Get a cash offer in 3 minutes
Find out how much your home could sell for in as little as 3 minutes with a no-obligation cash offer.
Estimated market value
$839,400
- Illinois
- Cook County
- Chicago
- 60614
- Lincoln Park
- 2762 N Lincoln Ave Apartment 401
Nearby cities
Nearby neighborhoods
Nearby zip codes
Other Chicago Topics
