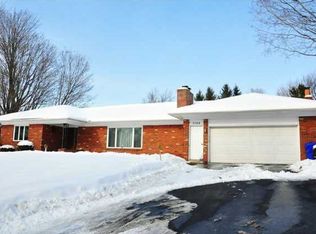
Pride of ownership prevails! Built and loved by one family for 60+ years. Mid-century style ranch home for easy living. Quality materials and craftsmanship prevail. Hardwood floors and ceramic tile floors. Neutral decor and neat as a pin! Generous foyer / entry with deep closet. Spacious living room features attractive stone fireplace and panoramic country side views both north and south. Eat-in kitchen with newer wood cabinets, Formica countertop and ceramic tile backsplash all in beautiful condition. Open formal dining room provides space for expandable table to accommodate family gatherings. Sliding glass door gives access to 20' x 14' deck and 20' x 8' covered patio area. Primary suite has bathroom with a roll-in shower. 3rd bedroom features a gas fireplace plus a 3 season sunroom addition. Finished basement with brick fireplace and dry bar is a cozy spot for additional entertaining. Basement also has a workshop room with built-in cupboards and work surface. Laundry / utility room with small gas fueled stove for special cooking or craft projects. Updated and well maintained mechanicals; boiler inspected annually (4/25) by Isaac Heating, well tested 4/25, Septic pumping and inspection scheduled for 5/28/25. Newer electric service (4/19). See attached Property Notes for additional updates. Garage has 2 pedestrian doors, one to the front and one to the back and patio. Park-like back yard is fully fenced - perfect for young children and / or pets. A-frame shed with water spigot. Glider for summertime swinging! This is a well-built, well maintained home for all seasons! Delayed negotiation, all offers due Tuesday, 6/3/25 @3pm. Septic in front, well located in back. House is sold AS IS. Easy access to Village of Spencerport amenities, Rte 531 and Rochester.
Closed
$302,762
2762 Nichols St, Spencerport, NY 14559
3beds
1,512sqft
Single Family Residence
Built in 1963
0.73 Acres Lot
$322,000 Zestimate®
$200/sqft
$2,289 Estimated rent
Home value
$322,000
$296,000 - $351,000
$2,289/mo
Zestimate® history
Owner options
List your home for rent
$2,289/mo
Rent Zestimate®
Find your next renter with Zillow Rental Manager. Plus, with online applications, you can quickly screen prospective tenants – for free.
$2,289/mo
Rent Zestimate®
Refinance and save
$2,238/mo
Est. payment
Refinancing to a lower rate could help reduce your monthly payments and save thousands over the life of the loan.
$2,238/mo
Est. payment
Explore your selling options
Work with a Zillow partner agent
Leverage their expertise and Zillow's premium Showcase listings to get your home seen by more buyers.
Get startedList with your own agent
Get your home in front of millions of buyers by listing it on Zillow.
Learn how to do itSell it yourself
Take full control of how buyers see your home on Zillow by listing For Sale by Owner (FSBO).
List your homeWhat's special
Gas fireplaceWorkshop roomPanoramic country side viewsOpen formal dining roomCeramic tile backsplashNewer wood cabinetsBrick fireplace
Zillow last checked:
Listing updated:
Listed by:
Pamela J. Ketchum 585-637-2810,
Howard Hanna
Bought with:
Eric S. McQuistion, 10311205218
G & M Properties
Source: NYSAMLSs,MLS#: R1605366 Originating MLS: Rochester
Originating MLS: RochesterFacts & features
Interior
Bedrooms & bathrooms
- Bedrooms: 3
- Bathrooms: 2
- Full bathrooms: 2
- Main level bathrooms: 2
- Main level bedrooms: 3
Bedroom 1
- Level: First
- Dimensions: 14.00 x 10.30
Bedroom 2
- Level: First
- Dimensions: 13.00 x 11.00
Bedroom 3
- Level: First
- Dimensions: 12.50 x 10.10
Dining room
- Level: First
- Dimensions: 13.00 x 10.00
Foyer
- Level: First
- Dimensions: 6.90 x 5.90
Kitchen
- Level: First
- Dimensions: 13.00 x 10.90
Living room
- Level: First
- Dimensions: 23.00 x 15.00
Other
- Level: First
- Dimensions: 12.00 x 11.50
Heating
- Ductless, Gas, Hot Water
Cooling
- Ductless
Appliances
- Included: Dryer, Dishwasher, Exhaust Fan, Electric Oven, Electric Range, Gas Water Heater, Microwave, Refrigerator, Range Hood, Washer
- Laundry: In Basement
Features
- Ceiling Fan(s), Dry Bar, Separate/Formal Dining Room, Entrance Foyer, Eat-in Kitchen, Separate/Formal Living Room, Sliding Glass Door(s), Natural Woodwork, Bedroom on Main Level, Main Level Primary, Workshop
- Flooring: Carpet, Hardwood, Varies, Vinyl
- Doors: Sliding Doors
- Windows: Thermal Windows
- Basement: Full,Partially Finished
- Number of fireplaces: 3
Interior area
- Total structure area: 1,512
- Total interior livable area: 1,512 sqft
Property
Parking
- Total spaces: 2
- Parking features: Attached, Electricity, Garage, Driveway, Garage Door Opener, Other
- Attached garage spaces: 2
Features
- Levels: One
- Stories: 1
- Patio & porch: Deck, Open, Patio, Porch
- Exterior features: Blacktop Driveway, Deck, Fully Fenced, Play Structure, Patio
- Fencing: Full
Lot
- Size: 0.73 Acres
- Dimensions: 125 x 255
- Features: Rectangular, Rectangular Lot
Details
- Additional structures: Shed(s), Storage
- Parcel number: 2638890871800001013000
- Special conditions: Standard
Construction
Type & style
- Home type: SingleFamily
- Architectural style: Ranch
- Property subtype: Single Family Residence
Materials
- Composite Siding, Stone, Copper Plumbing
- Foundation: Block
- Roof: Asphalt
Condition
- Resale
- Year built: 1963
Utilities & green energy
- Electric: Circuit Breakers
- Sewer: Septic Tank
- Water: Well
- Utilities for property: Cable Available, Electricity Available, High Speed Internet Available
Community & HOA
Location
- Region: Spencerport
Financial & listing details
- Price per square foot: $200/sqft
- Tax assessed value: $270,000
- Annual tax amount: $7,208
- Date on market: 5/28/2025
- Cumulative days on market: 7 days
- Listing terms: Cash,Conventional,FHA,USDA Loan,VA Loan
Price history
| Date | Event | Price |
|---|---|---|
| 7/25/2025 | Sold | $302,762+26.2%$200/sqft |
Source:  NYSAMLSs #R1605366 Report a problem NYSAMLSs #R1605366 Report a problem | ||
| 6/5/2025 | Pending sale | $239,900$159/sqft |
Source: NYSAMLSs #R1605366 Report a problem | ||
| 5/28/2025 | Listed for sale | $239,900$159/sqft |
Source: NYSAMLSs #R1605366 Report a problem | ||
Public tax history
| Year | Property taxes | Tax assessment |
|---|---|---|
| 2025 | -- | $270,000 |
| 2024 | -- | $270,000 +69.7% |
| 2023 | -- | $159,100 |
| 2022 | -- | $159,100 |
| 2021 | -- | $159,100 |
| 2020 | -- | $159,100 |
| 2018 | -- | $159,100 +10% |
| 2017 | $2,152 | $144,600 |
| 2016 | -- | $144,600 |
| 2015 | -- | $144,600 |
| 2014 | -- | $144,600 +5% |
| 2013 | -- | $137,700 |
| 2012 | -- | $137,700 |
| 2011 | -- | $137,700 |
| 2010 | -- | $137,700 |
| 2009 | -- | $137,700 +10.2% |
| 2007 | -- | $125,000 |
| 2006 | -- | $125,000 +2.2% |
| 2005 | -- | $122,300 |
| 2004 | -- | $122,300 |
| 2003 | -- | $122,300 +0.5% |
| 2002 | -- | $121,700 |
| 2001 | -- | $121,700 -0.4% |
| 2000 | -- | $122,200 |
Find assessor info on the county website
Neighborhood: 14559
Nearby homes
- $323,0003 bd1 ba1.6k sqft2764 Nichols St, Spencerport, NY 14559Off Market
- $364,8003 bd2 ba1.6k sqft2768 Nichols St, Spencerport, NY 14559Off Market
- $309,9004 bd1 ba2.4k sqft2778 Nichols St, Spencerport, NY 14559Off Market
- $269,2004 bd1 ba1.9k sqft2769 Nichols St, Spencerport, NY 14559Off Market
- $4,800-- bd-- ba-- sqftNichols St, Spencerport, NY 14559Off Market
- $4,800-- bd-- ba-- sqftNichols St, Spencerport, NY 14559Off Market
- $629,7002 bd2 ba1.6k sqft2750 Nichols St, Spencerport, NY 14559Off Market
- $247,7003 bd1 ba1.3k sqft2790 Nichols St, Spencerport, NY 14559Off Market
Nearby schools
GreatSchools rating
- 3/10Canal View Elementary SchoolGrades: PK-5Distance: 0.2 mi
- 3/10A M Cosgrove Middle SchoolGrades: 6-8Distance: 0.4 mi
- 8/10Spencerport High SchoolGrades: 9-12Distance: 0.5 mi
Schools provided by the listing agent
- District: Spencerport
Source: NYSAMLSs. This data may not be complete. We recommend contacting the local school district to confirm school assignments for this home.
Sell for more on Zillow
Get a Zillow Showcase℠ listing at no additional cost and you could sell for .
$322,000
2% more
+$6,440
With Zillow Showcase(estimated)
$328,440
- New York
- Monroe County
- Spencerport
- 14559
- 2762 Nichols St
Nearby cities
Nearby zip codes
Other Spencerport Topics
