Skip main navigation
Sold for $530,000
  • $530,000

    2762 Pepper Ln, Orlando, FL 32812

    4beds
    2,286sqft
    Single Family Residence
    Built in 2010
    7,755 Square Feet Lot
    $530,000 Zestimate®
    $232/sqft
    $3,056 Estimated rent

    Home value

    $530,000

    $482,000 - $583,000

    $3,056/mo

    Zestimate® history
    Loading
    Loading...

    Owner options

    List your home for rent

    $3,056/mo

    Rent Zestimate®

    Find your next renter with Zillow Rental Manager. Plus, with online applications, you can quickly screen prospective tenants – for free.

    Learn more

    $3,056/mo

    Rent Zestimate®

    Refinance and save

    $3,987/mo

    Est. payment

    Refinancing to a lower rate could help reduce your monthly payments and save thousands over the life of the loan.

    See today's rates

    $3,987/mo

    Est. payment

    Explore your selling options

    Work with a Zillow partner agent

    Leverage their expertise and Zillow's premium Showcase listings to get your home seen by more buyers.

    Get started

    List with your own agent

    Get your home in front of millions of buyers by listing it on Zillow.

    Learn how to do it

    Sell it yourself

    Take full control of how buyers see your home on Zillow by listing For Sale by Owner (FSBO).

    List your home

    What's special

    Breakfast barNewer appliancesWood tileQuiet single-street communityOpen-concept floor planPeaceful cul-de-sacLarge fully fenced backyard
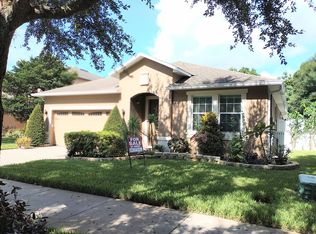
    Tucked away in a charming, tree-lined neighborhood, this well-maintained two-story home is nestled in a quiet, single-street community that ends in a peaceful cul-de-sac—perfect for those seeking a serene, low-traffic setting. Offering just under 2,300 sq ft of living space, the home features 4 bedrooms —all located upstairs—and 2.5 baths, including a convenient half bath on the main level. The open-concept floor plan showcases wood tile, a spacious living area, and a modern kitchen equipped with newer appliances, warm wood cabinetry, and a breakfast bar that is perfect for casual dining. Recent improvements include a new water heater, LVP flooring, refrigerator, and a new washer and dryer. The bathrooms, kitchen, dining room, foyer have all been refreshed with upgraded light fixtures, and new garage door motor. Step outside to a large, fully fenced backyard, where there is a jasmine-covered pergola that serves as a relaxing space for outdoor relaxation or entertaining guests. Located just minutes from shopping and dining options, and only 15 minutes from Orlando International Airport, this Conway gem blends comfort, convenience, and a strong sense of community.

    Zillow last checked:

    Listing updated:

    Listing Provided by:

    Erin Kirk 407-234-8459,

    KELLER WILLIAMS ADVANTAGE III 407-207-0825,

    David Fraser 407-920-9749,

    KELLER WILLIAMS ADVANTAGE III

    Bought with:

    Daniel Hsieh, 3349446

    EXP REALTY LLC

    Source: Stellar MLS,MLS#: O6310796MLS LogoOriginating MLS: Orlando Regional

    Facts & features

    Interior

    Bedrooms & bathrooms
    • Bedrooms: 4
    • Bathrooms: 3
    • Full bathrooms: 2
    • 1/2 bathrooms: 1
    Primary bedroom
    • Features: Walk-In Closet(s)
    • Level: Second
    • Area: 208 Square Feet
    • Dimensions: 16x13
    Bedroom 2
    • Features: Built-in Closet
    • Level: Second
    • Area: 138 Square Feet
    • Dimensions: 11.5x12
    Bedroom 3
    • Features: Built-in Closet
    • Level: Second
    • Area: 123.75 Square Feet
    • Dimensions: 11x11.25
    Bedroom 4
    • Features: Built-in Closet
    • Level: Second
    • Area: 146.88 Square Feet
    • Dimensions: 12.5x11.75
    Primary bathroom
    • Features: Dual Sinks, Tub with Separate Shower Stall, Water Closet/Priv Toilet, Linen Closet
    • Level: Second
    • Area: 99.75 Square Feet
    • Dimensions: 10.5x9.5
    Bathroom 2
    • Features: Linen Closet
    • Level: Second
    • Area: 45 Square Feet
    • Dimensions: 5x9
    Dining room
    • Level: First
    • Area: 134.38 Square Feet
    • Dimensions: 10.75x12.5
    Family room
    • Level: First
    • Area: 214.5 Square Feet
    • Dimensions: 13x16.5
    Kitchen
    • Features: Pantry, Granite Counters
    • Level: First
    • Area: 251.22 Square Feet
    • Dimensions: 19.75x12.72
    Living room
    • Features: Coat Closet
    • Level: First
    • Area: 162.5 Square Feet
    • Dimensions: 12.5x13
    Heating
    • Central, Electric
    Cooling
    • Central Air
    Appliances
    • Included: Dishwasher, Disposal, Dryer, Microwave, Range, Refrigerator, Washer
    • Laundry: Electric Dryer Hookup, Inside, Laundry Room, Upper Level
    Features
    • Ceiling Fan(s), Eating Space In Kitchen, Kitchen/Family Room Combo, Living Room/Dining Room Combo, Stone Counters
    • Flooring: Carpet, Tile
    • Doors: Sliding Doors
    • Windows: Window Treatments
    • Has fireplace: No
    Interior area
    • Total structure area: 2,912
    • Total interior livable area: 2,286 sqft

    Property

    Parking
    • Total spaces: 2
    • Parking features: Driveway, Garage Door Opener, On Street
    • Attached garage spaces: 2
    • Has uncovered spaces: Yes
    Features
    • Levels: Two
    • Stories: 2
    • Patio & porch: Covered, Enclosed, Patio
    • Exterior features: Irrigation System, Sidewalk
    • Fencing: Fenced,Vinyl
    Lot
    • Size: 7,755 sqft
    Details
    • Parcel number: 052330681100060
    • Zoning: PD/AN
    • Special conditions: None

    Construction

    Type & style
    • Home type: SingleFamily
    • Property subtype: Single Family Residence
    Materials
    • Block, Stucco
    • Foundation: Slab
    • Roof: Shingle
    Condition
    • New construction: No
    • Year built: 2010

    Utilities & green energy

    • Sewer: Public Sewer
    • Water: Public
    • Utilities for property: Electricity Connected

    Community & neighborhood

    Location
    • Region: Orlando
    • Subdivision: PEPPER PLANTATION

    HOA & financial

    HOA
    • Has HOA: Yes
    • HOA fee: $158 monthly
    • Association name: Speacialty Management Comapny / Cathy Wasson
    Other fees
    • Pet fee: $0 monthly
    Other financial information
    • Total actual rent: 0

    Other

    Other facts
    • Listing terms: Cash,Conventional,VA Loan
    • Ownership: Fee Simple
    • Road surface type: Asphalt, Paved

    Price history

    DateEventPrice
    7/15/2025Sold$530,000-2.8%$232/sqft
    Source: Stellar MLS #O6310796 Report a problem
    6/8/2025Pending sale$545,000$238/sqft
    Source: Stellar MLS #O6310796 Report a problem
    6/5/2025Price change$545,000-5.2%$238/sqft
    Source: Stellar MLS #O6310796 Report a problem
    5/22/2025Listed for sale$575,000+105.4%$252/sqft
    Source: Stellar MLS #O6310796 Report a problem
    1/28/2016Sold$280,000+12%$122/sqft
    Source: Stellar MLS #O5409246 Report a problem
    11/30/2010Sold$250,000$109/sqft
    Source: Stellar MLS #O5001266 Report a problem

    Public tax history

    YearProperty taxesTax assessment
    2024$4,904 +3.6%$307,523 +3%
    2023$4,734 +3.1%$298,566 +3%
    2022$4,592 +1.7%$289,870 +3%
    2021$4,514 +0.9%$281,427 +1.4%
    2020$4,475 +1.1%$277,541 +2.3%
    2019$4,424 +1.1%$271,301 +1.9%
    2018$4,378 $266,242 +2.1%
    2017$4,378 +1.4%$260,766 +2.5%
    2016$4,318 -14.7%$254,480 +5.9%
    2015$5,061 +41.5%$240,382 +1.8%
    2014$3,577 +6.7%$236,208 +12.7%
    2013$3,351 +0.8%$209,681 +2.3%
    2012$3,323 -21.9%$204,934 -4%
    2011$4,253 +266.2%$213,444 +286.8%
    2010$1,161 $55,180 -11%
    2009-- $62,000 +2.4%
    2008$1,153 $60,528 -7.9%
    2007-- $65,738 +1.9%
    2006$1,272 +373.4%$64,500 +479.4%
    2005$269 $11,132

    Find assessor info on the county website

    Neighborhood: Wedgewood Groves

    Nearby schools

    GreatSchools rating
    Schools provided by the listing agent
    • Elementary: Conway Elem
    • Middle: Conway Middle
    • High: Boone High

    Source: Stellar MLS. This data may not be complete. We recommend contacting the local school district to confirm school assignments for this home.

    Get a cash offer in 3 minutes
    Find out how much your home could sell for in as little as 3 minutes with a no-obligation cash offer.
    Estimated market value
    $530,000
    Get a cash offer in 3 minutes
    Find out how much your home could sell for in as little as 3 minutes with a no-obligation cash offer.
    Estimated market value
    $530,000