Welcome Home! This stunning, move-in ready 4-bedroom, 3-bath, 3-car garage home blends everyday comfort with elevated living. From the moment you walk in, you’re greeted by soaring vaulted ceilings and a bright, open layout designed for gathering and making memories. The beautifully updated kitchen is the heart of the home, featuring granite countertops, stainless steel appliances, and a spacious walk-in pantry—perfect for hosting family dinners or celebrations. The split floor plan offers flexibility for modern living, including a private Jack-and-Jill suite ideal for guests, kids, or multi-generational living. The oversized primary suite is your personal retreat, complete with a relaxing garden tub and separate shower. Step outside to your backyard oasis you have a spa, plenty of room to entertain, and enough space to create your dream pool and firepit lounge. With the neighborhood park just around the corner, this home offers the perfect blend of luxury, comfort, and lifestyle. Some images have been virtually staged to showcase design possibilities.
U/c - take back ups
$419,000
2762 S 36th Dr, Yuma, AZ 85364
4beds
2,186sqft
Single Family Residence
Built in 2003
-- sqft lot
$413,200 Zestimate®
$192/sqft
$-- HOA
What's special
Split floor planBright open layoutBeautifully updated kitchenOversized primary suitePrivate jack-and-jill suiteSeparate showerSpacious walk-in pantry
- 258 days |
- 43 |
- 1 |
Zillow last checked:
Listing updated:
Listed by:
Kimberly Shirley 928-246-7244,
CENTURY 21 Action Group
Source: YARMLS,MLS#: 20255144
Facts & features
Interior
Bedrooms & bathrooms
- Bedrooms: 4
- Bathrooms: 3
- Full bathrooms: 3
Primary bedroom
- Features: Wall to Wall Carpet, Ceiling Fan(s), Blinds, Main Floor, Vaulted/Elevated Ceiling
Primary bathroom
- Features: Garden Tub, Separate Shower, Full Bath
Dining room
- Features: Chandelier, Other Flooring, Vaulted/Elevated Ceiling
Family room
- Features: Vaulted/Elevated Ceiling, Wall To Wall Carpet, French/Garden Door(s), Ceiling Fan(s), Blinds
Kitchen
- Features: Breakfast Bar, Step Saver
Living room
- Features: Vaulted/Elevated Ceiling, Wall/Wall Carpet, Ceiling Fans, Blinds
Heating
- Natural Gas
Cooling
- Central Air
Appliances
- Included: Disposal, Refrigerator, Microwave, Dishwasher, Gas Range, Washer, Dryer, Water Softener Owned
Features
- Breakfast Bar, Step Saver, Guest Quarters, Pantry, Granite Counters, Vaulted Ceiling(s), Plant Ledges, Split Floorplan, Open Floorplan
- Flooring: Other
- Windows: Double Pane Windows, Sunscreens Part
- Has fireplace: No
Interior area
- Total structure area: 2,186
- Total interior livable area: 2,186 sqft
Property
Parking
- Total spaces: 3
- Parking features: Attached, Garage Door Opener
- Attached garage spaces: 3
Features
- Stories: 1
- Fencing: Gate,Back Yard,Sides,Block
Lot
- Features: Desert, Auto Sprinklers/Bubblers, Lawn, In City Limits
Details
- Parcel number: 69409097
Construction
Type & style
- Home type: SingleFamily
- Property subtype: Single Family Residence
Materials
- Stucco
- Foundation: Concrete Perimeter
Condition
- 21-30
- Year built: 2003
Utilities & green energy
- Sewer: Public Sewer
- Water: City Water
- Utilities for property: Natural Gas Connected, Cable Connected, Phone Connected, Underground Utilities
Community & HOA
Community
- Features: Curbs, Sidewalks
- Security: Smoke Detector(s), Carbon Monoxide Detector(s)
Location
- Region: Yuma
Financial & listing details
- Price per square foot: $192/sqft
- Tax assessed value: $405,028
- Annual tax amount: $2,834
- Date on market: 11/6/2025
Estimated market value
$413,200
$393,000 - $434,000
$2,429/mo
Price history
| Date | Event | Price |
|---|---|---|
| 5/23/2026 | Contingent | $419,000$192/sqft |
Source:  YARMLS #20255144 Report a problem YARMLS #20255144 Report a problem | ||
| 4/22/2026 | Price change | $419,000-2.3%$192/sqft |
Source: YARMLS #20255144 Report a problem | ||
| 11/6/2025 | Listed for sale | $429,000+75.2%$196/sqft |
Source: YARMLS #20255144 Report a problem | ||
| 3/13/2019 | Sold | $244,900$112/sqft |
Source: YARMLS #138390 Report a problem | ||
| 1/31/2019 | Listed for sale | $244,900-1.6%$112/sqft |
Source: ERA Matt Fischer Realtor #138390 Report a problem | ||
| 12/1/2018 | Listing removed | $248,900$114/sqft |
Source: ERA Matt Fischer Realtor #134456 Report a problem | ||
| 10/5/2018 | Price change | $248,900-0.2%$114/sqft |
Source: ERA Matt Fischer Realtor #134456 Report a problem | ||
| 8/10/2018 | Price change | $249,400-0.2%$114/sqft |
Source: ERA Matt Fischer Realtor #134456 Report a problem | ||
| 5/29/2018 | Listed for sale | $249,900+6.3%$114/sqft |
Source: ERA Matt Fischer Realtor #134456 Report a problem | ||
| 12/11/2015 | Sold | $235,000-5.6%$108/sqft |
Source: YARMLS #116969 Report a problem | ||
| 6/24/2015 | Price change | $249,000-5.7%$114/sqft |
Source: Owner Report a problem | ||
| 5/2/2015 | Price change | $264,000-2.2%$121/sqft |
Source: Owner Report a problem | ||
| 3/7/2015 | Listed for sale | $269,900+45.9%$123/sqft |
Source: Owner Report a problem | ||
| 12/31/2014 | Sold | $185,000-2.6%$85/sqft |
Source: YARMLS #112146 Report a problem | ||
| 11/19/2014 | Listed for sale | $189,900+16%$87/sqft |
Source: Liberty Properties #111109 Report a problem | ||
| 9/29/2003 | Sold | $163,700$75/sqft |
Source: Public Record Report a problem | ||
Public tax history
| Year | Property taxes | Tax assessment |
|---|---|---|
| 2025 | $2,834 +5% | $40,503 +6.7% |
| 2024 | $2,698 +2.7% | $37,972 +60% |
| 2023 | $2,627 -5% | $23,739 +5% |
| 2022 | $2,764 +3% | $22,608 +5% |
| 2021 | $2,683 +1.7% | $21,531 +5% |
| 2020 | $2,637 +8.1% | $20,506 +5% |
| 2019 | $2,440 | $19,530 +5% |
| 2018 | $2,440 | $18,600 |
| 2017 | $2,440 +6.3% | $18,600 +10.2% |
| 2016 | $2,295 +7.3% | $16,871 +5% |
| 2015 | $2,139 | $16,067 +5% |
| 2014 | $2,139 | $15,302 0% |
| 2013 | -- | $15,308 -17.8% |
| 2012 | -- | $18,614 |
| 2005 | -- | -- |
Find assessor info on the county website
Monthly payment
Est. payment
Payment breakdown
Explore the cost of this home by adjusting the details. Changes won't be saved.Climate risks
Neighborhood: Parkway Place
Nearby schools
GreatSchools rating
- 3/10Mesquite Elementary SchoolGrades: PK-6Distance: 0.7 mi
- 3/10Crane Middle SchoolGrades: 6-8Distance: 0.8 mi
- 5/10Cibola High SchoolGrades: 9-12Distance: 1.2 mi
- $360,0004 bd3 ba2.2k sqft2744 S 36th Dr, Yuma, AZ 85364Sold

- $449,1005 bd3 ba2.4k sqft2763 S 37th Dr, Yuma, AZ 85364Off Market
- $492,4005 bd3 ba2.8k sqft2770 S 36th Dr, Yuma, AZ 85364Off Market

- $480,3005 bd2 ba2.4k sqft2745 S 37th Dr, Yuma, AZ 85364Off Market
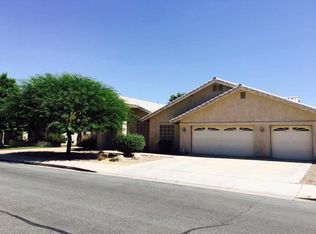
- $413,3004 bd2 ba2.2k sqft2771 S 37th Dr, Yuma, AZ 85364Off Market
- $406,2003 bd1 ba1.9k sqft3648 W 27th Ln, Yuma, AZ 85364Off Market
- $399,9003 bd2 ba2.1k sqft2726 S 36th Dr, Yuma, AZ 85364Sold
- $442,0004 bd2 ba2.1k sqft3647 W 27th Pl, Yuma, AZ 85364Off Market
A local agent can set up tours, give advice and negotiate with sellers.
A local lender can help you make sure your offer is ready when you are.
Similar homes
- $449,9003 bd2 ba2.1k sqft3591 W 27th Pl, Yuma, AZ 85364For Sale
 MLS ID #20260949, Brandi Cansler, Keller Williams Realty Yuma. YARMLS
 - $450,0004 bd2 ba2k sqft4589 W 27th Pl, Yuma, AZ 85364For Sale
 MLS ID #20262644, German Lopez, Real Broker. YARMLS
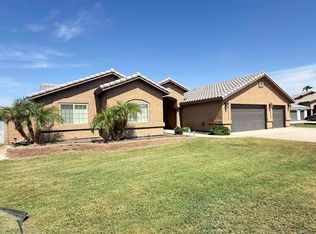
 - $429,0004 bd2 ba2.2k sqft2238 S 46th Way, Yuma, AZ 85364For Sale
 MLS ID #20261583, Araceli Olivares, Barrett Real Estate. YARMLS
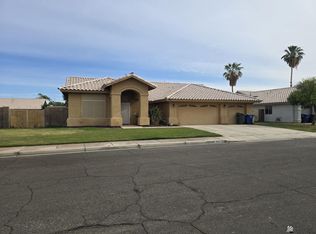
 - $448,0004 bd2 ba2.3k sqft3598 W 20th Ln, Yuma, AZ 85364For Sale
 MLS ID #20262079, Ramon Arias, Nomar Real Estate LLC. YARMLS
 - $445,0004 bd2 ba2.2k sqft4799 W 27th St, Yuma, AZ 85364For SaleMLS ID #20260126, Lucia G Rojas, DeLex Realty, LLC 001. YARMLS
- $385,5003 bd2 ba1.5k sqft4249 W 27th Pl, Yuma, AZ 85364For Sale By Owner
- $499,0004 bd2 ba2.2k sqft1933 S 33rd Dr, Yuma, AZ 85364For SaleMLS ID #20262261, Veronica Enriquez Zavala, Realty One Group Gateway. YARMLS
- $479,8004 bd2 ba2.2k sqft4778 W 31st Ln, Yuma, AZ 85364For SaleMLS ID #20260931, Jenny R Landeros, Shadle & Sanchez Realty Invest. YARMLS
- $345,9003 bd2 ba1.8k sqft4114 W 13th Pl, Yuma, AZ 85364For SaleMLS ID #20262738, Andrea M Rosas, Keller Williams Realty Yuma. YARMLS
- $549,0004 bd3 ba2.7k sqft4708 W 28th Pl, Yuma, AZ 85364For SaleMLS ID #20260964, Angelica Valdez, West USA Realty. YARMLS
- $369,9003 bd2 ba1.7k sqft1331 W 16th Pl, Yuma, AZ 85364For SaleMLS ID #20262310, Orlando A Barrera, RE/MAX Territory. YARMLS
- $425,0003 bd3 ba2.6k sqft3040 S Torrey Pines Cir, Yuma, AZ 85365For SaleMLS ID #20261722, Tamara L Harman, RE/MAX Territory. YARMLS
- $310,0003 bd2 ba1.5k sqft3021 W 25th St, Yuma, AZ 85364For SaleMLS ID #20260812, Juan C Villegas, CENTURY 21 Action Group. YARMLS
- $360,0003 bd2 ba2.2k sqft2509 W 11th Pl, Yuma, AZ 85364For SaleMLS ID #20262442, Lorenzo Miguel M Baro, Real Broker. YARMLS
- $424,9004 bd3 ba2.2k sqft7736 E Lorenzo Ln, Yuma, AZ 85365For SaleMLS ID #20262260, Rosalie Lines, eXp Realty. YARMLS
- $429,7774 bd2 ba2.2k sqft4112 S Jasmine Ave, Yuma, AZ 85365For SaleMLS ID #20261886, Michelle E Arnold, Keller Williams Realty Yuma. YARMLS
- $314,9993 bd2 ba1.8k sqft2092 S Terrace Way, Yuma, AZ 85364For SaleMLS ID #20262849, Carol K Engler, My Rental Superstore. YARMLS
- $369,0003 bd2 ba1.8k sqft960 W 34th St, Yuma, AZ 85365For SaleMLS ID #20261768, Marlene L Lorona, Realty One Group Gateway. YARMLS
- $499,9994 bd3 ba2.5k sqft3851 W 39th St, Yuma, AZ 85365For SaleMLS ID #20261833, Ruben Hernandez, Caroline Auza Development. YARMLS
- $289,9004 bd2 ba1.3k sqft4800 W 17th Pl, Yuma, AZ 85364For SaleMLS ID #20262606, Edgar D Garibay, ANATAJO REAL ESTATE LLC. YARMLS
