Skip main navigation
Off market
  • $565,900

    2762 S Quitman St, Denver, CO 80236

    5beds
    2,288sqft
    Detached Single Family
    Built in 1956
    10,018 Square Feet Lot
    $565,900 Zestimate®
    $247/sqft
    $3,172 Estimated rent

    Home value

    $565,900

    $538,000 - $594,000

    $3,172/mo

    Zestimate® history
    Loading
    Loading...

    Owner options

    List your home for rent

    $3,172/mo

    Rent Zestimate®

    Find your next renter with Zillow Rental Manager. Plus, with online applications, you can quickly screen prospective tenants – for free.

    Learn more

    $3,172/mo

    Rent Zestimate®

    Refinance and save

    $3,272/mo

    Est. payment

    Refinancing to a lower rate could help reduce your monthly payments and save thousands over the life of the loan.

    See today's rates

    $3,272/mo

    Est. payment

    Explore your selling options

    Work with a Zillow partner agent

    Leverage their expertise and Zillow's premium Showcase listings to get your home seen by more buyers.

    Get started

    List with your own agent

    Get your home in front of millions of buyers by listing it on Zillow.

    Learn how to do it

    Sell it yourself

    Take full control of how buyers see your home on Zillow by listing For Sale by Owner (FSBO).

    List your home

    What's special

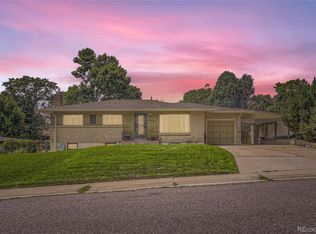
    See this Classic Hutchinson ALL Brick Ranch in quiet, low traffic, Harvey Park South. Beautifully restored hardwood floors, updated/upgraded kitchen with solid surface countertops, newer cabinets, and appliances; updated baths. Replacement windows and exterior doors everywhere, NEW ROOF 2014, NEW Lawn Sprinkler and TUFF Shed 2018. A MUST SEE 34'X13' Covered Patio/Grilling Deck across the rear of the home is ideal for entertaining friends and family; 200A Electrical Service in place for that Hot Tub you have been dreaming about. Three bedrooms and a full bath on the main level; two non-conforming bedrooms downstairs; plus a home office, ?? bath, storage, and spacious 26' X 13' Family Room in the full basement that ALSO features a fireplace with a cast iron stove insert that will take the chill off any winter evening. One car attached garage PLUS an adjoining oversize carport for the #2 car, boat, RV, etc. This home is 'move in' ready, a quick close and possession will be arranged.

    This property is off market, which means it's not currently listed for sale or rent on Zillow. This may be different from what's available on other websites or public sources.

    Facts & features

    Interior

    Bedrooms & bathrooms
    • Bedrooms: 5
    • Bathrooms: 2
    • Full bathrooms: 1
    • 3/4 bathrooms: 1
    Heating
    • Forced air, Gas
    Cooling
    • Evaporative
    Appliances
    • Included: Dryer, Freezer, Washer
    • Laundry: Washer/Dryer Included, W/D Hookups in Unit
    Features
    • Window Coverings, Security System, Double Pane Windows, Built-in Features, Skylights, Remodeled, Updated, Heated Basement, Smoke Free
    • Flooring: Carpet, Concrete, Hardwood
    • Basement: Finished
    • Has fireplace: Yes
    • Fireplace features: Insert, Wood, Pellet
    Interior area
    • Total interior livable area: 2,288 sqft

    Property

    Parking
    • Total spaces: 2
    • Parking features: Garage - Attached
    Features
    • Exterior features: Wood, Brick
    • Has view: Yes
    • View description: Mountain
    Lot
    • Size: 10,018 sqft
    • Features: Near Public Transit, Irrigated
    Details
    • Parcel number: 0531110006000
    • Zoning: SFR

    Construction

    Type & style
    • Home type: SingleFamily
    • Architectural style: Traditional
    • Property subtype: Detached Single Family
    Materials
    • Roof: Composition
    Condition
    • Year built: 1956

    Utilities & green energy

    • Sewer: Public Sewer
    • Water: Public

    Community & neighborhood

    Location
    • Region: Denver

    Other

    Other facts
    • Flooring: Wood, Carpet, Tile, Concrete
    • Sewer: Public Sewer
    • WaterSource: Public
    • Heating: Forced Air, Gas
    • Appliances: Dishwasher, Garbage Disposal, Dryer, Washer, Freezer, Self Cleaning Oven, Range Hood, Smoke Alarm, Refrigerator (Kitchen), Stove/Range/Oven, Microwave Oven, Refrigerator (Other)
    • InteriorFeatures: Window Coverings, Security System, Double Pane Windows, Built-in Features, Skylights, Remodeled, Updated, Heated Basement, Smoke Free
    • ExteriorFeatures: Patio, Sprinkler System, Yard, Utility Shed, Covered Patio
    • FireplacesTotal: 1
    • FireplaceFeatures: Insert, Wood, Pellet
    • Zoning: SFR
    • ConstructionMaterials: Wood Siding, Brick
    • PropertySubType: Detached Single Family
    • ArchitecturalStyle: Traditional
    • OpenParkingSpaces: 0
    • View: Mountain(s)
    • Roof: Simulated Shake, Composition Shingles
    • LotFeatures: Near Public Transit, Irrigated
    • LaundryFeatures: Washer/Dryer Included, W/D Hookups in Unit
    • StructureType: Ranch/1 Story
    • AboveGradeFinishedAreaSource: 1144
    • Basement: Heated Basement
    • Cooling: Evaporative Cooler (Swamp)

    Price history

    DateEventPrice
    6/28/2019Sold$414,500$181/sqft
    Source: Public Record Report a problem
    6/10/2019Pending sale$414,500$181/sqft
    Source: RE/MAX PROFESSIONALS #6896159 Report a problem
    6/5/2019Price change$414,500-3.5%$181/sqft
    Source: RE/MAX PROFESSIONALS #6896159 Report a problem
    5/18/2019Listed for sale$429,500+96.1%$188/sqft
    Source: RE/MAX PROFESSIONALS #6896159 Report a problem
    8/29/2012Sold$219,000$96/sqft
    Source: Public Record Report a problem
    7/15/2012Price change$219,000-4.4%$96/sqft
    Source: Sterling Real Estate Group Inc. #1104375 Report a problem
    6/21/2012Listed for sale$229,000$100/sqft
    Source: Sterling Real Estate Group Inc. #1104375 Report a problem

    Public tax history

    YearProperty taxesTax assessment
    2024$2,476 +5.5%$31,950 -8.6%
    2023$2,346 +3.6%$34,970 +18.5%
    2022$2,265 +14.4%$29,500 -2.8%
    2021$1,979 +2.9%$30,350 +13.8%
    2020$1,923 +13.2%$26,677 -0.7%
    2019$1,700 $26,863 +22.3%
    2018$1,700 +0.3%$21,970
    2017$1,695 +10.4%$21,970 +11.8%
    2016$1,535 +17.3%$19,650
    2015$1,309 0%$19,650 +24.7%
    2014$1,310 +106%$15,760
    2013$636 -41%$15,760 +4.2%
    2012$1,078 -2.9%$15,120
    2011$1,111 +2.2%$15,120 -9.4%
    2010$1,087 +90.7%$16,680
    2009$570 -0.2%$16,680 +1.2%
    2008$571 -9.2%$16,490
    2007$629 -45.3%$16,490 -5%
    2006$1,149 +5.3%$17,350
    2005$1,091 +117.2%$17,350 -0.3%
    2003$502 -49.1%$17,410 +3.8%
    2002$986 $16,780 +26.5%
    2001-- $13,260

    Find assessor info on the county website

    Neighborhood: Harvey Park South

    Nearby schools

    GreatSchools rating
    Schools provided by the listing agent
    • Elementary: Doull
    • Middle: Henry
    • High: John F. Kennedy
    • District: Denver 1

    Source: The MLS. This data may not be complete. We recommend contacting the local school district to confirm school assignments for this home.

    Get a cash offer in 3 minutes
    Find out how much your home could sell for in as little as 3 minutes with a no-obligation cash offer.
    Estimated market value
    $565,900
    Get a cash offer in 3 minutes
    Find out how much your home could sell for in as little as 3 minutes with a no-obligation cash offer.
    Estimated market value
    $565,900