Skip main navigation
Closed
  • $555,000

    2762 Sunrose Ln, Johns Island, SC 29455

    3beds
    2,388sqft
    Single Family Residence
    Built in 2020
    10,018 Square Feet Lot
    $608,500 Zestimate®
    $232/sqft
    $4,344 Estimated rent

    Home value

    $608,500

    $578,000 - $639,000

    $4,344/mo

    Zestimate® history
    Loading
    Loading...

    Owner options

    List your home for rent

    $4,344/mo

    Rent Zestimate®

    Find your next renter with Zillow Rental Manager. Plus, with online applications, you can quickly screen prospective tenants – for free.

    Learn more

    $4,344/mo

    Rent Zestimate®

    Refinance and save

    $3,129/mo

    Est. payment

    Refinancing to a lower rate could help reduce your monthly payments and save thousands over the life of the loan.

    See today's rates

    $3,129/mo

    Est. payment

    Explore your selling options

    Work with a Zillow partner agent

    Leverage their expertise and Zillow's premium Showcase listings to get your home seen by more buyers.

    Get started

    List with your own agent

    Get your home in front of millions of buyers by listing it on Zillow.

    Learn how to do it

    Sell it yourself

    Take full control of how buyers see your home on Zillow by listing For Sale by Owner (FSBO).

    List your home

    What's special

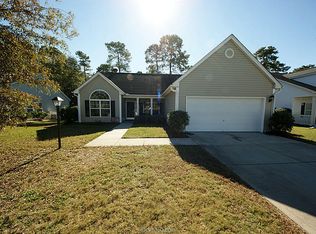
    2762 Sunrose Lane is a beautiful bargain- grab it now before prices continue to escalate on beautiful Johns Island! This home sits back on a private, premium .23 acre lot with gorgeous trees in the front and backyards and a long driveway! Enjoy the privacy of the front and the screened porch! Everyone loves the upscale neighborhood feel of Woodbury Park and the neighborhood amenities/ proximity to shopping, restaurants and more just add to the equation! AND, the home has solar panels on one end of the house that are an outstanding cost savings on the electric bills and with an acceptable offer the seller will pay off the note balance on them at closing.The main living area includes a family room with a gas fireplace, a dining area and a large kitchen which is equipped with granite counters, a huge island, plenty of cabinetry, stainless appliances and a large pantry. The screened in porch is perfect for a glass of wine or coffee. Two car attached garage has plenty of extra storage as does the rest of the home. The owners retreat is privately situated to the back of the house separate from the guest rooms; and the bath includes dual vanities, a linen closet, toilet room, large closet, and a beautiful spa shower. The guest room area also has a linen closet. Laundry is also of generous size. Bedroom upstairs (could be used as an office, playroom) is huge with more additional storage areas including a floored attic with a window. Also noteworthy: Tankless hot water heater, owners retreat is downstairs, like new as built in 2020 and gently lived in. Woodbury Park is about 9 miles from downtown Charleston and only 12 miles to the beaches at Kiawah Island! The subdivision has a 30-acre lake perfect for kayaking/canoeing/paddle boarding and recreation, a pool, community area with fitness center, firepit, and nature trails. Trophy Lakes is steps away and includes additional lakes, an aqua park, disc golf, festivals, water skiing, trails, and wakeboarding. All just a short golf cart ride or drive to amazing restaurants and fun. No flood insurance required! Make an offer to call this your home today!

    Zillow last checked:

    Listing updated:

    Listed by:

    Reside Real Estate LLC

    Bought with:

    Carolina One Real Estate

    Source: CTMLS,MLS#: 24003001MLS Logo

    Facts & features

    Interior

    Bedrooms & bathrooms
    • Bedrooms: 3
    • Bathrooms: 2
    • Full bathrooms: 2
    Rooms
    • Room types: Family Room, Eat-In-Kitchen, Family, Foyer, Laundry, Pantry
    Heating
    • Forced Air, Natural Gas
    Appliances
    • Laundry: Electric Dryer Hookup, Washer Hookup, Laundry Room
    Features
    • Ceiling - Smooth, High Ceilings, Kitchen Island, Walk-In Closet(s), Ceiling Fan(s), Eat-in Kitchen, Entrance Foyer, Pantry
    • Flooring: Carpet, Ceramic Tile, Wood
    • Windows: Window Treatments, ENERGY STAR Qualified Windows
    • Number of fireplaces: 1
    • Fireplace features: Family Room, Gas Log, One
    Interior area
    • Total structure area: 2,388
    • Total interior livable area: 2,388 sqft

    Property

    Parking
    • Total spaces: 2
    • Parking features: Garage, Attached, Garage Door Opener
    • Attached garage spaces: 2
    Features
    • Levels: One and One Half
    • Stories: 1
    • Entry location: Ground Level
    • Patio & porch: Front Porch, Screened
    • Fencing: Wood
    Lot
    • Size: 10,018 Square Feet
    • Features: 0 - .5 Acre, Cul-De-Sac
    Details
    • Parcel number: 3131300248

    Construction

    Type & style
    • Home type: SingleFamily
    • Architectural style: Traditional
    • Property subtype: Single Family Residence
    Materials
    • Foundation: Slab
    • Roof: Architectural
    Condition
    • New construction: No
    • Year built: 2020

    Utilities & green energy

    • Sewer: Public Sewer
    • Water: Public
    • Utilities for property: Berkeley Elect Co-Op, Charleston Water Service, Dominion Energy, John IS Water Co
    Green energy
    • Green verification: HERS Index Score

    Community & HOA

    Community
    • Features: Clubhouse, Fitness Center, Pool, Trash, Walk/Jog Trails
    • Security: Security System
    • Subdivision: Woodbury Park
    Location
    • Region: Johns Island

    Financial & listing details

    • Price per square foot: $232/sqft
    • Tax assessed value: $604,500
    • Annual tax amount: $3,053
    • Date on market: 2/6/2024
    • Listing terms: Cash,Conventional,FHA,VA Loan

    Price history

    DateEventPrice
    3/29/2024Sold$555,000-3.3%$232/sqft
    Source: CTMLS #24003001 Report a problem
    3/9/2024Contingent$574,000$240/sqft
    Source: CTMLS #24003001 Report a problem
    2/6/2024Listed for sale$574,000+7.3%$240/sqft
    Source: CTMLS #24003001 Report a problem
    10/15/2023Listing removed--
    Source: CTMLS #23021124 Report a problem
    9/14/2023Listed for sale$535,000+59.2%$224/sqft
    Source: CTMLS #23021124 Report a problem
    6/10/2020Sold$336,000$141/sqft
    Source: CTMLS #20006895 Report a problem

    Public tax history

    YearProperty taxesTax assessment
    2025$3,053 +68.8%$24,180 +79.9%
    2024$1,808 -68.1%$13,440 -33.3%
    2023$5,668 +4.5%$20,160
    2022$5,423 +1.2%$20,160
    2021$5,356 +961.1%$20,160 +933.8%
    2020$505 $1,950 +15.4%
    2019$505 $1,690
    Find assessor info on the county website

    Neighborhood: 29455

    Nearby schools

    GreatSchools rating
    Schools provided by the listing agent
    • Elementary: Angel Oak
    • Middle: Haut Gap
    • High: St. Johns

    Source: CTMLS. This data may not be complete. We recommend contacting the local school district to confirm school assignments for this home.

    Get a cash offer in 3 minutes
    Find out how much your home could sell for in as little as 3 minutes with a no-obligation cash offer.
    Estimated market value
    $608,500
    Get a cash offer in 3 minutes
    Find out how much your home could sell for in as little as 3 minutes with a no-obligation cash offer.
    Estimated market value
    $608,500