Total Pride of Ownership 2,738 sqft Custom Home Residence Located in Arrowhead Woods with Lake Rights with 2-Car attached direct garage with direct access to the Main Floor. Enjoy newer hardwood Maple Flooring, Stainless Steel Appliances w/5 Burner Range, Milgard Windows, Energy Efficient Doors, Lighting and Led Cans and Dimmers, Updated Electrical Outlets, and 6-inch baseboards throughout entire home. Main Floor Features: Covered Deck, Large Living Room drenched in sunlight with woodburning fireplace, Kitchen with Center Island opens to the family room with a wood-burning stove, Formal Dining, 1/2 Bath, Main floor master suite with jetted tub, separate shower, & double sinks. Upper Level Features: 2 guest bedrooms and Full Bath. Storage or Exercise Room in the basement vented with heat. Fenced backyard and super tranquil cul-de-sac location just minutes to Blue Jay Village!
Sold for $800,000
Listed by: MOUNTAIN COUNTRY REALTY, INC. • KEITH BINKLEY • Contact: 310-413-8589
Bought with: Lenders Rate Approval.com Corp
$800,000
27620 Cedarwood Dr, Lake Arrowhead, CA 92352
3beds
2,738sqft
Single Family Residence
Built in 1985
10,360 Square Feet Lot
$876,600 Zestimate®
$292/sqft
$3,519 Estimated rent
Home value
$876,600
$798,000 - $973,000
$3,519/mo
Zestimate® history
Owner options
List your home for rent
$3,519/mo
Rent Zestimate®
Find your next renter with Zillow Rental Manager. Plus, with online applications, you can quickly screen prospective tenants – for free.
$3,519/mo
Rent Zestimate®
Refinance and save
$5,100/mo
Est. payment
Refinancing to a lower rate could help reduce your monthly payments and save thousands over the life of the loan.
$5,100/mo
Est. payment
Explore your selling options
Work with a Zillow partner agent
Leverage their expertise and Zillow's premium Showcase listings to get your home seen by more buyers.
Get startedList with your own agent
Get your home in front of millions of buyers by listing it on Zillow.
Learn how to do itSell it yourself
Take full control of how buyers see your home on Zillow by listing For Sale by Owner (FSBO).
List your homeWhat's special
Exercise roomWood-burning stoveSeparate showerCenter islandFenced backyardCovered deckNewer hardwood maple flooring
Zillow last checked:
Listing updated:
Listed by:
KEITH BINKLEY DRE #01164400 310-413-8589,
MOUNTAIN COUNTRY REALTY, INC.
Bought with:
AJ Yue, DRE #00851118
Lenders Rate Approval.com Corp
Source: CRMLS,MLS#: RW23141879 Originating MLS: California Regional MLS
Originating MLS: California Regional MLSFacts & features
Interior
Bedrooms & bathrooms
- Bedrooms: 3
- Bathrooms: 3
- Full bathrooms: 2
- 1/2 bathrooms: 1
- Main level bathrooms: 2
- Main level bedrooms: 1
Rooms
- Room types: Bathroom, Basement, Center Hall, Entry/Foyer, Exercise Room, Family Room, Kitchen, Laundry, Living Room, Primary Bathroom, Primary Bedroom, Pantry, Dining Room
Primary bedroom
- Features: Main Level Primary
Bathroom
- Features: Bathtub, Remodeled, Tub Shower, Walk-In Shower
Kitchen
- Features: Kitchen Island, Updated Kitchen
Heating
- Central, Forced Air, Fireplace(s), Natural Gas, Wood Stove
Cooling
- None
Appliances
- Included: Built-In Range, Convection Oven, Dishwasher, Electric Oven, Disposal, Gas Range, Gas Water Heater, Microwave, Refrigerator, Self Cleaning Oven, Trash Compactor, Vented Exhaust Fan, Dryer, Washer
- Laundry: Washer Hookup, Electric Dryer Hookup, Gas Dryer Hookup, Inside, Laundry Closet
Features
- Breakfast Bar, Balcony, Breakfast Area, Ceiling Fan(s), Cathedral Ceiling(s), Separate/Formal Dining Room, High Ceilings, Multiple Staircases, Open Floorplan, Paneling/Wainscoting, Recessed Lighting, Storage, Jack and Jill Bath, Main Level Primary, Primary Suite, Walk-In Pantry
- Flooring: Carpet, Stone, Wood
- Doors: ENERGY STAR Qualified Doors, Mirrored Closet Door(s), Panel Doors, Sliding Doors
- Windows: Custom Covering(s), Double Pane Windows, Drapes, ENERGY STAR Qualified Windows, Screens, Skylight(s)
- Basement: Finished,Utility
- Has fireplace: Yes
- Fireplace features: Gas Starter, Living Room, Masonry, Raised Hearth, Wood Burning
- Common walls with other units/homes: No Common Walls
Interior area
- Total interior livable area: 2,738 sqft
Property
Parking
- Total spaces: 4
- Parking features: Concrete, Direct Access, Driveway, Garage Faces Front, Garage, Garage Door Opener, On Site, Private, On Street, Side By Side
- Attached garage spaces: 2
- Uncovered spaces: 2
Accessibility
- Accessibility features: Safe Emergency Egress from Home, Accessible Doors
Features
- Levels: Three Or More
- Stories: 3
- Entry location: Garage & Front Door
- Patio & porch: Rear Porch, Concrete, Covered, Deck, Front Porch, Lanai, Wood
- Exterior features: Lighting, Rain Gutters
- Pool features: None
- Spa features: None
- Fencing: Chain Link,Excellent Condition
- Has view: Yes
- View description: Neighborhood, Trees/Woods
- Waterfront features: Lake Privileges
Lot
- Size: 10,360 Square Feet
- Features: 0-1 Unit/Acre, Back Yard, Cul-De-Sac, Front Yard, Sprinklers In Front, Irregular Lot, Near Public Transit, Sprinklers Timer, Sprinklers On Side, Sprinkler System, Sloped Up, Trees, Value In Land
Details
- Parcel number: 0333913010000
- Zoning: LA/RM
- Special conditions: Standard
- Horse amenities: Riding Trail
Construction
Type & style
- Home type: SingleFamily
- Architectural style: Craftsman,Traditional
- Property subtype: Single Family Residence
Materials
- Cedar, Wood Siding
- Foundation: Combination, Concrete Perimeter, Raised
- Roof: Composition
Condition
- Updated/Remodeled,Turnkey
- New construction: No
- Year built: 1985
Utilities & green energy
- Electric: Electricity - On Property, 220 Volts in Laundry, 220 Volts For Spa, Standard
- Sewer: Public Sewer, Sewer Tap Paid
- Water: Public
- Utilities for property: Cable Connected, Electricity Connected, Natural Gas Connected, Phone Available, Sewer Connected, Underground Utilities, Water Connected
Community & HOA
Community
- Features: Biking, Curbs, Dog Park, Golf, Gutter(s), Hiking, Horse Trails, Hunting, Lake, Mountainous, Rural, Fishing, Marina
- Security: Carbon Monoxide Detector(s), Smoke Detector(s), Security Lights
- Subdivision: Arrowhead Woods (Awhw)
Location
- Region: Lake Arrowhead
- Elevation: 5120 Feet
Financial & listing details
- Price per square foot: $292/sqft
- Tax assessed value: $816,000
- Annual tax amount: $8,747
- Date on market: 8/1/2023
- Cumulative days on market: 113 days
- Listing terms: Cash,Cash to New Loan,Conventional
- Inclusions: Washer, Dryer, Fridge, Stove
- Exclusions: Tiffany Chandelier in Family Room
- Road surface type: Paved
Price history
| Date | Event | Price |
|---|---|---|
| 12/18/2023 | Sold | $800,000-5.8%$292/sqft |
Source:  CRMLS #RW23141879 Report a problem CRMLS #RW23141879 Report a problem | ||
| 11/22/2023 | Pending sale | $849,000$310/sqft |
Source: CRMLS #RW23141879 Report a problem | ||
| 10/4/2023 | Price change | $849,000-3.5%$310/sqft |
Source: CRMLS #RW23141879 Report a problem | ||
| 8/1/2023 | Listed for sale | $879,500+49.1%$321/sqft |
Source: CRMLS #RW23141879 Report a problem | ||
| 2/14/2018 | Sold | $590,000+7.3%$215/sqft |
Source: Public Record Report a problem | ||
| 1/20/2017 | Sold | $550,000-5.2%$201/sqft |
Source: Public Record Report a problem | ||
| 12/22/2016 | Pending sale | $580,000$212/sqft |
Source: BERKSHIRE HATHAWAY CA REALTY #CV16719875 Report a problem | ||
| 12/10/2016 | Price change | $580,000-3.3%$212/sqft |
Source: BERKSHIRE HATHAWAY CA REALTY #CV16719875 Report a problem | ||
| 12/1/2016 | Price change | $599,999-1%$219/sqft |
Source: BERKSHIRE HATHAWAY CA REALTY #CV16719875 Report a problem | ||
| 11/6/2016 | Price change | $605,990-2.2%$221/sqft |
Source: BERKSHIRE HATHAWAY CA REALTY #CV16719875 Report a problem | ||
| 10/25/2016 | Price change | $619,900-0.8%$226/sqft |
Source: BERKSHIRE HATHAWAY CA REALTY #CV16719875 Report a problem | ||
| 10/22/2016 | Price change | $624,9000%$228/sqft |
Source: BERKSHIRE HATHAWAY CA REALTY #CV16719875 Report a problem | ||
| 10/7/2016 | Listed for sale | $625,000+39.2%$228/sqft |
Source: BERKSHIRE HATHAWAY CA REALTY #CV16719875 Report a problem | ||
| 11/25/2013 | Sold | $449,000$164/sqft |
Source: Public Record Report a problem | ||
| 9/15/2013 | Price change | $449,000-4.3%$164/sqft |
Source: Real Estate eBroker #CV13127331 Report a problem | ||
| 8/6/2013 | Price change | $469,000-6%$171/sqft |
Source: Real Estate eBroker #CV13127331 Report a problem | ||
| 7/2/2013 | Listed for sale | $499,000+55.9%$182/sqft |
Source: Real Estate eBroker #CV13127331 Report a problem | ||
| 7/28/2011 | Sold | $320,000-20%$117/sqft |
Source: Public Record Report a problem | ||
| 12/18/2010 | Listing removed | $399,900$146/sqft |
Source: RE/MAX #2101410 Report a problem | ||
| 10/4/2010 | Listed for sale | $399,900-37.5%$146/sqft |
Source: RE/MAX LAKESIDE LAKE ARROWHEAD #2101410 Report a problem | ||
| 11/18/2005 | Sold | $640,000+70.7%$234/sqft |
Source: Public Record Report a problem | ||
| 8/15/2003 | Sold | $375,000+15.2%$137/sqft |
Source: Public Record Report a problem | ||
| 3/15/1999 | Sold | $325,500$119/sqft |
Source: Public Record Report a problem | ||
Public tax history
| Year | Property taxes | Tax assessment |
|---|---|---|
| 2025 | $8,747 -0.3% | $816,000 +2% |
| 2024 | $8,772 +60.7% | $800,000 +66.6% |
| 2023 | $5,459 +2.1% | $480,093 +2% |
| 2022 | $5,349 +1.1% | $470,679 +2% |
| 2021 | $5,289 0% | $461,450 +1% |
| 2020 | $5,290 +2.7% | $456,719 +2% |
| 2019 | $5,153 -19.3% | $447,764 -20.2% |
| 2018 | $6,382 +18.3% | $561,000 +18.3% |
| 2017 | $5,393 | $474,254 +2% |
| 2016 | $5,393 -53.7% | $464,955 +1.5% |
| 2015 | $11,660 -2.7% | $457,971 +2% |
| 2014 | $11,986 | $449,000 +37.6% |
| 2013 | -- | $326,400 +2% |
| 2012 | -- | $320,000 -22.7% |
| 2011 | -- | $414,000 -10% |
| 2010 | -- | $460,000 -8% |
| 2009 | -- | $500,000 -13% |
| 2008 | -- | $575,000 -11.9% |
| 2007 | -- | $652,800 +2% |
| 2006 | -- | $640,000 +67.3% |
| 2005 | -- | $382,500 +2% |
| 2004 | -- | $375,000 +6.4% |
| 2003 | -- | $352,331 +2% |
| 2002 | -- | $345,423 +2% |
| 2001 | -- | $338,650 +2% |
| 2000 | -- | $332,010 |
Find assessor info on the county website
Neighborhood: 92352
Nearby homes
- $764,8003 bd3 ba2.1k sqft27608 Cedarwood Dr, Lake Arrowhead, CA 92352Off Market
- $740,0003 bd2 ba1.6k sqft27600 Cedarwood Dr, Lake Arrowhead, CA 92352Sold

- $943,4005 bd4 ba4.4k sqft27621 Cedarwood Dr, Lake Arrowhead, CA 92352Off Market
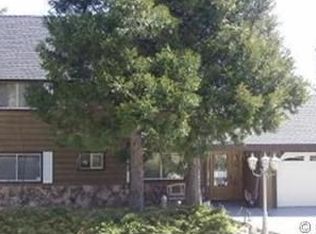
- $1,037,3004 bd4 ba2.9k sqft27568 Cedarwood Dr, Lake Arrowhead, CA 92352Off Market
- $1,209,0005 bd4 ba4.2k sqft27611 Cedarwood Dr, Lake Arrowhead, CA 92352Off Market
- $882,7005 bd3 ba3.1k sqft27613 Cedarwood Dr, Lake Arrowhead, CA 92352Off Market
- $702,9003 bd3 ba2.2k sqft27609 Cedarwood Dr, Lake Arrowhead, CA 92352Off Market
- $35,0009,713 Square FeetCedarwood Dr, Lake arrowhead, CA 92352Sold
Nearby schools
GreatSchools rating
- 4/10Lake Arrowhead Elementary SchoolGrades: K-5Distance: 1.7 mi
- 3/10Mary P. Henck Intermediate SchoolGrades: 6-8Distance: 0.9 mi
- 6/10Rim Of The World Senior High SchoolGrades: 9-12Distance: 1.7 mi
Schools provided by the listing agent
- Elementary: Lake Arrowhead
- Middle: Mary Putnam
- High: Rim Of The World
Source: CRMLS. This data may not be complete. We recommend contacting the local school district to confirm school assignments for this home.
Get a cash offer in 3 minutes
Find out how much your home could sell for in as little as 3 minutes with a no-obligation cash offer.
Estimated market value
$876,600
Get a cash offer in 3 minutes
Find out how much your home could sell for in as little as 3 minutes with a no-obligation cash offer.
Estimated market value
$876,600
- California
- San Bernardino County
- Lake Arrowhead
- 92352
- 27620 Cedarwood Dr
Nearby cities
Nearby neighborhoods
Nearby zip codes
Other Lake Arrowhead Topics
