Located in the prestigious Seven Oaks community, this 4-bedroom, 3-bath, 3-car garage home features a mediterranean-inspired saltwater pool and numerous upgrades completed in 2025. Situated on a prime lot with panoramic water and conservation views, this property offers a tranquil, elegant setting and includes a versatile loft that can be converted to a fifth bedroom or home office. Step inside to discover soaring ceilings, abundant natural light, and an open, airy floor plan. Expansive sliding glass doors create a seamless transition to the outdoor living area, framing stunning water and conservation views. The resort-style pool and spa serve as the home’s centerpiece, featuring cascading waterfalls and gentle water streams. A large screened lanai and deck overlook the pool and private backyard. The newly resurfaced pool (2025), paired with an advanced Hayward OmniLogic wireless controller (2025), delivers effortless maintenance. The beautiful kitchen features BRAND NEW high-end appliances (refrigerator, dishwasher, microwave — all 2025), while the luxurious master suite serves as a private sanctuary with direct pool and water views and expansive built-in walk-in closets. Additional upgrades include: top-of-the-line washer and dryer (2025), a whole-house water softener (2025), garage opener (2025), and a new mini-split AC for the loft (2025). Seven Oaks delivers an unparalleled lifestyle with low HOA fees and resort-like amenities, including multiple pools (one with a massive waterslide and kids' water park), tennis courts, soccer fields, basketball courts, nature trails, a state-of-the-art clubhouse with fitness center, movie theater, and more. Top-rated schools, including the A+ Seven Oaks Elementary, are just moments away, along with premier shopping at The Shops at Wiregrass and Tampa Premium Outlets, diverse dining, and convenient access to major highways. This is more than a home—it's an extraordinary lifestyle of luxury, privacy, and convenience. Information provided is deemed reliable but not guaranteed. Buyer is responsible for verifying all facts, including square footage, measurements, permits, HOA requirements, and community amenities. Refrigerator in the garage does not convey.
Sold for $640,500
Street View
$640,500
27621 KIRKWOOD CIRCLE, WESLEY CHAPEL, FL 33544
4beds
2,740sqft
Single Family Residence
Built in 2002
8,792 Square Feet Lot
$630,100 Zestimate®
$234/sqft
$3,571 Estimated rent
Home value
$630,100
$573,000 - $693,000
$3,571/mo
Zestimate® history
Owner options
List your home for rent
$3,571/mo
Rent Zestimate®
Find your next renter with Zillow Rental Manager. Plus, with online applications, you can quickly screen prospective tenants – for free.
$3,571/mo
Rent Zestimate®
Refinance and save
$4,381/mo
Est. payment
Refinancing to a lower rate could help reduce your monthly payments and save thousands over the life of the loan.
$4,381/mo
Est. payment
Explore your selling options
Work with a Zillow partner agent
Leverage their expertise and Zillow's premium Showcase listings to get your home seen by more buyers.
Get startedList with your own agent
Get your home in front of millions of buyers by listing it on Zillow.
Learn how to do itSell it yourself
Take full control of how buyers see your home on Zillow by listing For Sale by Owner (FSBO).
List your homeWhat's special
Versatile loftAbundant natural lightMediterranean-inspired saltwater poolResort-style pool and spaOpen airy floor planTop-of-the-line washer and dryerWhole-house water softener
Zillow last checked:
Listing updated:
Listed by:
Santy Kumar 813-845-4522,
HOMESMART 407-476-0451
Bought with:
Kevin Mize, 3250122
REDFIN CORPORATION
Source: Stellar MLS,MLS#: TB8467773 Originating MLS: Suncoast Tampa
Originating MLS: Suncoast Tampa
Facts & features
Interior
Bedrooms & bathrooms
- Bedrooms: 4
- Bathrooms: 3
- Full bathrooms: 3
Rooms
- Room types: Loft
Primary bedroom
- Description: Room4
- Features: Walk-In Closet(s)
- Level: First
Bedroom 2
- Description: Room6
- Features: Built-in Closet
- Level: First
Bedroom 3
- Description: Room7
- Features: Built-in Closet
- Level: First
Bedroom 4
- Description: Room8
- Features: Built-in Closet
- Level: First
Primary bathroom
- Description: Room5
- Level: First
Bathroom 2
- Description: Room9
- Level: First
Bathroom 3
- Description: Room10
- Level: First
Balcony porch lanai
- Description: Room12
- Level: First
Dining room
- Description: Room1
- Level: First
Kitchen
- Description: Room2
- Level: First
Living room
- Description: Room3
- Level: First
Loft
- Description: Room11
- Level: Second
Heating
- Central, Electric, Natural Gas
Cooling
- Central Air
Appliances
- Included: Cooktop, Dishwasher, Dryer, Gas Water Heater, Microwave, Refrigerator, Trash Compactor, Washer, Water Softener
- Laundry: Gas Dryer Hookup, Laundry Room
Features
- Ceiling Fan(s), High Ceilings, Open Floorplan, Primary Bedroom Main Floor, Thermostat, Walk-In Closet(s)
- Flooring: Carpet, Ceramic Tile
- Doors: Sliding Doors
- Has fireplace: No
Interior area
- Total structure area: 3,761
- Total interior livable area: 2,740 sqft
Property
Parking
- Total spaces: 3
- Parking features: Garage Door Opener, Ground Level
- Attached garage spaces: 3
Features
- Levels: Two
- Stories: 2
- Exterior features: Balcony, Irrigation System, Private Entrance, Private Yard, Sidewalk
- Has private pool: Yes
- Pool features: Gunite, In Ground, Lighting, Salt Water, Screen Enclosure
- Has spa: Yes
- Spa features: Heated, In Ground
- Has view: Yes
- View description: Pool, Trees/Woods, Water, Pond
- Has water view: Yes
- Water view: Water,Pond
Lot
- Size: 8,792 Square Feet
- Features: Landscaped, Sidewalk
Details
- Parcel number: 2526190010011000280
- Zoning: MPUD
- Special conditions: None
Construction
Type & style
- Home type: SingleFamily
- Property subtype: Single Family Residence
Materials
- Block
- Foundation: Slab
- Roof: Shingle
Condition
- New construction: No
- Year built: 2002
Utilities & green energy
- Sewer: Public Sewer
- Water: Public
- Utilities for property: BB/HS Internet Available, Cable Available, Electricity Available, Electricity Connected, Natural Gas Available, Natural Gas Connected, Sewer Connected, Water Connected
Community & HOA
Community
- Features: Clubhouse, Fitness Center, Park, Playground, Pool, Sidewalks, Tennis Court(s)
- Pet fee: $0 monthly
- Subdivision: SEVEN OAKS PARCELS S-16 & S-17A
HOA
- Has HOA: Yes
- Amenities included: Clubhouse, Fitness Center, Lobby Key Required, Pickleball Court(s), Playground, Pool, Spa/Hot Tub, Tennis Court(s)
- Services included: Community Pool
- HOA fee: $11 monthly
- HOA name: Seven Oaks Property Owners Association
Location
- Region: Wesley Chapel
Financial & listing details
- Price per square foot: $234/sqft
- Tax assessed value: $508,397
- Annual tax amount: $5,917
- Date on market: 1/23/2026
- Cumulative days on market: 2 days
- Ownership: Fee Simple
- Total actual rent: 0
- Electric utility on property: Yes
- Road surface type: Paved, Asphalt
Price history
| Date | Event | Price |
|---|---|---|
| 3/16/2026 | Sold | $640,500+0.1%$234/sqft |
Source:  Stellar MLS #TB8467773 Report a problem Stellar MLS #TB8467773 Report a problem | ||
| 1/25/2026 | Pending sale | $639,900$234/sqft |
Source: Stellar MLS #TB8467773 Report a problem | ||
| 1/23/2026 | Listed for sale | $639,900+6.7%$234/sqft |
Source: Stellar MLS #TB8467773 Report a problem | ||
| 3/21/2025 | Sold | $600,000-4%$219/sqft |
Source: Stellar MLS #A4643223 Report a problem | ||
| 3/7/2025 | Pending sale | $624,900$228/sqft |
Source: Stellar MLS #A4643223 Report a problem | ||
| 3/5/2025 | Listed for sale | $624,900+95.3%$228/sqft |
Source: Stellar MLS #A4643223 Report a problem | ||
| 11/4/2024 | Sold | $320,000+28%$117/sqft |
Source: Public Record Report a problem | ||
| 2/21/2017 | Sold | $250,000-7.4%$91/sqft |
Source: Public Record Report a problem | ||
| 2/5/2004 | Sold | $270,000$99/sqft |
Source: Public Record Report a problem | ||
Public tax history
| Year | Property taxes | Tax assessment |
|---|---|---|
| 2024 | $5,917 +2.5% | $255,480 |
| 2023 | $5,773 +7% | $255,480 +3% |
| 2022 | $5,395 +1.2% | $248,040 +6.1% |
| 2021 | $5,331 -1.2% | $233,810 +1.4% |
| 2020 | $5,395 +2% | $230,590 +2.3% |
| 2019 | $5,289 | $225,410 +1.9% |
| 2018 | $5,289 +2.1% | $221,210 |
| 2017 | $5,182 -0.7% | $221,210 +4.2% |
| 2016 | $5,217 +4.4% | $212,204 +0.7% |
| 2015 | $4,997 +3.3% | $210,729 -15.1% |
| 2014 | $4,835 | $248,155 +8.2% |
| 2013 | -- | $229,433 +13.3% |
| 2012 | -- | $202,524 -15.4% |
| 2011 | -- | $239,510 -2.5% |
| 2010 | -- | $245,647 -2.8% |
| 2009 | -- | $252,625 -21.6% |
| 2008 | -- | $322,140 -9.8% |
| 2007 | -- | $357,178 +11.9% |
| 2006 | -- | $319,184 +31.9% |
| 2005 | -- | $242,023 +6.5% |
| 2004 | -- | $227,277 +10% |
| 2003 | -- | $206,625 +896.7% |
| 2002 | -- | $20,731 |
Find assessor info on the county website
Neighborhood: Seven Oaks
Nearby homes
- $499,3004 bd3 ba2.6k sqft27625 Kirkwood Cir, Zephyrhills, FL 33544Off Market
- $539,6005 bd3 ba2.4k sqft27615 Kirkwood Cir, Zephyrhills, FL 33544Off Market

- $558,4005 bd3 ba2.8k sqft27629 Kirkwood Cir, Zephyrhills, FL 33544Off Market
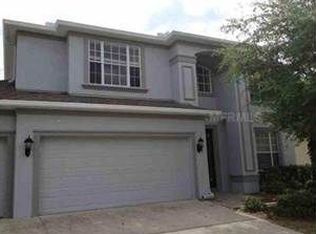
- $617,0004 bd4 ba3.1k sqft27609 Kirkwood Cir, Zephyrhills, FL 33544Off Market
- $466,500-- bd3 ba2.4k sqft27616 Kirkwood Cir, Zephyrhills, FL 33544Off Market
- $597,3005 bd3 ba2.9k sqft27633 Kirkwood Cir, Zephyrhills, FL 33544Off Market
- $552,4004 bd3 ba3.2k sqft27605 Kirkwood Cir, Wesley Chapel, FL 33544Off Market
- $529,500-- bd3 ba2.8k sqft27704 Kirkwood Cir, Zephyrhills, FL 33544Off Market
Nearby schools
GreatSchools rating
- 9/10Seven Oaks Elementary SchoolGrades: PK-5Distance: 1.5 mi
- 6/10Cypress Creek Middle SchoolGrades: 6-8Distance: 6.2 mi
- 5/10Cypress Creek High SchoolGrades: 9-12Distance: 6.5 mi
Schools provided by the listing agent
- Elementary: Seven Oaks Elementary-PO
- Middle: Cypress Creek Middle School
Source: Stellar MLS. This data may not be complete. We recommend contacting the local school district to confirm school assignments for this home.
Get a cash offer in 3 minutes
Find out how much your home could sell for in as little as 3 minutes with a no-obligation cash offer.
Estimated market value
$630,100
Get a cash offer in 3 minutes
Find out how much your home could sell for in as little as 3 minutes with a no-obligation cash offer.
Estimated market value
$630,100
- Florida
- Pasco County
- Wesley Chapel
- 33544
- Seven Oaks
- 27621 KIRKWOOD CIRCLE
Nearby cities
Nearby neighborhoods
Nearby zip codes
Other Wesley Chapel Topics
