Skip main navigation
Closed
  • $605,000

    27621 Rhone Dr, Daphne, AL 36526

    4beds
    2,687sqft
    Residential
    Built in 2020
    0.36 Acres Lot
    $634,100 Zestimate®
    $225/sqft
    $2,899 Estimated rent

    Home value

    $634,100

    $596,000 - $672,000

    $2,899/mo

    Zestimate® history
    Loading
    Loading...

    Owner options

    List your home for rent

    $2,899/mo

    Rent Zestimate®

    Find your next renter with Zillow Rental Manager. Plus, with online applications, you can quickly screen prospective tenants – for free.

    Learn more

    $2,899/mo

    Rent Zestimate®

    Refinance and save

    $3,339/mo

    Est. payment

    Refinancing to a lower rate could help reduce your monthly payments and save thousands over the life of the loan.

    See today's rates

    $3,339/mo

    Est. payment

    Explore your selling options

    Work with a Zillow partner agent

    Leverage their expertise and Zillow's premium Showcase listings to get your home seen by more buyers.

    Get started

    List with your own agent

    Get your home in front of millions of buyers by listing it on Zillow.

    Learn how to do it

    Sell it yourself

    Take full control of how buyers see your home on Zillow by listing For Sale by Owner (FSBO).

    List your home

    What's special

    Split floor planBrick homeDinning roomHeavy landscapeSpacious homePrivate bathGourmet kitchen
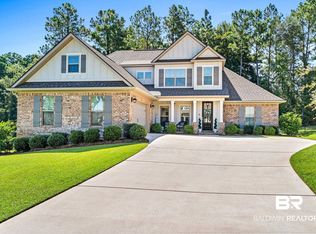
    Executive Home 4 bedroom 3.5 bath Brick home in the Estates of Tiawasee. This spacious home has everything you need. Large Primary bedroom. Primary bath has separate tub & shower. Split floor plan with the additional rooms on the other side. jack & jill bathroom in between 2nd bedroom and 3rd bedroom. Desk nook off the kitchen. Heavy molding throughout. Gourmet kitchen with all Stainless Steel appliances. Beautiful quartz counter top bar. Living room and Kitchen combo with plenty of room for family time. Dinning room & kitchen nook. Fireplace in living room. Drop off zone with a large laundry room. Upstairs is the 4th bedroom with private bath for that mother-in-law suite, teenager suite or guest. Outside is a Large Pavilion built for entertaining and for football parties. Heavy landscape that makes the back yard a beautiful oasis. Fenced in Backyard for the sweet fur babies. Worry free Generac whole home generator. Walk out to the front and see the beautiful lake in this upscale neighborhood.Separate water system for the irrigation.

    Zillow last checked:

    Listing updated:

    Listed by:

    Cynthia Grice 251-942-9284,

    RE/MAX Paradise

    Bought with:

    Silvia Skultety

    Mobile Bay Real Estate, LLC

    Source: Baldwin Realtors,MLS#: 355933MLS Logo

    Facts & features

    Interior

    Bedrooms & bathrooms
    • Bedrooms: 4
    • Bathrooms: 4
    • Full bathrooms: 3
    • 1/2 bathrooms: 1
    • Main level bedrooms: 3
    Rooms
    • Room types: Living/Dining
    Primary bedroom
    • Features: 1st Floor Primary
    • Level: Main
    • Area: 238
    • Dimensions: 14 x 17
    Bedroom 2
    • Level: Main
    • Area: 121
    • Dimensions: 11 x 11
    Bedroom 3
    • Level: Main
    • Area: 132
    • Dimensions: 11 x 12
    Bedroom 4
    • Level: Second
    • Area: 210
    • Dimensions: 14 x 15
    Primary bathroom
    • Features: Double Vanity, Soaking Tub, Separate Shower
    Kitchen
    • Level: Main
    • Area: 150
    • Dimensions: 10 x 15
    Heating
    • Heat Pump
    Cooling
    • Heat Pump
    Appliances
    • Included: Dishwasher, Disposal, Ice Maker, Microwave, Refrigerator w/Ice Maker, Washer
    Features
    • Ceiling Fan(s), En-Suite, High Ceilings
    • Flooring: Wood
    • Has basement: No
    • Number of fireplaces: 2
    • Fireplace features: Living Room
    Interior area
    • Total structure area: 2,687
    • Total interior livable area: 2,687 sqft

    Property

    Parking
    • Total spaces: 2
    • Parking features: Attached, Garage, Garage Door Opener
    • Has attached garage: Yes
    • Covered spaces: 2
    Features
    • Levels: Two
    • Fencing: Fenced
    • Has view: Yes
    • View description: None
    • Waterfront features: No Waterfront
    Lot
    • Size: 0.36 Acres
    • Dimensions: 73.6' x 150' IRR
    • Features: Less than 1 acre
    Details
    • Parcel number: 4302090000001.134

    Construction

    Type & style
    • Home type: SingleFamily
    • Architectural style: Traditional
    • Property subtype: Residential
    Materials
    • Brick, Frame, Fortified-Gold
    • Foundation: Slab
    • Roof: Composition
    Condition
    • Resale
    • New construction: No
    • Year built: 2020

    Utilities & green energy

    • Utilities for property: Daphne Utilities, Riviera Utilities

    Community & HOA

    Community
    • Features: None
    • Security: Smoke Detector(s), Security Lights
    • Subdivision: Retreat at Tiawasee
    HOA
    • Has HOA: Yes
    • Services included: Association Management
    • HOA fee: $600 annually
    Location
    • Region: Daphne

    Financial & listing details

    • Price per square foot: $225/sqft
    • Tax assessed value: $633,400
    • Annual tax amount: $1,581
    • Price range: $605K - $605K
    • Date on market: 1/6/2024
    • Ownership: Whole/Full

    Price history

    DateEventPrice
    3/15/2024Sold$605,000-4%$225/sqft
    Source: Baldwin Realtors #355933 Report a problem
    2/13/2024Pending sale$629,900$234/sqft
    Source: Baldwin Realtors #355933 Report a problem
    1/31/2024Listed for sale$629,900$234/sqft
    Source: Baldwin Realtors #355933 Report a problem
    1/31/2024Pending sale$629,900$234/sqft
    Source: Baldwin Realtors #355933 Report a problem
    1/26/2024Price change$629,900-2.9%$234/sqft
    Source: Baldwin Realtors #355933 Report a problem
    1/6/2024Listed for sale$649,000$242/sqft
    Source: Baldwin Realtors #355933 Report a problem
    12/1/2023Listing removed--
    Source: Baldwin Realtors #353760 Report a problem
    11/1/2023Listed for sale$649,000-3%$242/sqft
    Source: Baldwin Realtors #353760 Report a problem
    10/23/2023Listing removed--
    Source: Baldwin Realtors #351992 Report a problem
    10/1/2023Contingent$669,000$249/sqft
    Source: Baldwin Realtors #351992 Report a problem
    9/21/2023Listed for sale$669,000+31.2%$249/sqft
    Source: Baldwin Realtors #351992 Report a problem
    8/9/2022Sold$510,000-1%$190/sqft
    Source: Baldwin Realtors #331806 Report a problem
    6/8/2022Pending sale$514,900$192/sqft
    Source: Baldwin Realtors #331806 Report a problem
    6/3/2022Listed for sale$514,900$192/sqft
    Source: Baldwin Realtors #331806 Report a problem

    Public tax history

    YearProperty taxesTax assessment
    2025$5,827 +133.8%$126,680 +129.7%
    2024$2,492 +13.7%$55,160 +13.4%
    2023$2,192 $48,640 +16.6%
    2022-- $41,720 +11.3%
    2021$1,581 +178.6%$37,500 +184.1%
    2020$568 +25%$13,200 +25%
    2019$454 +14.3%$10,560 +14.3%
    2018$397 +16.7%$9,240 +16.7%
    2017$341 $7,920
    2016-- --
    Find assessor info on the county website

    Neighborhood: 36526

    Nearby schools

    GreatSchools rating
    Schools provided by the listing agent
    • Elementary: Daphne East Elementary
    • Middle: Daphne Middle
    • High: Daphne High

    Source: Baldwin Realtors. This data may not be complete. We recommend contacting the local school district to confirm school assignments for this home.

    Get a cash offer in 3 minutes
    Find out how much your home could sell for in as little as 3 minutes with a no-obligation cash offer.
    Estimated market value
    $634,100
    Get a cash offer in 3 minutes
    Find out how much your home could sell for in as little as 3 minutes with a no-obligation cash offer.
    Estimated market value
    $634,100