Better than new in Wilsonville’s popular Frog Pond neighborhood! This thoughtfully upgraded home features soaring ceilings, 8-foot doors, and abundant natural light throughout. The open-concept kitchen with quartz countertops flows seamlessly into the living and dining spaces, making it ideal for entertaining. Upstairs, a spacious loft provides flexible living space alongside three comfortable bedrooms, including a private primary suite with dual shower heads and a walk-in closet. Step outside to an extended patio and fenced backyard—perfect for summer barbecues, relaxing evenings, or hosting friends. Located just minutes from Wilsonville Town Center, parks, and I-5, this home offers the perfect blend of style, comfort, and convenience.
Active
Price cut: $10K (7/2)
$650,000
27621 SW Alder Ln, Wilsonville, OR 97070
3beds
2,197sqft
Residential, Single Family Residence
Built in 2022
-- sqft lot
$-- Zestimate®
$296/sqft
$187/mo HOA
What's special
Fenced backyardSpacious loftWalk-in closetExtended patioSoaring ceilingsPrivate primary suiteOpen-concept kitchen
- 160 days
- 233
- 14
Zillow last checked:
Listing updated:
Listed by:
Samantha Welday 503-780-4450,
Premiere Property Group, LLC
Source: RMLS (OR),MLS#: 513568705
Facts & features
Interior
Bedrooms & bathrooms
- Bedrooms: 3
- Bathrooms: 3
- Full bathrooms: 2
- Partial bathrooms: 1
- Main level bathrooms: 1
Rooms
- Room types: Bedroom 2, Bedroom 3, Dining Room, Family Room, Kitchen, Living Room, Primary Bedroom
Primary bedroom
- Level: Upper
Bedroom 2
- Level: Upper
Bedroom 3
- Level: Upper
Dining room
- Level: Main
Kitchen
- Level: Main
Living room
- Level: Main
Heating
- Forced Air
Cooling
- Central Air
Appliances
- Included: Built-In Range, Built-In Refrigerator, Dishwasher, Disposal, Microwave, Washer/Dryer, Gas Water Heater
- Laundry: Laundry Room
Features
- High Ceilings, Quartz, Kitchen Island, Pantry
- Flooring: Wall to Wall Carpet
- Windows: Double Pane Windows
- Basement: Crawl Space
- Number of fireplaces: 1
- Fireplace features: Gas
Interior area
- Total structure area: 2,197
- Total interior livable area: 2,197 sqft
Property
Parking
- Total spaces: 2
- Parking features: Driveway, Garage Door Opener, Attached
- Attached garage spaces: 2
- Has uncovered spaces: Yes
Accessibility
- Accessibility features: Garage On Main, Minimal Steps, Natural Lighting, Parking, Accessibility
Features
- Levels: Two
- Stories: 2
- Patio & porch: Covered Patio, Patio
- Exterior features: Yard
- Fencing: Fenced
Lot
- Features: Level, Sprinkler, SqFt 3000 to 4999
Details
- Parcel number: 05036448
Construction
Type & style
- Home type: SingleFamily
- Architectural style: Traditional
- Property subtype: Residential, Single Family Residence
Materials
- Cement Siding
- Foundation: Concrete Perimeter
- Roof: Composition
Condition
- Resale
- New construction: No
- Year built: 2022
Utilities & green energy
- Gas: Gas
- Sewer: Public Sewer
- Water: Public
Community & HOA
Community
- Security: Sidewalk
- Subdivision: Frog Pond
HOA
- Has HOA: Yes
- Amenities included: Commons, Front Yard Landscaping, Maintenance Grounds
- HOA fee: $187 monthly
Location
- Region: Wilsonville
Financial & listing details
- Price per square foot: $296/sqft
- Tax assessed value: $717,402
- Annual tax amount: $7,667
- Date on market: 4/1/2026
- Listing terms: Cash,Conventional,FHA,VA Loan
- Road surface type: Paved
Estimated market value
Not available
Estimated sales range
Not available
Not available
Price history
| Date | Event | Price |
|---|---|---|
| 7/2/2026 | Price change | $650,000-1.5%$296/sqft |
Source:  RMLS (OR) #513568705 Report a problem RMLS (OR) #513568705 Report a problem | ||
| 4/29/2026 | Price change | $660,000-1.5%$300/sqft |
Source: RMLS (OR) #513568705 Report a problem | ||
| 4/1/2026 | Listed for sale | $670,000-8%$305/sqft |
Source: RMLS (OR) #513568705 Report a problem | ||
| 6/28/2022 | Sold | $728,319$332/sqft |
Source: Public Record Report a problem | ||
Public tax history
| Year | Property taxes | Tax assessment |
|---|---|---|
| 2025 | $7,668 +3.8% | $397,602 +3% |
| 2024 | $7,386 +2.9% | $386,022 +3% |
| 2023 | $7,179 +215.9% | $374,779 +215.5% |
| 2022 | $2,272 +5.4% | $118,797 +3% |
| 2021 | $2,156 | $115,337 |
Find assessor info on the county website
Monthly payment
Est. payment
Payment breakdown
Explore the cost of this home by adjusting the details. Changes won't be saved.Climate risks
Neighborhood: 97070
Nearby schools
Schools provided by the listing agent
- Elementary: Boeckman Creek
- Middle: Meridian Creek
- High: Wilsonville
Source: RMLS (OR). This data may not be complete. We recommend contacting the local school district to confirm school assignments for this home.
- $757,4004 bd3 ba2.5k sqft27629 SW Alder Ln, Wilsonville, OR 97070Off Market
- $748,7004 bd3 ba2.5k sqft27613 SW Alder Ln, Wilsonville, OR 97070Off Market
- $779,1004 bd2 ba2.6k sqft27637 SW Alder Ln, Wilsonville, OR 97070Off Market
- $760,4004 bd2 ba2.6k sqft27620 SW Marigold Ter, Wilsonville, OR 97070Off Market
Similar homes
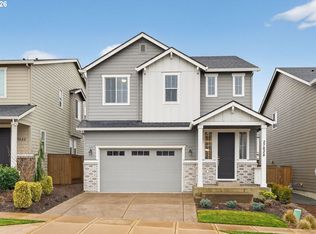
- $725,0004 bd3 ba2.5k sqft27628 SW Marigold Ter, Wilsonville, OR 97070Active
 MLS ID #727272709, Chris Suarez, Keller Williams Sunset Corridor. RMLS (OR)
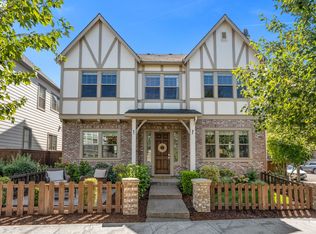
 - $740,0004 bd3 ba2.7k sqft27143 SW Trillium Ln, Wilsonville, OR 97070Active
 MLS ID #398281721, Arnett Norris, Windermere Heritage. RMLS (OR)
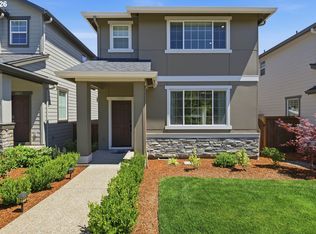
 - $725,0004 bd3 ba2.5k sqft28270 SW Paris Ave, Wilsonville, OR 97070Active
 MLS ID #485111427, Bill Gaffney, Change Realty, LLC. RMLS (OR)
 - $629,9005 bd3 ba2.3k sqft11023 SW Stockholm Dr, Wilsonville, OR 97070Active
 MLS ID #302612099, Yujia Liu, Premiere Property Group, LLC. RMLS (OR)
 - $599,9003 bd3 ba2.4k sqft29021 SW Villebois Dr, Wilsonville, OR 97070ActiveMLS ID #380601006, Lisa Willett, Cascade Hasson Sotheby's International Realty. RMLS (OR)
- $559,9003 bd3 ba1.8k sqft11574 SW Barber St, Wilsonville, OR 97070ActiveMLS ID #115174096, Traci Brown, Keller Williams Sunset Corridor. RMLS (OR)
- $649,0004 bd3 ba2k sqft22335 SW Martinazzi Ave, Tualatin, OR 97062ActiveMLS ID #146013590, Konner Fralia, Cascade Hasson Sotheby's International Realty. RMLS (OR)
- $699,9005 bd3 ba2.8k sqft11000 SW Verdun Loop, Wilsonville, OR 97070ActiveMLS ID #525075745, Michael Elton, eXp Realty, LLC. RMLS (OR)
- $625,0003 bd2 ba1.8k sqft1917 N Hyssop St, Canby, OR 97013ActiveMLS ID #685089628, Becki Unger, Better Homes & Gardens Realty. RMLS (OR)
- $634,9004 bd3 ba2.4k sqft1204 N Sycamore St, Canby, OR 97013ActiveMLS ID #187241302, Robert Whiting, MORE Realty. RMLS (OR)
- $625,0004 bd3 ba2.4k sqft1198 N Sycamore St, Canby, OR 97013ActiveMLS ID #285583200, Eric Lehouiller, Real Broker. RMLS (OR)
- $669,0004 bd3 ba2.3k sqft476 SW 15th Ave, Canby, OR 97013ActiveMLS ID #309999031, Becky Patterson, Move Real Estate Inc. RMLS (OR)
- $614,9003 bd3 ba2.1k sqft1534 NE 12th Pl, Canby, OR 97013ActiveMLS ID #760249511, Robert Whiting, MORE Realty. RMLS (OR)
- $615,0003 bd2 ba1.7k sqft1149 S Walnut St, Canby, OR 97013ActiveMLS ID #521430430, Becki Unger, Better Homes & Gardens Realty. RMLS (OR)
- $649,9004 bd3 ba2.3k sqft4227 SE Reed Dr, Hillsboro, OR 97123ActiveMLS ID #308127154, Krishnakumar Regupathy, Krishna Realty. RMLS (OR)
- $699,9003 bd3 ba2.6k sqft2212 SE 12th Ave, Canby, OR 97013ActiveMLS ID #268671061, Jason Watkins, Real Estate Performance Group. RMLS (OR)
- $559,9003 bd3 ba1.9k sqft19280 Friars Ln, Oregon City, OR 97045ActiveMLS ID #265550863, Jennifer Myers, Premiere Property Group, LLC. RMLS (OR)
- $599,5003 bd3 ba2k sqft6635 Larissa Ln, Gladstone, OR 97027ActiveMLS ID #329798944, Cathy Cover, RE/MAX Equity Group. RMLS (OR)
- $679,9003 bd3 ba2k sqft6411 SE Polyantha St, Hillsboro, OR 97123ActiveMLS ID #525833425, Tran Rogers, RE/MAX Equity Group. RMLS (OR)
- $619,9004 bd3 ba2.3k sqft416 Banner Ln, Newberg, OR 97132ActiveMLS ID #569926625, Sheldon Doherty, Hardy Properties. RMLS (OR)
