Step inside this beautifully and fully updated 4-bedroom, 3-bath pool home with a 2-car garage and prepare to be impressed! Designed for both comfort and style, this home features a flexible bonus room—perfect for a home office, workout space, hobby room, dining room or whatever best fits your lifestyle. The open-concept floor plan centers around an amazing kitchen with stunning quartz countertops, extended cabinetry reaching to the ceiling, soft-close cabinets and drawers, a large pantry, and modern finishes that make it as functional as it is beautiful. The kitchen overlooks the great room, allowing you to stay connected with family and guests while cooking or entertaining—a feature everyone will appreciate. All bedrooms include ceiling fans for added comfort and energy efficiency, and the home features beautiful, durable flooring throughout with no carpeting anywhere—a huge plus for easy maintenance and a cleaner, allergy-friendly environment. Step outside to your private backyard oasis featuring a sparkling saltwater pool and spa surrounded by brick pavers, with plenty of room for outdoor dining or lounging. The fully fenced yard provides peace of mind for little ones or pets to play freely, as well as added privacy for relaxing poolside. The primary suite is a true retreat, complete with an attached bath featuring quartz counters, dual sinks, a separate shower, and a garden tub—plus a spacious walk-in closet. Throughout the home, you’ll find elegant touches such as plantation shutters and 5¼-inch baseboards, adding timeless style and sophistication. Located just minutes from top-rated schools, shopping malls, restaurants, hospitals, and major roadways, this home offers the perfect blend of luxury and convenience. Homes like this don’t stay on the market long—schedule your appointment today before it’s gone!
Sold for $468,000
$468,000
27621 SUGAR LOAF DRIVE, WESLEY CHAPEL, FL 33544
4beds
1,910sqft
Single Family Residence
Built in 2003
5,500 Square Feet Lot
$465,100 Zestimate®
$245/sqft
$2,691 Estimated rent
Home value
$465,100
$423,000 - $512,000
$2,691/mo
Zestimate® history
Owner options
List your home for rent
$2,691/mo
Rent Zestimate®
Find your next renter with Zillow Rental Manager. Plus, with online applications, you can quickly screen prospective tenants – for free.
$2,691/mo
Rent Zestimate®
Refinance and save
$3,218/mo
Est. payment
Refinancing to a lower rate could help reduce your monthly payments and save thousands over the life of the loan.
$3,218/mo
Est. payment
Explore your selling options
Work with a Zillow partner agent
Leverage their expertise and Zillow's premium Showcase listings to get your home seen by more buyers.
Get startedList with your own agent
Get your home in front of millions of buyers by listing it on Zillow.
Learn how to do itSell it yourself
Take full control of how buyers see your home on Zillow by listing For Sale by Owner (FSBO).
List your homeWhat's special
Fully fenced yardModern finishesLarge pantryPrivate backyard oasisStunning quartz countertopsFlexible bonus roomGreat room
Zillow last checked:
Listing updated:
Listed by:
Cynthia Filippi 813-784-1634,
BHHS FLORIDA PROPERTIES GROUP 813-907-8200
Bought with:
Judy Moore, 3087390
CENTURY 21 LINK REALTY, INC.
Source: Stellar MLS,MLS#: TB8392968 Originating MLS: Suncoast Tampa
Originating MLS: Suncoast Tampa
Facts & features
Interior
Bedrooms & bathrooms
- Bedrooms: 4
- Bathrooms: 3
- Full bathrooms: 3
Rooms
- Room types: Great Room, Utility Room
Primary bedroom
- Features: Ceiling Fan(s), Walk-In Closet(s)
- Level: First
Bedroom 2
- Features: Ceiling Fan(s), Walk-In Closet(s)
- Level: First
Bedroom 3
- Features: Ceiling Fan(s), Built-in Closet
- Level: First
Bedroom 4
- Features: Ceiling Fan(s), Built-in Closet
- Level: First
Dinette
- Level: First
Great room
- Features: Ceiling Fan(s)
- Level: First
Kitchen
- Features: Breakfast Bar, Pantry
- Level: First
Heating
- Central, Electric
Cooling
- Central Air
Appliances
- Included: Dishwasher, Disposal, Microwave, Refrigerator
- Laundry: Inside, Laundry Room
Features
- Ceiling Fan(s), Open Floorplan, Primary Bedroom Main Floor, Solid Wood Cabinets, Split Bedroom, Stone Counters, Walk-In Closet(s)
- Flooring: Ceramic Tile, Luxury Vinyl
- Doors: Sliding Doors
- Has fireplace: No
Interior area
- Total structure area: 5,500
- Total interior livable area: 1,910 sqft
Property
Parking
- Total spaces: 2
- Parking features: Garage Door Opener
- Attached garage spaces: 2
Features
- Levels: One
- Stories: 1
- Patio & porch: Covered, Patio
- Exterior features: Irrigation System, Private Mailbox, Sidewalk
- Has private pool: Yes
- Pool features: Gunite, In Ground
- Has spa: Yes
- Spa features: Heated, In Ground
- Fencing: Vinyl
Lot
- Size: 5,500 Square Feet
- Features: Landscaped, Sidewalk
- Residential vegetation: Trees/Landscaped
Details
- Parcel number: 192636016000G000050
- Zoning: MPUD
- Special conditions: None
Construction
Type & style
- Home type: SingleFamily
- Architectural style: Florida
- Property subtype: Single Family Residence
Materials
- Block, Stucco
- Foundation: Slab
- Roof: Shingle
Condition
- New construction: No
- Year built: 2003
Utilities & green energy
- Sewer: Public Sewer
- Water: Public
- Utilities for property: BB/HS Internet Available, Cable Available, Electricity Connected, Sewer Connected, Street Lights, Underground Utilities, Water Connected
Community & HOA
Community
- Features: Association Recreation - Owned, Deed Restrictions, Pool, Sidewalks
- Security: Key Card Entry, Smoke Detector(s)
- Pet fee: $0 monthly
- Subdivision: NORTHWOOD
HOA
- Has HOA: Yes
- Amenities included: Pool
- HOA fee: $13 monthly
- HOA name: Tiffany Sullivan
- HOA phone: 813-600-1100
Location
- Region: Zephyrhills
Financial & listing details
- Price per square foot: $245/sqft
- Tax assessed value: $400,073
- Annual tax amount: $7,758
- Date on market: 10/20/2025
- Cumulative days on market: 124 days
- Listing terms: Conventional,FHA,VA Loan
- Ownership: Fee Simple
- Total actual rent: 0
- Electric utility on property: Yes
- Road surface type: Paved, Asphalt
Price history
| Date | Event | Price |
|---|---|---|
| 3/31/2026 | Sold | $468,000-1.5%$245/sqft |
Source:  Stellar MLS #TB8392968 Report a problem Stellar MLS #TB8392968 Report a problem | ||
| 2/21/2026 | Pending sale | $475,000$249/sqft |
Source: Stellar MLS #TB8392968 Report a problem | ||
| 10/20/2025 | Listed for sale | $475,000+171.4%$249/sqft |
Source: Stellar MLS #TB8392968 Report a problem | ||
| 12/10/2003 | Sold | $175,000+5.7%$92/sqft |
Source: Public Record Report a problem | ||
| 6/17/2003 | Sold | $165,500$87/sqft |
Source: Public Record Report a problem | ||
Public tax history
| Year | Property taxes | Tax assessment |
|---|---|---|
| 2024 | $8,080 +4.9% | $400,073 +3.7% |
| 2023 | $7,702 +21.5% | $385,820 +22.3% |
| 2022 | $6,341 +118.3% | $315,582 +109.2% |
| 2021 | $2,904 +1.3% | $150,820 +1.4% |
| 2020 | $2,868 +1.4% | $148,740 +2.3% |
| 2019 | $2,828 | $145,400 +1.9% |
| 2018 | $2,828 +1.5% | $142,698 |
| 2017 | $2,787 +0.5% | $142,698 +4.2% |
| 2016 | $2,774 -13.6% | $136,888 +0.7% |
| 2015 | $3,211 +1.6% | $135,936 -22.9% |
| 2014 | $3,159 | $176,297 +32.7% |
| 2013 | -- | $132,864 +2.4% |
| 2012 | -- | $129,797 -2.2% |
| 2011 | -- | $132,756 +2.1% |
| 2010 | -- | $130,003 -14.5% |
| 2009 | -- | $151,979 -27.2% |
| 2008 | -- | $208,787 -8.6% |
| 2007 | -- | $228,492 +6.7% |
| 2006 | -- | $214,198 +42.4% |
| 2005 | -- | $150,437 +10.5% |
| 2004 | -- | $136,140 +414.6% |
| 2003 | -- | $26,455 |
Find assessor info on the county website
Neighborhood: Northwood
Nearby homes
- $379,6003 bd2 ba1.8k sqft27627 Sugar Loaf Dr, Zephyrhills, FL 33544Off Market
- $429,4003 bd2 ba1.8k sqft27551 Sugar Loaf Dr, Zephyrhills, FL 33544Off Market
- $406,9004 bd2 ba2k sqft27631 Sugar Loaf Dr, Zephyrhills, FL 33544Off Market

- $381,0003 bd2 ba1.5k sqft27539 Sugar Loaf Dr, Zephyrhills, FL 33544Sold
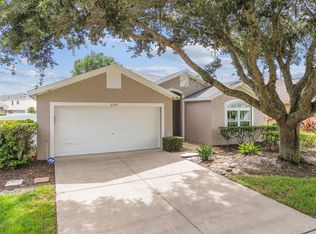
- $395,2004 bd2 ba2.2k sqft27622 Sugar Loaf Dr, Wesley Chapel, FL 33544Off Market
- $346,4003 bd2 ba1.4k sqft27639 Sugar Loaf Dr, Zephyrhills, FL 33544Off Market
- $381,3004 bd2 ba2k sqft27626 Sugar Loaf Dr, Zephyrhills, FL 33544Off Market
- $390,5004 bd2 ba2k sqft27618 Sugar Loaf Dr, Wesley Chapel, FL 33544Off Market
Nearby schools
GreatSchools rating
- 8/10Denham Oaks Elementary SchoolGrades: PK-5Distance: 2.8 mi
- 9/10Dr. John Long Middle SchoolGrades: 6-8Distance: 2.8 mi
- 6/10Wiregrass Ranch High SchoolGrades: 9-12Distance: 2.3 mi
Get a cash offer in 3 minutes
Find out how much your home could sell for in as little as 3 minutes with a no-obligation cash offer.
Estimated market value
$465,100
Get a cash offer in 3 minutes
Find out how much your home could sell for in as little as 3 minutes with a no-obligation cash offer.
Estimated market value
$465,100
- Florida
- Pasco County
- Wesley Chapel
- 33544
- Northwood
- 27621 SUGAR LOAF DRIVE
Nearby cities
Nearby neighborhoods
Nearby zip codes
Other Wesley Chapel Topics
