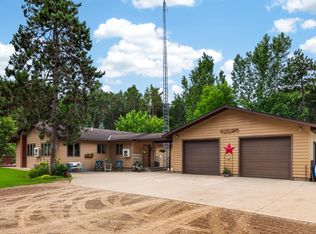
Just outside of Nevis on 5 private acres, this 6 bedroom, 3 bath home offers the space and setting that are hard to find. Tucked back from the road on a paved driveway, the property features a spacious yard with room to enjoy the outdoors while maintaining privacy. The main level welcomes you with vaulted wood ceilings and an open living, dining, and kitchen area centered around a large island and stainless steel appliances. Four bedrooms are located on the upper level, including a primary suite with a walk-in closet and private 3/4 bath, along with a full bath serving the additional bedrooms. The lower level features high ceilings, a large family room, two additional bedrooms, a 3/4 bath, and laundry room. Additional features include a forced air furnace, generator, attached tuck-under 2-stall garage, and a heated workshop garage complete with a bathroom and utility sink. As a bonus, the property also includes a tree house with power.
Active with contingency
$440,000
27622 County Road 119, Nevis, MN 56467
6beds
3,848sqft
Single Family
Built in 1996
5 Acres Lot
$433,500 Zestimate®
$114/sqft
$-- HOA
What's special
Large islandVaulted wood ceilingsTree house with powerStainless steel appliancesLarge family roomLaundry room
- 31 days |
- 533 |
- 23 |
Zillow last checked:
Listing updated:
Listed by:
Brandon Gartner 218-255-5737,
Keller Williams Realty Professionals
Source: NorthstarMLS as distributed by MLS GRID,MLS#: 7095276
Facts & features
Interior
Bedrooms & bathrooms
- Bedrooms: 6
- Bathrooms: 3
- Full bathrooms: 1
- 3/4 bathrooms: 2
Bedroom
- Level: Main
- Area: 169.63 Square Feet
- Dimensions: 14'9x11'6
Bedroom 2
- Level: Main
- Area: 124.88 Square Feet
- Dimensions: 9'3x13'6
Bedroom 3
- Level: Main
- Area: 123.75 Square Feet
- Dimensions: 9'2x13'6
Bedroom 4
- Level: Main
- Area: 111.97 Square Feet
- Dimensions: 9'8x11'7
Bedroom 5
- Level: Lower
- Area: 200 Square Feet
- Dimensions: 15x13'4
Bedroom 6
- Level: Lower
- Area: 203.33 Square Feet
- Dimensions: 15'3x13'4
Primary bathroom
- Level: Main
- Area: 52.94 Square Feet
- Dimensions: 10'1x5'3
Bathroom
- Level: Main
- Area: 60.5 Square Feet
- Dimensions: 10'1x6
Bathroom
- Level: Lower
- Area: 68.08 Square Feet
- Dimensions: 7'2x9'6
Dining room
- Level: Main
- Area: 195.75 Square Feet
- Dimensions: 14'6x13'6
Flex room
- Level: Lower
- Area: 84.81 Square Feet
- Dimensions: 11'10x7'2
Garage
- Level: Lower
- Area: 750.75 Square Feet
- Dimensions: 29'3x25'8
Kitchen
- Level: Main
- Area: 204.04 Square Feet
- Dimensions: 14'9x13'10
Laundry
- Level: Lower
- Area: 82.33 Square Feet
- Dimensions: 8'8x9'6
Living room
- Level: Main
- Area: 752.89 Square Feet
- Dimensions: 29'4x25'8
Recreation room
- Level: Lower
- Area: 375.4 Square Feet
- Dimensions: 25'2x14'11
Utility room
- Level: Lower
- Area: 135.56 Square Feet
- Dimensions: 10'2x13'4
Walk in closet
- Level: Main
- Area: 49.14 Square Feet
- Dimensions: 9'8x5'1
Heating
- Forced Air
Cooling
- Central Air
Appliances
- Included: Air-To-Air Exchanger, Dishwasher, Dryer, Electric Water Heater, Water Filtration System, Microwave, Range, Refrigerator, Stainless Steel Appliance(s), Washer, Water Softener Owned
- Laundry: Lower Level, Laundry Room
Features
- Basement: Egress Window(s),Finished,Full,Walk-Out Access
- Has fireplace: No
Interior area
- Total structure area: 3,848
- Total interior livable area: 3,848 sqft
- Finished area above ground: 2,404
- Finished area below ground: 1,444
Property
Parking
- Total spaces: 3
- Parking features: Attached, Tuckunder Garage
- Attached garage spaces: 3
- Details: Garage Dimensions (29x26)
Accessibility
- Accessibility features: None
Features
- Levels: One
- Stories: 1
- Patio & porch: Covered, Deck
- Fencing: Wire
Lot
- Size: 5 Acres
- Dimensions: 665 x 390 x 665 x 390
- Features: Tree Coverage - Light
Details
- Additional structures: Garage(s)
- Foundation area: 1444
- Parcel number: 212401010
- Zoning description: Residential-Single Family
- Other equipment: Fuel Tank - Rented
Construction
Type & style
- Home type: SingleFamily
- Property subtype: Single Family
Materials
- Concrete
- Roof: Age Over 8 Years,Asphalt,Pitched
Condition
- New construction: No
- Year built: 1996
Utilities & green energy
- Electric: Circuit Breakers, 200+ Amp Service
- Gas: Propane
- Sewer: Private Sewer, Tank with Drainage Field
- Water: Drilled, Well
Community & HOA
HOA
- Has HOA: No
Location
- Region: Nevis
Financial & listing details
- Price per square foot: $114/sqft
- Tax assessed value: $369,500
- Annual tax amount: $2,508
- Date on market: 6/19/2026
Estimated market value
$433,500
$412,000 - $455,000
$2,730/mo
Price history
| Date | Event | Price |
|---|---|---|
| 6/19/2026 | Listed for sale | $440,000$114/sqft |
Source:  NorthstarMLS as distributed by MLS GRID #7095276 Report a problem NorthstarMLS as distributed by MLS GRID #7095276 Report a problem | ||
Public tax history
| Year | Property taxes | Tax assessment |
|---|---|---|
| 2024 | $2,792 +18.4% | $356,205 -20.1% |
| 2023 | $2,358 -1.8% | $445,900 +24.5% |
| 2022 | $2,400 -0.6% | $358,103 +34.7% |
| 2021 | $2,414 -9.2% | $265,800 -7.7% |
| 2020 | $2,660 | $288,100 |
| 2019 | $2,660 +13.6% | $288,100 +29% |
| 2018 | $2,342 +4.3% | $223,300 +0% |
| 2016 | $2,246 +25.8% | $223,200 +6.4% |
| 2015 | $1,786 +8.9% | $209,800 +4.5% |
| 2014 | $1,640 +3.1% | $200,700 -8.7% |
| 2011 | $1,590 +7.3% | $219,800 -8.8% |
| 2010 | $1,482 | $240,900 |
Find assessor info on the county website
Monthly payment
Est. payment
Payment breakdown
Explore the cost of this home by adjusting the details. Changes won't be saved.Climate risks
Neighborhood: 56467
Nearby schools
GreatSchools rating
- 8/10Nevis Elementary SchoolGrades: PK-6Distance: 3.7 mi
- 8/10Nevis SecondaryGrades: 7-12Distance: 3.7 mi
- $225,5001 bd1 ba672 sqft27616 County Road 119, Nevis, MN 56467Off Market
- $115,2003 bd1 ba933 sqft27528 180th St, Nevis, MN 56467Off Market
- $205,500-- bd-- ba997 sqft27626 180th St, Nevis, MN 56467Off Market
- $159,0002 bd1 ba848 sqft27608 County Road 119, Nevis, MN 56467Off Market
- $28,0002.84 Acres119 County, Nevis, MN 56467Sold
- $1,2003 bd1 ba1.1k sqft27690 County Road 119, Nevis, MN 56467For Rent
- $74,400-- bd-- ba-- sqft27690 County Road 119, Nevis, MN 56467Off Market
- $177,500-- bd-- ba550 sqft27585 180th St, Nevis, MN 56467Off Market
A local agent can set up tours, give advice and negotiate with sellers.
A local lender can help you make sure your offer is ready when you are.
Similar homes
- $479,9004 bd2 ba2k sqft18506 Empire Loop, Nevis, MN 56467For Sale

 MLS ID #7057907, Mark Tietjen, North Country Properties LLC. NorthstarMLS as distributed by MLS GRID
 - $450,0005 bd2 ba3.1k sqft15997 Fortune Dr, Park Rapids, MN 56470For Sale
 MLS ID #7107592, Eric Wolff, Wolff & Simon Real Estate. NorthstarMLS as distributed by MLS GRID
 - $599,8004 bd3 ba3.3k sqft26450 State #34, Nevis, MN 56467For Sale
 MLS ID #7083713, Michael Mead, eXp Realty. NorthstarMLS as distributed by MLS GRID
 - $489,9004 bd2 ba2.4k sqft24544 State #87, Nevis, MN 56467For Sale
 MLS ID #7096309, Christopher Cullen, Coldwell Banker Realty. NorthstarMLS as distributed by MLS GRID
 - $439,9003 bd2 ba2.3k sqft29846 State #87, Akeley, MN 56433For SaleMLS ID #7089576, Eric Wolff, Wolff & Simon Real Estate. NorthstarMLS as distributed by MLS GRID
- $399,0003 bd4 ba2.5k sqft29012 Gopher Ln, Akeley, MN 56433For SaleMLS ID #7100928, Eric Wolff, Wolff & Simon Real Estate. NorthstarMLS as distributed by MLS GRID
- $400,0003 bd3 ba2.3k sqft16820 County Road 81, Park Rapids, MN 56470For SaleMLS ID #7099386, Emily Eischens, Keller Williams Realty Professionals. NorthstarMLS as distributed by MLS GRID
- $625,0003 bd3 ba3.1k sqft25315 Heartland Dr, Nevis, MN 56467For SaleMLS ID #7041269, Douglas Mitchell, Dane Arthur Real Estate Agency-Crosslake. NorthstarMLS as distributed by MLS GRID
- $599,9004 bd4 ba3.6k sqft28540 190th St, Akeley, MN 56433For SaleMLS ID #7082170, Jack Brann, Affinity Real Estate Inc.. NorthstarMLS as distributed by MLS GRID
- $439,9004 bd4 ba3.9k sqft39050 Twin Lakes Rd, Menahga, MN 56464For SaleMLS ID #7058721, Dale Gimbel, Central MN Realty LLC. NorthstarMLS as distributed by MLS GRID
- $446,0004 bd2 ba3.3k sqft16361 State 87, Park Rapids, MN 56470For SaleMLS ID #7041680, Collin Luckett, Realty ONE Group Choice. NorthstarMLS as distributed by MLS GRID
- $369,9004 bd3 ba2.8k sqft18851 319th Ave, Akeley, MN 56433For SaleMLS ID #7098203, Christopher Cullen, Coldwell Banker Realty. NorthstarMLS as distributed by MLS GRID
- $449,0004 bd4 ba2.8k sqft20731 Fenwick Cir, Park Rapids, MN 56470For SaleMLS ID #7084184, Jodell Teiken, Beyond Realty. NorthstarMLS as distributed by MLS GRID
- $399,0005 bd4 ba3.6k sqft6828 Aurora Dr, Akeley, MN 56433For SaleMLS ID #7003426, Jordan Fevold, Bill Hansen Realty/Longville. NorthstarMLS as distributed by MLS GRID
- $550,0003 bd3 ba2.5k sqft19815 Envoy Dr, Park Rapids, MN 56470For SaleMLS ID #7101703, Kelli Johnson, Coldwell Banker Crown Realtors. NorthstarMLS as distributed by MLS GRID
- $619,9004 bd4 ba2.1k sqft23020 Glenhaven Dr, Nevis, MN 56467For SaleMLS ID #7055081, Heather Hauser, Bill Hansen Realty/Walker. NorthstarMLS as distributed by MLS GRID
- $399,0003 bd2 ba2k sqft4848 Sage Dr NW, Backus, MN 56435For SaleMLS ID #7107561, Michael Jorgensen, Gilchrist Realty. NorthstarMLS as distributed by MLS GRID
- $434,9003 bd2 ba1.9k sqft7298 Sweetbrier Trl NW, Akeley, MN 56433For SaleMLS ID #7088027, Sarah Morrison, Kurilla Real Estate LTD. NorthstarMLS as distributed by MLS GRID
- $514,9003 bd2 ba2.2k sqft21016 County Road 80, Nevis, MN 56467For SaleMLS ID #7080408, Joseph Erickson, Wolff & Simon Real Estate. NorthstarMLS as distributed by MLS GRID
- $438,9003 bd4 ba2.1k sqft15727 Ester Dr, Park Rapids, MN 56470For SaleMLS ID #7050259, Kelli Johnson, Coldwell Banker Crown Realtors. NorthstarMLS as distributed by MLS GRID
