Skip main navigation
Active backup
  • $275,000

    27623 Brettonwoods St, Madison Heights, MI 48071

    3beds
    1,548sqft
    : 
    Loading
    Get pre-qualified
    Single Family Residence
    Built in 1949
    10,018 Square Feet Lot
    $274,600 Zestimate®
    $178/sqft
    $-- HOA

    What's special

    Fenced kennelBrick-paved pathsEnclosed garden areaMature lilac treePrivacy fenceFire pit areaAbundant parking
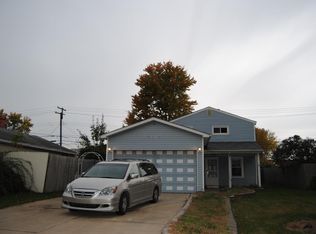
    Charming 3-bed, 2-bath bungalow loaded with major mechanical upgrades, including all new windows (inst. 2021, 35-year warranty), new furnace, hot water heater, SEER-13 central A/C, and smart thermostat (all inst. 2022, 10-year warranty), and new electrical panel (inst. 2020). Kitchen offers existing gas line available for gas stove. Roof is in excellent condition with plenty of remaining life. Sewer line hydro-jetted in 2025. Exceptional double lot yard with privacy fence, three mature silver maples, fire pit area, brick-paved paths, a walk-out deck, horseshoe pits, enclosed garden area, 10x10 storage shed, fenced kennel, mature lilac tree, and abundant parking.
    24 days
    |
    909
    |
    90
    |

    Zillow last checked:

    Listing updated:

    Listed by:

    Anne Loehr 269-207-8606,

    Redfin Corporation 248-327-0275

    Source: MichRIC,MLS#: 26030177MLS Logo

      Facts & features

      Interior

      Bedrooms & bathrooms
      • Bedrooms: 3
      • Bathrooms: 2
      • Full bathrooms: 2
      • Main level bedrooms: 1
      Primary bedroom
      • Level: Upper
      • Area: 247
      • Dimensions: 19.00 x 13.00
      Bedroom 2
      • Level: Upper
      • Area: 195
      • Dimensions: 15.00 x 13.00
      Bedroom 3
      • Level: Main
      • Area: 99
      • Dimensions: 11.00 x 9.00
      Bathroom 1
      • Level: Upper
      • Area: 48
      • Dimensions: 8.00 x 6.00
      Bathroom 2
      • Level: Main
      • Area: 96
      • Dimensions: 12.00 x 8.00
      Family room
      • Level: Main
      • Area: 323
      • Dimensions: 19.00 x 17.00
      Kitchen
      • Level: Main
      • Area: 130
      • Dimensions: 13.00 x 10.00
      Living room
      • Level: Main
      • Area: 180
      • Dimensions: 15.00 x 12.00
      Utility room
      • Level: Main
      • Area: 1332
      • Dimensions: 12.00 x 111.00
      Heating
      • Forced Air
      Cooling
      • Central Air
      Appliances
      • Included: Built-In Electric Oven, Cooktop, Dishwasher, Disposal, Dryer, Freezer, Microwave, Oven, Refrigerator, Washer
      • Laundry: Laundry Room
      Features
      • Ceiling Fan(s)
      • Flooring: Ceramic Tile, Laminate
      • Windows: Low-Emissivity Windows, Screens, Replacement, Insulated Windows, Window Treatments
      • Basement: Crawl Space
      • Has fireplace: No
      Interior area
      • Total structure area: 1,548
      • Total interior livable area: 1,548 sqft

      Property

      Parking
      • Total spaces: 1
      • Parking features: Attached, Garage Door Opener
      • Garage spaces: 1
      Features
      • Stories: 2
      Lot
      • Size: 10,018 Square Feet
      • Dimensions: 80 x 126
      Details
      • Additional structures: Shed(s)
      • Parcel number: 2514406029
      • Zoning description: RES

      Construction

      Type & style
      • Home type: SingleFamily
      • Property subtype: Single Family Residence
      Materials
      • Vinyl Siding, Wood Siding
      • Roof: Shingle
      Condition
      • New construction: No
      • Year built: 1949

      Utilities & green energy

      • Sewer: Public Sewer, Storm Sewer
      • Water: Public
      • Utilities for property: Phone Available, Natural Gas Available, Electricity Available, Cable Available, Natural Gas Connected

      Community & HOA

      Location
      • Region: Madison Heights

      Financial & listing details

      • Price per square foot: $178/sqft
      • Tax assessed value: $102,990
      • Annual tax amount: $5,075
      • Date on market: 6/23/2026
      • Listing terms: Cash,Conventional
      • Electric utility on property: Yes

        Estimated market value

        $274,600

        $261,000 - $288,000

        $1,861/mo

        Price history

        DateEventPrice
        7/3/2026Contingent$275,000$178/sqft
        Source: MichRIC #26030177 Report a problem
        6/23/2026Listed for sale$275,000$178/sqft
        Source: MichRIC #26030177 Report a problem
        6/23/2026Contingent$275,000$178/sqft
        Source: MichRIC #26030177 Report a problem
        6/18/2026Listed for sale$275,000+46.3%$178/sqft
        Source: MichRIC #26030177 Report a problem
        9/4/2020Sold$188,000$121/sqft
        Source: Public Record Report a problem
        6/25/2020Sold$188,000$121/sqft
        Source: MiRealSource #50008236 Report a problem
        5/16/2020Pending sale$188,000$121/sqft
        Source: Century 21 Town & Country-Shelby #50008236 Report a problem
        3/19/2020Listed for sale$188,000$121/sqft
        Source: CENTURY 21 Town & Country #50008236 Report a problem
        3/17/2020Pending sale$188,000$121/sqft
        Source: CENTURY 21 Town & Country #50008236 Report a problem
        3/15/2020Listed for sale$188,000$121/sqft
        Source: Century 21 Town & Country-Shelby #50008236 Report a problem

        Public tax history

        YearProperty taxesTax assessment
        2024$4,401 +3.8%$115,850 +9%
        2023$4,242 +2.6%$106,240 +12.6%
        2022$4,135 +117.8%$94,380 +7.6%
        2021$1,898 $87,730 +11.3%
        2020-- $78,800 +9.8%
        2019$1,825 +4.5%$71,740 +26.2%
        2018$1,746 +5.4%$56,840
        2017$1,656 $56,840 +7.7%
        2016$1,656 $52,770 +24.5%
        2015-- $42,390 +22.4%
        2014-- $34,640 -12.5%
        2011-- $39,580 -15.6%
        2010$2,030 $46,890 -32.7%
        2009-- $69,720 +13.9%
        2002-- $61,190 +61.5%
        2001$1,486 +3%$37,890 +3.2%
        2000$1,442 $36,720
        Find assessor info on the county website

        Monthly payment

        Est. payment

        Payment breakdown

        Explore the cost of this home by adjusting the details. Changes won't be saved.
        All calculations are estimates and provided by Zillow, Inc. for informational purposes only. Actual amounts may vary.
        HOA fees may include property taxes on listings classified as Co-Ops. Contact the listing agent and/or owner for fee details.
        Mortgage interest rates are dependent on a number of factors, including credit score, down payment, and repayment length. Interest rate data provided by Zillow Group Marketplace, Inc. as of 1/1/1970 from various mortgage lenders with which we have lead or other similar arrangements; the Estimated Payment is an average of those rates.
        See how much you could borrow to make a competitive offer.

        Climate risks

        Neighborhood: 48071

        Getting around

        65 / 100
        Somewhat Walkable
        51 / 100
        Bikeable

        Nearby schools

        GreatSchools rating

        A local agent can set up tours, give advice and negotiate with sellers.

        Browse local experts

        Similar homes