Skip main navigation
Sold
  • Price Unknown

    27623 San Portola, San Antonio, TX 78260

    5beds
    4,320sqft
    Single Family Residence
    Built in 2014
    0.71 Acres Lot
    $875,800 Zestimate®
    $--/sqft
    $5,109 Estimated rent

    Home value

    $875,800

    $823,000 - $928,000

    $5,109/mo

    Zestimate® history
    Loading
    Loading...

    Owner options

    List your home for rent

    $5,109/mo

    Rent Zestimate®

    Find your next renter with Zillow Rental Manager. Plus, with online applications, you can quickly screen prospective tenants – for free.

    Learn more

    $5,109/mo

    Rent Zestimate®

    Refinance and save

    $200/mo

    Est. payment

    Refinancing to a lower rate could help reduce your monthly payments and save thousands over the life of the loan.

    See today's rates

    $200/mo

    Est. payment

    Explore your selling options

    Work with a Zillow partner agent

    Leverage their expertise and Zillow's premium Showcase listings to get your home seen by more buyers.

    Get started

    List with your own agent

    Get your home in front of millions of buyers by listing it on Zillow.

    Learn how to do it

    Sell it yourself

    Take full control of how buyers see your home on Zillow by listing For Sale by Owner (FSBO).

    List your home

    What's special

    Double-sided fireplaceLarge loftHot tubDual juliet balconiesDedicated officeFully equipped outdoor kitchenResort-style backyard
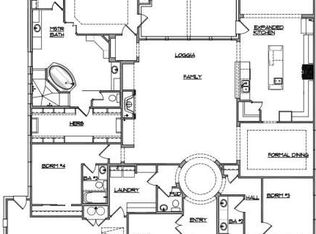
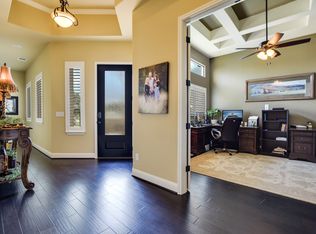
    ***Buy this $889,000 home for the same payment as a $587,000 home! MAXIMIZE YOUR BUYING POWER with exclusive seller financing! Well qualified buyers can lock in rates from the high-2's to mid-3's, depending on down payment, and save up to $41K in closing costs. Minimum 10% down payment. All buyers must be pre-approved through a licensed RMLO to be considered. No formal underwriting, no discount points, close in as little as 14 days.*** Exceptional 5BD/4BA home in a prestigious gated community on a private .7-acre lot. Soaring entry ceilings, dual Juliet balconies & double-sided fireplace make a stunning first impression. 1st-floor primary suite w/ 2 walk-in closets & spa ensuite. 2nd BR on main level ideal for guests or multi-gen living. Dedicated office, large loft & flex room offer endless versatility. Resort-style backyard features custom pool w/ beach entry, hot tub, screened patio w/ fireplace & fully equipped outdoor kitchen - all surrounded by mature trees for ultimate privacy. New roof (2019), full HVAC replacement of one AC unit w/ updated ductwork (2024). Walk to nearby Bullis County Park & Timberwood Park Elementary school. Seller financing available - don't miss this one.

    Zillow last checked:

    Listing updated:

    Listed by:

    Marisa Jackson TREC #662936 (210) 872-2539,

    Compass RE Texas, LLC - SA

    Source: LERA MLS,MLS#: 1960851MLS Logo

    Facts & features

    Interior

    Bedrooms & bathrooms
    • Bedrooms: 5
    • Bathrooms: 4
    • Full bathrooms: 4
    Primary bedroom
    • Features: Outside Access, Walk-In Closet(s), Multi-Closets, Ceiling Fan(s), Full Bath
    • Area: 252
    • Dimensions: 14 x 18
    Bedroom 2
    • Area: 144
    • Dimensions: 12 x 12
    Bedroom 3
    • Area: 176
    • Dimensions: 16 x 11
    Bedroom 4
    • Area: 144
    • Dimensions: 12 x 12
    Bedroom 5
    • Area: 144
    • Dimensions: 12 x 12
    Primary bathroom
    • Features: Tub/Shower Separate, Double Vanity, Soaking Tub
    • Area: 238
    • Dimensions: 14 x 17
    Kitchen
    • Area: 440
    • Dimensions: 22 x 20
    Living room
    • Area: 396
    • Dimensions: 18 x 22
    Office
    • Area: 170
    • Dimensions: 17 x 10
    Heating
    • Central, Natural Gas
    Cooling
    • Two Central
    Appliances
    • Included: Cooktop, Built-In Oven, Microwave, Gas Cooktop, Refrigerator, Disposal, Dishwasher, Plumbed For Ice Maker, Gas Water Heater, Double Oven, 2+ Water Heater Units
    • Laundry: Main Level, Washer Hookup, Dryer Connection
    Features
    • Two Living Area, Separate Dining Room, Eat-in Kitchen, Two Eating Areas, Kitchen Island, Breakfast Bar, Pantry, Study/Library, Media Room, Loft, Utility Room Inside, Secondary Bedroom Down, High Ceilings, Open Floorplan, High Speed Internet, Walk-In Closet(s), Master Downstairs, Ceiling Fan(s), Chandelier, Solid Counter Tops
    • Flooring: Ceramic Tile, Wood, Vinyl
    • Windows: Double Pane Windows, Window Coverings
    • Has basement: No
    • Attic: Pull Down Storage
    • Number of fireplaces: 2
    • Fireplace features: Two, Living Room, Dining Room, Gas
    Interior area
    • Total interior livable area: 4,320 sqft

    Property

    Parking
    • Total spaces: 3
    • Parking features: Three Car Garage, Garage Door Opener
    • Garage spaces: 3
    Features
    • Levels: Two
    • Stories: 2
    • Patio & porch: Patio, Covered, Screened
    • Exterior features: Barbecue, Gas Grill, Sprinkler System, Outdoor Kitchen
    • Has private pool: Yes
    • Pool features: In Ground, Pool/Spa Combo, Heated
    • Fencing: Privacy,Wrought Iron
    Lot
    • Size: 0.71 Acres
    • Features: 1/2-1 Acre, Wooded
    • Residential vegetation: Mature Trees, Mature Trees (ext feat)
    Details
    • Parcel number: 048374220040

    Construction

    Type & style
    • Home type: SingleFamily
    • Property subtype: Single Family Residence
    Materials
    • Brick, 4 Sides Masonry, Stucco, Siding
    • Foundation: Slab
    • Roof: Composition
    Condition
    • Pre-Owned
    • New construction: No
    • Year built: 2014

    Utilities & green energy

    • Electric: CPS
    • Gas: CPS
    • Sewer: Septic
    • Water: SAWS
    • Utilities for property: Cable Available, Private Garbage Service

    Community & HOA

    Community
    • Security: Smoke Detector(s), Controlled Access
    • Subdivision: Valencia Terrace
    HOA
    • Has HOA: Yes
    • HOA fee: $200 quarterly
    • HOA name: LIFETIME
    Location
    • Region: San Antonio

    Financial & listing details

    • Tax assessed value: $907,450
    • Annual tax amount: $16,988
    • Date on market: 4/24/2026
    • Cumulative days on market: 19 days
    • Listing terms: Conventional,FHA,VA Loan,1st Seller Carry,Cash

    Price history

    DateEventPrice
    6/8/2026Sold--
    Source: LERA MLS #1960851 Report a problem
    5/14/2026Pending sale$889,000$206/sqft
    Source: LERA MLS #1960851 Report a problem
    5/6/2026Contingent$889,000$206/sqft
    Source: LERA MLS #1960851 Report a problem
    4/24/2026Price change$889,000-1.1%$206/sqft
    Source: LERA MLS #1960851 Report a problem
    2/21/2025Listed for sale$899,000$208/sqft
    Source: LERA MLS #1837334 Report a problem
    2/13/2025Pending sale$899,000$208/sqft
    Source: LERA MLS #1837334 Report a problem
    2/5/2025Contingent$899,000$208/sqft
    Source: LERA MLS #1837334 Report a problem
    1/25/2025Listed for sale$899,000-4.4%$208/sqft
    Source: LERA MLS #1837334 Report a problem
    1/3/2025Listing removed$4,100$1/sqft
    Source: LERA MLS #1817779 Report a problem
    11/15/2024Price change$4,100+5.1%$1/sqft
    Source: LERA MLS #1817779 Report a problem
    11/14/2024Listing removed$940,000$218/sqft
    Source: LERA MLS #1800102 Report a problem
    10/22/2024Listed for rent$3,900$1/sqft
    Source: LERA MLS #1817779 Report a problem
    10/8/2024Price change$940,000-1.1%$218/sqft
    Source: LERA MLS #1800102 Report a problem
    9/13/2024Price change$949,999-1%$220/sqft
    Source: LERA MLS #1800102 Report a problem
    8/9/2024Listed for sale$960,000+53.6%$222/sqft
    Source: LERA MLS #1800102 Report a problem
    4/18/2018Listing removed$624,900$145/sqft
    Source: Keller Williams Heritage #1303461 Report a problem
    4/7/2018Listed for sale$624,900+18.6%$145/sqft
    Source: Keller Williams Heritage #1303461 Report a problem
    5/12/2015Listing removed$526,990$122/sqft
    Source: Details Communities, Ltd. #1078106 Report a problem
    2/19/2015Listed for sale$526,990$122/sqft
    Source: Details Communities, Ltd. #1078106 Report a problem

    Public tax history

    YearProperty taxesTax assessment
    2025$6,175 +12.6%$890,247 +10%
    2024$5,483 +4.3%$809,315 +10%
    2023$5,255 +6.8%$735,741 +10%
    2022$4,919 +0.4%$668,855 +10%
    2021$4,900 $608,050 +1.9%
    2020$4,900 -54.5%$596,640 +0.9%
    2019$10,773 $591,230 -1.6%
    2018$10,773 -3.9%$600,800 -1.8%
    2017$11,216 -7.2%$611,540 +10.5%
    2016$12,080 +1028.1%$553,540 +45.6%
    2015$1,071 $380,120 +690.3%
    2014$1,071 $48,100 -9.2%
    2013-- $53,000
    Find assessor info on the county website

    Neighborhood: 78260

    Nearby schools

    GreatSchools rating
    Schools provided by the listing agent
    • Elementary: Timberwood Park
    • Middle: Pieper Ranch
    • High: Pieper
    • District: Comal

    Source: LERA MLS. This data may not be complete. We recommend contacting the local school district to confirm school assignments for this home.

    Get a cash offer in 3 minutes
    Find out how much your home could sell for in as little as 3 minutes with a no-obligation cash offer.
    Estimated market value
    $875,800
    Get a cash offer in 3 minutes
    Find out how much your home could sell for in as little as 3 minutes with a no-obligation cash offer.
    Estimated market value
    $875,800