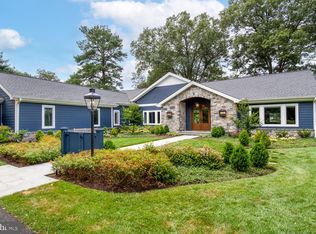
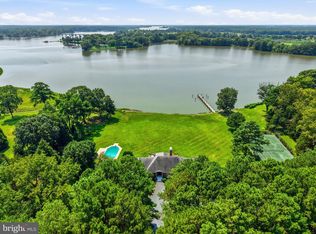
Nestled on just over 3 picturesque acres along the Miles River, this exceptional waterfront estate is the epitome of Eastern Shore charm. Renovated in 2017, the beautifully appointed residence is designed to maximize its stunning setting, with breathtaking water views from most rooms and an abundance of natural light throughout. The thoughtfully designed kitchen serves as the heart of the home and is ideal for both everyday living and entertaining. Featuring a large center island, high-end stainless steel appliances, custom cabinetry, and generous workspace, the kitchen flows seamlessly into the dining area and inviting river room, where expansive windows frame the spectacular waterfront views. The outdoor living spaces are equally impressive. A stunning negative-edge pool with elegant fire features creates a private resort-like atmosphere, while impeccably maintained grounds provide the perfect backdrop for relaxing or hosting family and friends. The rip-rapped shoreline leads to a private dock equipped with two boat lifts and approximately five feet of mean low water, offering easy access to the Miles River and the Chesapeake Bay beyond. Multiple sheds and large barn provide for storage of your boat and more. Whether you're working remotely, enjoying a weekend retreat, or seeking a year-round residence, this property offers exceptional convenience. High-speed Easton Velocity internet makes working from home effortless, while the property's location provides quick access to Easton Airport, the Easton Bypass, and the shops, restaurants, and waterfront attractions of St. Michaels. This extraordinary offering presents a rare opportunity to experience the very best of waterfront living on Maryland's Eastern Shore.
Pending
$2,995,000
27625 Parkway Rd, Easton, MD 21601
3beds
2,785sqft
Single Family Residence
Built in 1965
3.18 Acres Lot
$2,953,300 Zestimate®
$1,075/sqft
$-- HOA
What's special
Exceptional waterfront estateRip-rapped shorelineCustom cabinetryThoughtfully designed kitchenLarge center islandImpeccably maintained groundsHigh-end stainless steel appliances
- 37 days
- 150
- 1
Likely to sell faster than
Zillow last checked:
Listing updated:
Listed by:
Chuck Mangold JR. 410-924-8832,
Benson & Mangold, LLC 4108226665
Source: Bright MLS,MLS#: MDTA2014690
Facts & features
Interior
Bedrooms & bathrooms
- Bedrooms: 3
- Bathrooms: 5
- Full bathrooms: 3
- 1/2 bathrooms: 2
- Main level bathrooms: 3
- Main level bedrooms: 1
Basement
- Area: 0
Heating
- Forced Air, Heat Pump, Electric
Cooling
- Central Air, Ceiling Fan(s), Electric
Appliances
- Included: Range, Microwave, Dishwasher, Dryer, Exhaust Fan, Extra Refrigerator/Freezer, Oven, Stainless Steel Appliance(s), Washer, Tankless Water Heater, Gas Water Heater
Features
- Bathroom - Walk-In Shower, Breakfast Area, Ceiling Fan(s), Combination Kitchen/Dining, Crown Molding, Chair Railings, Dining Area, Entry Level Bedroom, Family Room Off Kitchen, Floor Plan - Traditional, Formal/Separate Dining Room, Kitchen - Gourmet, Kitchen Island, Kitchen - Table Space, Primary Bath(s), Recessed Lighting, Upgraded Countertops, Walk-In Closet(s)
- Flooring: Wood
- Has basement: No
- Number of fireplaces: 2
Interior area
- Total structure area: 2,785
- Total interior livable area: 2,785 sqft
- Finished area above ground: 2,785
- Finished area below ground: 0
Property
Parking
- Total spaces: 3
- Parking features: Garage Faces Side, Asphalt, Circular Driveway, Attached
- Attached garage spaces: 3
- Has uncovered spaces: Yes
Accessibility
- Accessibility features: None
Features
- Levels: Two
- Stories: 2
- Patio & porch: Patio
- Exterior features: Boat Storage, Lighting, Extensive Hardscape, Lawn Sprinkler, Other
- Has private pool: Yes
- Pool features: Infinity, Other, Private
- Has view: Yes
- View description: Water
- Has water view: Yes
- Water view: Water
- Waterfront features: Private Dock Site, Boat - Powered, Canoe/Kayak, Private Access, River
- Body of water: Miles River
- Frontage length: Water Frontage Ft: 81
Lot
- Size: 3.18 Acres
Details
- Additional structures: Above Grade, Below Grade, Outbuilding
- Parcel number: 2101038753
- Zoning: RESIDENTIAL
- Special conditions: Standard
Construction
Type & style
- Home type: SingleFamily
- Architectural style: Traditional
- Property subtype: Single Family Residence
Materials
- Stone
- Foundation: Crawl Space
Condition
- New construction: No
- Year built: 1965
Utilities & green energy
- Sewer: Septic Exists
- Water: Well
Community & HOA
Community
- Subdivision: Easton
HOA
- Has HOA: No
Location
- Region: Easton
Financial & listing details
- Price per square foot: $1,075/sqft
- Tax assessed value: $1,496,033
- Annual tax amount: $13,176
- Date on market: 8/7/2026
- Listing agreement: Exclusive Right To Sell
- Ownership: Fee Simple
Estimated market value
$2,953,300
$2.81M - $3.10M
$4,098/mo
Price history
| Date | Event | Price |
|---|---|---|
| 8/10/2026 | Pending sale | $2,995,000$1,075/sqft |
Source:  Bright MLS #MDTA2014690 Report a problem Bright MLS #MDTA2014690 Report a problem | ||
| 8/7/2026 | Listed for sale | $2,995,000+139.6%$1,075/sqft |
Source: Bright MLS #MDTA2014690 Report a problem | ||
| 6/28/2017 | Sold | $1,250,000-7.4%$449/sqft |
Source: Public Record Report a problem | ||
| 4/24/2017 | Pending sale | $1,350,000$485/sqft |
Source: Benson & Mangold LLC #TA9907060 Report a problem | ||
| 4/5/2017 | Listed for sale | $1,350,000+5.9%$485/sqft |
Source: Benson & Mangold LLC #TA9907060 Report a problem | ||
| 9/7/2010 | Sold | $1,275,000+102.4%$458/sqft |
Source: Public Record Report a problem | ||
| 4/11/1997 | Sold | $630,000$226/sqft |
Source: Public Record Report a problem | ||
Public tax history
| Year | Property taxes | Tax assessment |
|---|---|---|
| 2025 | $13,236 +6% | $1,439,667 +4.1% |
| 2024 | $12,491 +6.3% | $1,383,300 +0.7% |
| 2023 | $11,747 +8.5% | $1,373,267 -0.7% |
| 2022 | $10,824 +6.8% | $1,383,300 +2.2% |
| 2021 | $10,138 +1.9% | $1,353,200 +1.9% |
| 2020 | $9,954 +1.9% | $1,328,600 -1.8% |
| 2019 | $9,770 +6.3% | $1,353,200 +5.8% |
| 2018 | $9,187 +20.9% | $1,279,400 +14.9% |
| 2017 | $7,602 +3.7% | $1,113,300 |
| 2016 | $7,330 | $1,113,300 -1.6% |
| 2015 | $7,330 -1.1% | $1,131,300 |
| 2014 | $7,411 | $1,131,300 |
| 2013 | -- | $1,131,300 -14.9% |
| 2012 | -- | $1,328,600 |
| 2011 | -- | $1,328,600 |
| 2010 | -- | $1,328,600 -14.3% |
| 2009 | -- | $1,549,430 +13.6% |
| 2008 | -- | $1,364,446 +15.7% |
| 2007 | -- | $1,179,463 +18.6% |
| 2006 | -- | $994,480 +11% |
| 2005 | -- | $896,220 +12.3% |
| 2004 | -- | $797,960 +14% |
| 2003 | -- | $699,700 +6.8% |
| 2002 | -- | $655,222 +7.3% |
| 2001 | -- | $610,746 |
Find assessor info on the county website
Monthly payment
Est. payment
Payment breakdown
Explore the cost of this home by adjusting the details. Changes won't be saved.Climate risks
Neighborhood: 21601
Nearby schools
Schools provided by the listing agent
- District: Talbot County Public Schools
Source: Bright MLS. This data may not be complete. We recommend contacting the local school district to confirm school assignments for this home.
Similar homes
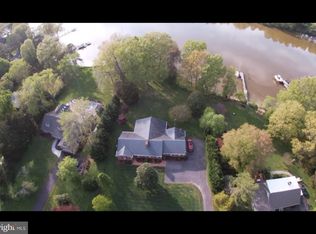
- $2,995,0003 bd5 ba3.8k sqft9338 Bantry Rd, Easton, MD 21601For Sale
 MLS ID #MDTA2014470, Tom Williams, TTR Sotheby's International Realty. Bright MLS
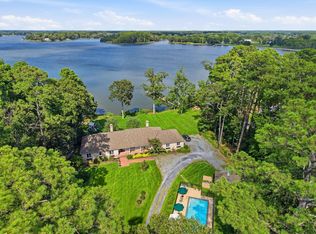
 - $2,475,0003 bd2 ba2.5k sqft28082 Oaklands Cir, Easton, MD 21601For Sale
 MLS ID #MDTA2015062, Jamie Latham, Benson & Mangold, LLC. Bright MLS
 - $2,995,0004 bd4 ba3.8k sqft26279 Deep Water Harbor Rd, Easton, MD 21601For Sale
 MLS ID #MDTA2013662, Laura Carney, TTR Sotheby's International Realty. Bright MLS
 - $2,195,0003 bd3 ba2.9k sqft27476 Travelers Rest Ct, Easton, MD 21601For Sale
 MLS ID #MDTA2014728, Laura Carney, TTR Sotheby's International Realty. Bright MLS
 - $2,450,0006 bd6 ba3.9k sqft7250 Maxmore Creek Dr, Easton, MD 21601For SaleMLS ID #MDTA2014486, Will Stone, Benson & Mangold, LLC. Bright MLS
- $3,000,0004 bd3 ba2.8k sqft23820 Mount Pleasant Landing Cir, Saint Michaels, MD 21663For SaleMLS ID #MDTA2014828, Carrie Mock, Engel & Volkers Annapolis. Bright MLS
- $2,195,0004 bd4 ba3.2k sqft8075 Lee Haven Rd, Easton, MD 21601For SaleMLS ID #MDTA2012866, Laura Carney, TTR Sotheby's International Realty. Bright MLS
- $2,495,0003 bd3 ba2.4k sqft26282 Deep Water Harbor Rd, Easton, MD 21601For SaleMLS ID #MDTA2013868, Chuck Mangold JR., Benson & Mangold, LLC. Bright MLS
- $1,695,0003 bd3 ba2k sqft7871 Avon Ct, Easton, MD 21601For SaleMLS ID #MDTA2015020, Kathy Christensen, TTR Sotheby's International Realty. Bright MLS
- $2,495,0004 bd4 ba3.2k sqft28910 Jennings Rd, Easton, MD 21601For SaleMLS ID #MDTA2013400, Jim Corson, Benson & Mangold, LLC. Bright MLS
- $3,495,0004 bd5 ba4k sqft28161 Harleigh Ln, Oxford, MD 21654For SaleMLS ID #MDTA2014886, Tom Crouch, Benson & Mangold, LLC. Bright MLS
- $3,999,9004 bd7 ba3.7k sqft27473 Westpoint Rd, Easton, MD 21601For SaleMLS ID #MDTA2012284, Cliff Meredith, Meredith Fine Properties. Bright MLS
- $2,895,0004 bd5 ba3.5k sqft4440 Baildon Rd, Trappe, MD 21673For SaleMLS ID #MDTA2014482, Janet Larson, Benson & Mangold, LLC. Bright MLS
- $1,595,0004 bd3 ba2.8k sqft28674 Edgemere Rd, Easton, MD 21601For SaleMLS ID #MDTA2014178, Barbara Watkins, Benson & Mangold, LLC. Bright MLS
- $2,295,0003 bd6 ba3.1k sqft5920 Oxford Rd, Oxford, MD 21654For SaleMLS ID #MDTA2014926, Janet Larson, Benson & Mangold, LLC. Bright MLS
- $2,840,0005 bd4 ba1.7k sqft300 Woods Point Rd, Chester, MD 21619For SaleMLS ID #MDQA2017820, Elinor Warring, Tidewater Properties. Bright MLS
- $1,995,0004 bd3 ba3k sqft9020 Bozman Neavitt Rd, Saint Michaels, MD 21663For SaleMLS ID #MDTA2014168, Tom Crouch, Benson & Mangold, LLC. Bright MLS
- $4,000,0004 bd6 ba4k sqft24879 W Ferry Neck Rd, Royal Oak, MD 21662For SaleMLS ID #MDTA2014476, Robert Lacaze, TTR Sotheby's International Realty. Bright MLS
- $2,200,0003 bd2 ba1.7k sqft914 Bayside Dr, Stevensville, MD 21666For SaleMLS ID #MDQA2018666, Linda Austin, Long & Foster Real Estate, Inc.. Bright MLS
- $2,095,0006 bd4 ba1.4k sqft7049 & 7047 Acorn Aly, Royal Oak, MD 21662For SaleMLS ID #MDTA2012094, Blaine Williamson, McClain-Williamson Realty, LLC. Bright MLS
