Skip main navigation
Sold
  • Price Unknown

    27625 W 89th St, Lenexa, KS 66227

    5beds
    3,880sqft
    Single Family Residence
    Built in 1974
    3.48 Acres Lot
    $620,000 Zestimate®
    $--/sqft
    $5,452 Estimated rent

    Home value

    $620,000

    $583,000 - $657,000

    $5,452/mo

    Zestimate® history
    Loading
    Loading...

    Owner options

    List your home for rent

    $5,452/mo

    Rent Zestimate®

    Find your next renter with Zillow Rental Manager. Plus, with online applications, you can quickly screen prospective tenants – for free.

    Learn more

    $5,452/mo

    Rent Zestimate®

    Refinance and save

    Refinancing to a lower rate could help reduce your monthly payments and save thousands over the life of the loan.

    See today's rates

    Explore your selling options

    Work with a Zillow partner agent

    Leverage their expertise and Zillow's premium Showcase listings to get your home seen by more buyers.

    Get started

    List with your own agent

    Get your home in front of millions of buyers by listing it on Zillow.

    Learn how to do it

    Sell it yourself

    Take full control of how buyers see your home on Zillow by listing For Sale by Owner (FSBO).

    List your home

    What's special

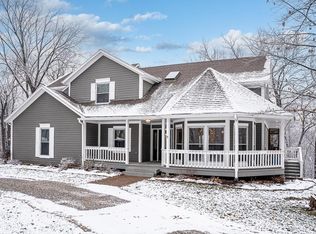
    When it comes to finding a western Johnson County estate with a separate second living space in the basement, privacy, flexibility and an exceptional location, this property checks all the boxes. Tucked well back from the road on 3.5 acres, this 3,880-square-foot home offers 5 bedrooms, 4 baths and a versatile floor plan with two living areas and two kitchens—ideal for extended family, guests, older children or two generations living under one roof. The walkout lower level opens to a patio, while the main level opens to a deck. Two fireplaces add warmth and character, and the oversized three-car garage offers exceptional depth plus a 10-foot-wide door for larger trucks, SUVs or recreational vehicles. An established chicken coop adds a touch of country living without giving up the convenience of being near the city. Plus you can bring your horses. This property is zoned RE (Rural Estate) and that means you can have your horses near you. The previous owners had been using it for just that purpose. The setting is equally appealing. Enjoy watching deer move through the property, hummingbirds visit the flowers and goldfinches add a splash of color. There's room for children, dogs, gardeners, backyard chickens—or simply enjoying the peace and quiet. Located in the highly regarded De Soto School District, this property combines the privacy and breathing room of an acreage estate with the convenience of western Johnson County. Perhaps best of all, it is priced well below the county's appraised value. The seller has also had the property pre-inspected, providing buyers with valuable peace of mind.

    Zillow last checked:

    Listing updated:

    Listed by:

    Bill Gaughan 913-837-0760,

    Keller Williams Realty Partners Inc.,

    Danicia Duncan 913-837-0411,

    Keller Williams Realty Partners Inc.

    Bought with:

    Maria Holiday, SP00240702

    Keller Williams Realty Partners Inc.

    Source: Heartland MLS as distributed by MLS GRID,MLS#: 2645173MLS Logo

    Facts & features

    Interior

    Bedrooms & bathrooms
    • Bedrooms: 5
    • Bathrooms: 5
    • Full bathrooms: 4
    • 1/2 bathrooms: 1
    Primary bedroom
    • Level: First
    Bedroom 2
    • Level: Second
    Bedroom 5
    • Level: Basement
    Primary bathroom
    • Level: First
    Bathroom 1
    • Level: First
    Bathroom 2
    • Level: Second
    Bathroom 2
    • Level: Second
    Bathroom 4
    • Level: Basement
    Bathroom 4
    • Level: Basement
    Den
    • Level: Basement
    Dining room
    • Level: First
    Family room
    • Level: Basement
    Great room
    • Level: First
    Kitchen
    • Level: First
    Kitchen 2nd
    • Level: Basement
    Living room
    • Level: First
    Heating
    • Has Heating (Unspecified Type)
    Cooling
    • Attic Fan, Electric
    Appliances
    • Laundry: Main Level
    Features
    • Ceiling Fan(s), Pantry, Smart Thermostat, Vaulted Ceiling(s), Walk-In Closet(s)
    • Windows: Thermal Windows
    • Basement: Basement BR,Finished,Full,Walk-Out Access
    • Number of fireplaces: 2
    Interior area
    • Total structure area: 3,880
    • Total interior livable area: 3,880 sqft
    • Finished area above ground: 2,286
    • Finished area below ground: 1,594

    Property

    Parking
    • Total spaces: 3
    • Parking features: Detached
    • Garage spaces: 3
    Features
    • Exterior features: Fire Pit
    Lot
    • Size: 3.48 Acres
    • Dimensions: 320 x 544 x 352.8 x 400
    Details
    • Additional structures: Garage(s), Shed(s)
    • Parcel number: IF2312311003

    Construction

    Type & style
    • Home type: SingleFamily
    • Architectural style: Contemporary,Traditional
    • Property subtype: Single Family Residence
    Materials
    • Brick Veneer, Frame, Vinyl Siding
    • Roof: Composition
    Condition
    • Year built: 1974

    Utilities & green energy

    • Sewer: Septic Tank
    • Water: Public

    Community & HOA

    Community
    • Subdivision: Oak Manor Estates
    HOA
    • Has HOA: No
    Location
    • Region: Lenexa

    Financial & listing details

    • Tax assessed value: $620,200
    • Annual tax amount: $8,623
    • Date on market: 10/10/2026
    • Ownership: Private

    Price history

    DateEventPrice
    10/26/2026Sold--
    Source: Heartland MLS as distributed by MLS GRID #2645173 Report a problem
    10/14/2026Pending sale$599,000$154/sqft
    Source: Heartland MLS as distributed by MLS GRID #2645173 Report a problem
    10/10/2026Listed for sale$599,000$154/sqft
    Source: Heartland MLS as distributed by MLS GRID #2645173 Report a problem

    Public tax history

    YearProperty taxesTax assessment
    2025$8,625 -0.6%$71,323 -0.4%
    2024$8,681 +3.4%$71,634 +4.7%
    2023$8,397 +8.7%$68,425 +10.6%
    2022$7,723 $61,870 +23.1%
    2021-- $50,266 +2.3%
    2020$6,356 $49,151 +0.3%
    2019-- $49,024 +2.2%
    2018-- $47,989 +2.1%
    2017$6,486 $46,989 +2.7%
    2016$6,486 +2%$45,735 +4.5%
    2015$6,356 +8.7%$43,746 +9.1%
    2013$5,848 -1.6%$40,089 +1.7%
    2012$5,946 +2.5%$39,410 -2.7%
    2010$5,800 +0.5%$40,514 -6.5%
    2009$5,774 -1.2%$43,332
    2008$5,841 +4.2%$43,332 +2%
    2007$5,605 +9.4%$42,481 +6.7%
    2006$5,121 $39,813 +8.8%
    2005-- $36,593
    Find assessor info on the county website

    Neighborhood: 66227

    Nearby schools

    GreatSchools rating
    Schools provided by the listing agent
    • Elementary: De Soto
    • Middle: De Soto
    • High: De Soto

    Source: Heartland MLS as distributed by MLS GRID. This data may not be complete. We recommend contacting the local school district to confirm school assignments for this home.

    Get a cash offer in 3 minutes
    Find out how much your home could sell for in as little as 3 minutes with a no-obligation cash offer.
    Estimated market value

    $620,000

    Get a cash offer in 3 minutes
    Find out how much your home could sell for in as little as 3 minutes with a no-obligation cash offer.
    Estimated market value

    $620,000