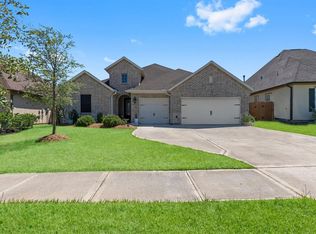
Very lightly lived in & meticulously maintained, this stunning 1 story split floor plan by Shea Homes is nestled in the Vivace section of Harmony. Shows like new construction! 3 car tandem garage! This open floor plan with neutral colors offers a wonderful blend of charm, personality & comfort all with a modern feel. Amazing windows let in tons of natural light. Huge family room open to the kitchen & dining area. 3 bedrooms + a study with French doors that overlooks one of the 2 patios. The kitchen is straight out of a magazine with white quartz counters, a massive island with bar seating that accommodates 8 + a huge dining area with access to 1 of the outdoor patios. Fridge stays. Private primary bedroom features a spa-like en suite w/double sinks, soaking tub, oversized separate shower + large walk in closet. Amazing laundry room! Yard w/room for a pool + 2 outdoor patios. Harmony offers 2 pools, parks, splash pads, walking trails, tennis, basketball, fitness center + club house.
This property is not currently displayed as for sale or rent on Zillow. This may be different from what's on other websites or public sources.