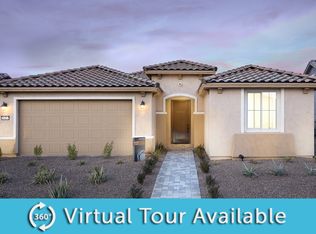
This home is a Serenity floorplan with Italian elevation and is two bedrooms, two baths and full three car garage with a 2' extension at rear of home on an oversized lot with open space at rear. The home offers a den with French doors and side lights, AV built-in, framed walk-in shower with rain shower head and tiled surrounds and seat in owner's bath. The home also offers a center sliding glass door, upgraded cabinets, granite counters, a culinary layout kitchen with a 36'' gas cooktop, wall oven, microwave and oven below cooktop and dishwasher (all stainless steel). Upgraded electrical package and garage hobby package. Home complete.
This property is not currently displayed as for sale or rent on Zillow. This may be different from what's on other websites or public sources.