NEW PRICE!! Country charm meets comfort and convenience in this beautifully updated raised ranch on 2.61 acres in Kiowa. Tucked behind a gated entrance with a fenced yard and gravel driveway, this 4-bedroom, 3-bath home offers 2,607 sq ft of spacious living, an oversized 3-car garage, and room to bring your horses (up to 5!)—thanks to RA-2 zoning and a domestic well.
Step into the open-concept main level featuring hardwood floors, cathedral ceilings, and a warm country feel throughout. The updated kitchen includes butcher block counters, GE stainless steel appliances, a gas range, and a double-bowl sink. Adjacent is a large walk-in pantry and laundry with gas & 220V hookups. The dining area opens to a 10x11 deck, perfect for morning coffee or sunset views. The living room boasts a Heatilator gas log fireplace and ceramic hearth. The main level also includes two secondary bedrooms with large closets and a full hall bath, plus a spacious primary suite with an updated en suite bath featuring double sinks, walk-in closet, and new finishes.
Downstairs, enjoy a large family room, bonus room, tiled office with French doors and atrium walkout, another bedroom with private access, and a third full bath with a jetted tub. Would make a wonderful multigenerational suite. Recent upgrades include a new roof and interior paint (2024), newer furnace (2016), and a redone septic system (2020). Other features: six-panel doors, new lighting, bedroom carpet, and GE 200-amp electric panel. Still to come all new South facing windows, newly painted porch and front steps, newly painted South side of the home.
A true move in ready Colorado retreat with plenty of elbow room and modern updates—don’t miss this rare Kiowa find. Ask us about the wonderful technology programs at Elbert County schools and school choice!
Sold for $645,000
$645,000
27627 E Broadview Drive, Kiowa, CO 80117
4beds
2,607sqft
Single Family Residence
Built in 1998
2.61 Acres Lot
$634,000 Zestimate®
$247/sqft
$2,846 Estimated rent
Home value
$634,000
$552,000 - $723,000
$2,846/mo
Zestimate® history
Owner options
List your home for rent
$2,846/mo
Rent Zestimate®
Find your next renter with Zillow Rental Manager. Plus, with online applications, you can quickly screen prospective tenants – for free.
$2,846/mo
Rent Zestimate®
Refinance and save
$3,703/mo
Est. payment
Refinancing to a lower rate could help reduce your monthly payments and save thousands over the life of the loan.
$3,703/mo
Est. payment
Explore your selling options
Work with a Zillow partner agent
Leverage their expertise and Zillow's premium Showcase listings to get your home seen by more buyers.
Get startedList with your own agent
Get your home in front of millions of buyers by listing it on Zillow.
Learn how to do itSell it yourself
Take full control of how buyers see your home on Zillow by listing For Sale by Owner (FSBO).
List your homeWhat's special
Heatilator gas log fireplaceFenced yardGated entranceAtrium walkoutCeramic hearthSpacious primary suiteLarge walk-in pantry
Zillow last checked:
Listing updated:
Listed by:
Moore at RE/MAX Alliance 303-679-4930 LouisHMoore2@live.com,
RE/MAX Alliance,
Elizabeth Moore 303-818-6620,
RE/MAX Alliance
Bought with:
The Braun Team
eXp Realty, LLC
Teegan Braun, 100090619
eXp Realty, LLC
Source: REcolorado as distributed by MLS GRID,MLS#: 4464347
Facts & features
Interior
Bedrooms & bathrooms
- Bedrooms: 4
- Bathrooms: 3
- Full bathrooms: 2
- 3/4 bathrooms: 1
- Main level bathrooms: 2
- Main level bedrooms: 3
Bedroom
- Description: Wall-To-Wall Carpet, Large Closet.
- Level: Main
- Area: 121 Square Feet
- Dimensions: 11 x 11
Bedroom
- Description: Wall-To-Wall Carpet, Large Closet.
- Level: Main
- Area: 156 Square Feet
- Dimensions: 13 x 12
Bedroom
- Description: French Doors, Ceramic Tile Floors, Ceiling Fan, Closet.
- Level: Basement
- Area: 154 Square Feet
- Dimensions: 14 x 11
Bathroom
- Description: Ceramic Tile Floors, Shower Tub Is Ceramic Tile, Linen Closet.
- Level: Main
Bathroom
- Description: Ceramic Tile Floors, And A Ceramic Tile Jetted Tub.
- Level: Basement
Other
- Description: Wall-To-Wall Carpet, En Suite Bathroom.
- Level: Main
- Area: 196 Square Feet
- Dimensions: 14 x 14
Other
- Description: Ceramic Tile Floor, Shower Stall, Double Sinks, Huge Walk-In Closet.
- Level: Main
Bonus room
- Description: Foyer: Hardwood Floors, Vaulted Ceiling, Chandelier, Coat Closet.
- Level: Main
- Area: 90 Square Feet
- Dimensions: 10 x 9
Bonus room
- Description: Ceramic Tile Floors, Located Behind The Garage.
- Level: Basement
- Area: 45 Square Feet
- Dimensions: 9 x 5
Dining room
- Description: Hardwood Floors, Chandelier, Cathedral Ceiling, Walk Out To 10x11 Deck.
- Level: Main
- Area: 110 Square Feet
- Dimensions: 11 x 10
Family room
- Description: Ceramic Tile Floors.
- Level: Basement
- Area: 256 Square Feet
- Dimensions: 16 x 16
Kitchen
- Description: Hardwood Floors, Butcher, Block, Counters, Ge Stainless Steel, Gas, Oven Range, And Ge Stainless Steel Dishwasher, Icemaker Hook Up, Stainless Steel Double Bowl Sink, Cathedral Ceilings.
- Level: Main
- Area: 132 Square Feet
- Dimensions: 12 x 11
Laundry
- Description: Adjoins The Kitchen, Huge Walk-In Pantry With Shelves, Hardwood Floors, Gas & 220v Hook-Ups For The Dryer.
- Level: Main
- Area: 55 Square Feet
- Dimensions: 11 x 5
Living room
- Description: Hardwood Floors, Ceramic Tile Hearth & Heatilator Gas Logs.
- Level: Main
- Area: 336 Square Feet
- Dimensions: 21 x 16
Office
- Description: French Doors, Ceramic Tile Floor, Atrium Walkout Door, Ceiling Fan, Loads Of Outlets.
- Level: Basement
- Area: 132 Square Feet
- Dimensions: 12 x 11
Utility room
- Description: Trane Gas Forced Air Furnace, A.O. Smith, Gas Water Heater, Grundfos Well Equipment, Well Mate Pressure Tank.
- Level: Basement
- Area: 44 Square Feet
- Dimensions: 11 x 4
Heating
- Forced Air, Propane
Cooling
- None
Appliances
- Included: Dishwasher, Gas Water Heater, Oven, Range
Features
- Butcher Counters, Ceiling Fan(s), Entrance Foyer, High Speed Internet, Open Floorplan, Pantry, Primary Suite, Smoke Free, Vaulted Ceiling(s)
- Flooring: Carpet, Wood
- Windows: Double Pane Windows
- Basement: Full,Walk-Out Access
- Number of fireplaces: 1
- Fireplace features: Family Room, Gas Log
Interior area
- Total structure area: 2,607
- Total interior livable area: 2,607 sqft
- Finished area above ground: 1,583
- Finished area below ground: 1,024
Property
Parking
- Total spaces: 3
- Parking features: Dry Walled, Oversized
- Attached garage spaces: 3
Features
- Levels: Two
- Stories: 2
- Patio & porch: Deck, Front Porch
- Exterior features: Balcony, Private Yard
- Fencing: Full
- Has view: Yes
- View description: Plains
Lot
- Size: 2.61 Acres
- Features: Level
Details
- Parcel number: R109932
- Zoning: PUD
- Special conditions: Standard
- Horses can be raised: Yes
Construction
Type & style
- Home type: SingleFamily
- Architectural style: Traditional
- Property subtype: Single Family Residence
Materials
- Wood Siding
- Foundation: Slab
- Roof: Composition
Condition
- Updated/Remodeled
- Year built: 1998
Utilities & green energy
- Electric: 110V
- Water: Well
- Utilities for property: Electricity Connected, Propane
Community & HOA
Community
- Subdivision: The Ranch At Forest Ridge
HOA
- Has HOA: No
Location
- Region: Kiowa
Financial & listing details
- Price per square foot: $247/sqft
- Tax assessed value: $503,500
- Annual tax amount: $2,097
- Date on market: 7/11/2025
- Listing terms: Cash,Conventional,FHA,VA Loan
- Exclusions: None
- Ownership: Individual
- Electric utility on property: Yes
Price history
| Date | Event | Price |
|---|---|---|
| 3/27/2026 | Sold | $645,000-0.8%$247/sqft |
Source:  REcolorado as distributed by MLS GRID #4464347 Report a problem REcolorado as distributed by MLS GRID #4464347 Report a problem | ||
| 12/6/2025 | Pending sale | $649,999$249/sqft |
Source: REcolorado as distributed by MLS GRID #4464347 Report a problem | ||
| 9/22/2025 | Price change | $649,999-0.7%$249/sqft |
Source: REcolorado as distributed by MLS GRID #4464347 Report a problem | ||
| 8/26/2025 | Listed for sale | $654,900$251/sqft |
Source: REcolorado as distributed by MLS GRID #4464347 Report a problem | ||
| 8/18/2025 | Pending sale | $654,900$251/sqft |
Source: REcolorado as distributed by MLS GRID #4464347 Report a problem | ||
| 7/11/2025 | Listed for sale | $654,900$251/sqft |
Source: REcolorado as distributed by MLS GRID #4464347 Report a problem | ||
Public tax history
| Year | Property taxes | Tax assessment |
|---|---|---|
| 2024 | $2,097 +10.8% | $33,740 |
| 2023 | $1,893 -1.1% | $33,740 +7.7% |
| 2022 | $1,915 | $31,320 -2.8% |
| 2021 | -- | $32,220 +4.7% |
| 2020 | $1,803 +0.1% | $30,780 |
| 2019 | $1,801 +25% | $30,780 +24.9% |
| 2018 | $1,441 | $24,650 |
| 2017 | $1,441 +0% | $24,650 +36% |
| 2016 | $1,441 +54.5% | $18,120 |
| 2015 | $933 +0.2% | $18,120 +13.9% |
| 2014 | $931 | $15,910 |
| 2013 | -- | $15,910 -2.9% |
| 2012 | -- | $16,380 |
| 2011 | -- | $16,380 -20.6% |
| 2010 | -- | $20,620 |
| 2009 | -- | $20,620 -8.4% |
| 2008 | -- | $22,520 |
| 2007 | $1,400 | $22,520 +6.6% |
| 2006 | -- | $21,130 +5.9% |
| 2004 | -- | $19,950 |
| 2003 | -- | $19,950 +1.2% |
| 2002 | -- | $19,720 |
| 2001 | -- | $19,720 |
Find assessor info on the county website
Neighborhood: 80117
Nearby homes
- $635,9004 bd4 ba2.4k sqft27615 E Broadview Dr, Kiowa, CO 80117Off Market
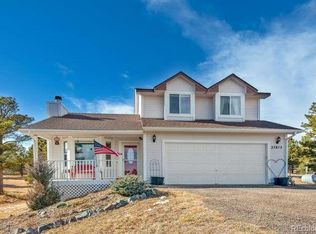
- $593,8003 bd2 ba1.7k sqft27669 E Broadview Dr, Kiowa, CO 80117Off Market
- $661,0004 bd3 ba2.5k sqft27606 E Broadview Dr, Kiowa, CO 80117Off Market

- $966,9007 bd7 ba5.6k sqft27784 Forest Ridge Dr, Kiowa, CO 80117Off Market
- $567,8003 bd2 ba1.5k sqft27952 Forest Ridge Dr, Kiowa, CO 80117Off Market
- $673,5004 bd3 ba2.5k sqft27593 E Broadview Dr, Kiowa, CO 80117Off Market
- $663,2004 bd3 ba1.9k sqft27758 Forest Ridge Dr, Kiowa, CO 80117Off Market
- $684,9004 bd3 ba2.4k sqft27678 E Broadview Dr, Kiowa, CO 80117Off Market
Nearby schools
GreatSchools rating
- 5/10Kiowa Elementary SchoolGrades: PK-5Distance: 5.4 mi
- 2/10Kiowa Middle SchoolGrades: 6-8Distance: 5.4 mi
- 4/10Kiowa High SchoolGrades: 9-12Distance: 5.4 mi
Schools provided by the listing agent
- Elementary: Kiowa
- Middle: Kiowa
- High: Kiowa
- District: Kiowa C-2
Source: REcolorado as distributed by MLS GRID. This data may not be complete. We recommend contacting the local school district to confirm school assignments for this home.


Get pre-qualified for a loan
At Zillow Home Loans, we can pre-qualify you in as little as 5 minutes with no impact to your credit score.An equal housing lender. NMLS #10287.
- Colorado
- Elbert County
- Kiowa
- 80117
- 27627 E Broadview Drive
Nearby cities
Nearby zip codes
Other Kiowa Topics
