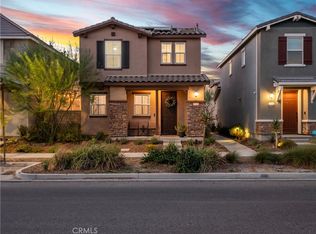
This beautiful turn-key home is located in a resort-like Vista Canyon community! The spectacular amenities include a recreational center with a clubhouse, pool, spa, half basketball court, tennis & pickleball courts, dog park, and sprawling community park! As you enter the home you'll be greeted with high ceilings, ample natural light, gorgeous wood floors, and an open floor plan ideal for entertaining. The kitchen features a large quartz center island that can be used as a breakfast bar, stainless steel appliances, farmhouse sink, quartz countertops, and modern cabinetry. The spacious primary bedroom has a large walk-in closet, tall dual pane windows, and en-suite bathroom with dual vanity sink. Two additional bedrooms with a shared bathroom in the hallway and a laundry room conveniently located on the upstairs. This ENERGY STAR@ certified home includes LED lighting throughout, tankless water heater, smart thermostat, recessed lights, and 6 years left on “KB Home” builder warranty. The patio/barbeque area off the dining area is very spacious and private, a perfect space for gatherings or relaxation. This property is surrounded by nearby pedestrian and bike paths, walking distance from award winning schools plus wide range of shopping and dining experiences. Additionally, the 2-min walk new Vista Canyon Metrolink station is now open providing friendly commute to various areas in the Los Angeles area. Low HOA dues!
Sold for $675,000
Listed by: High Ten Partners, Inc. • Sunshine Coyle-Galvan • Contact: 626-289-6660
Bought with: Coldwell Banker A Hartwig Co
$675,000
27627 Sawtooth Ln, Santa Clarita, CA 91387
3beds
1,401sqft
Single Family Residence
Built in 2020
0.6 Acres Lot
$689,300 Zestimate®
$482/sqft
$3,963 Estimated rent
Home value
$689,300
$655,000 - $724,000
$3,963/mo
Zestimate® history
Owner options
List your home for rent
$3,963/mo
Rent Zestimate®
Find your next renter with Zillow Rental Manager. Plus, with online applications, you can quickly screen prospective tenants – for free.
$3,963/mo
Rent Zestimate®
Refinance and save
$4,544/mo
Est. payment
Refinancing to a lower rate could help reduce your monthly payments and save thousands over the life of the loan.
$4,544/mo
Est. payment
Explore your selling options
Work with a Zillow partner agent
Leverage their expertise and Zillow's premium Showcase listings to get your home seen by more buyers.
Get startedList with your own agent
Get your home in front of millions of buyers by listing it on Zillow.
Learn how to do itSell it yourself
Take full control of how buyers see your home on Zillow by listing For Sale by Owner (FSBO).
List your homeWhat's special
Half basketball courtFarmhouse sinkDog parkBreakfast barLarge quartz center islandAmple natural lightHigh ceilings
Zillow last checked:
Listing updated:
Listed by:
Sunshine Coyle-Galvan DRE #01504416 626-289-6660,
High Ten Partners, Inc.
Bought with:
Daren Cox, DRE #01375414
Coldwell Banker A Hartwig Co
Source: CRMLS,MLS#: AR24044429 Originating MLS: California Regional MLS
Originating MLS: California Regional MLSFacts & features
Interior
Bedrooms & bathrooms
- Bedrooms: 3
- Bathrooms: 3
- Full bathrooms: 2
- 1/2 bathrooms: 1
- Main level bathrooms: 1
Rooms
- Room types: Primary Bathroom, Primary Bedroom, Other, Dining Room
Bathroom
- Features: Bathtub, Quartz Counters, Tub Shower
Kitchen
- Features: Kitchen Island, Quartz Counters, Updated Kitchen
Other
- Features: Walk-In Closet(s)
Heating
- Central
Cooling
- Central Air
Appliances
- Included: Barbecue, Dishwasher, Tankless Water Heater
- Laundry: Laundry Room
Features
- Ceiling Fan(s), Separate/Formal Dining Room, High Ceilings, Open Floorplan, Quartz Counters, Recessed Lighting, Walk-In Closet(s)
- Flooring: Wood
- Doors: Sliding Doors
- Windows: Double Pane Windows
- Has fireplace: No
- Fireplace features: None
- Common walls with other units/homes: No Common Walls
Interior area
- Total interior livable area: 1,401 sqft
Property
Parking
- Total spaces: 2
- Parking features: Door-Multi, Garage
- Attached garage spaces: 2
Features
- Levels: Two
- Stories: 2
- Entry location: 1
- Patio & porch: Enclosed, Patio, Tile
- Pool features: Community, Association
- Has spa: Yes
- Spa features: Community
- Fencing: Vinyl
- Has view: Yes
Lot
- Size: 0.6 Acres
- Features: Landscaped, Yard
Details
- Parcel number: 2840030073
- Zoning: SCSP
- Special conditions: Standard
Construction
Type & style
- Home type: SingleFamily
- Architectural style: Modern
- Property subtype: Single Family Residence
Materials
- Copper Plumbing
- Roof: Tile
Condition
- Turnkey
- New construction: No
- Year built: 2020
Utilities & green energy
- Sewer: Sewer Tap Paid
- Water: Public
- Utilities for property: Sewer Connected
Community & HOA
Community
- Features: Biking, Foothills, Park, Street Lights, Sidewalks, Pool
- Security: Smoke Detector(s)
- Subdivision: Custom Canyon Country 3 (Ccan3)
HOA
- Has HOA: Yes
- Amenities included: Clubhouse, Dog Park, Barbecue, Picnic Area, Playground, Pickleball, Pool, Recreation Room, Spa/Hot Tub, Tennis Court(s), Trail(s)
- HOA fee: $218 monthly
- HOA name: The village at Vista Canyon
- HOA phone: 714-285-2626
Location
- Region: Santa Clarita
Financial & listing details
- Price per square foot: $482/sqft
- Tax assessed value: $688,500
- Annual tax amount: $12,565
- Date on market: 3/4/2024
- Cumulative days on market: 37 days
- Listing terms: Cash,Cash to New Loan,Conventional,FHA,VA Loan
Price history
| Date | Event | Price |
|---|---|---|
| 5/24/2024 | Sold | $675,000-3.6%$482/sqft |
Source:  CRMLS #AR24044429 Report a problem CRMLS #AR24044429 Report a problem | ||
| 4/10/2024 | Contingent | $699,999$500/sqft |
Source: CRMLS #AR24044429 Report a problem | ||
| 3/5/2024 | Listed for sale | $699,999$500/sqft |
Source: CRMLS #AR24044429 Report a problem | ||
Public tax history
| Year | Property taxes | Tax assessment |
|---|---|---|
| 2025 | $12,565 +40.9% | $688,500 +21.2% |
| 2024 | $8,920 +3% | $567,850 +2% |
| 2023 | $8,663 +0.7% | $556,717 +2% |
| 2022 | $8,607 +156.6% | $545,802 +5784.7% |
| 2021 | $3,354 | $9,275 |
Find assessor info on the county website
Neighborhood: Canyon Country
Nearby homes
- $715,0003 bd3 ba1.5k sqft17120 Mitchell Dr, Santa Clarita, CA 91387Sold
- $806,400-- bd-- ba-- sqft27626 Sawtooth Ln, Santa Clarita, CA 91387Off Market
- $799,900-- bd-- ba-- sqft27625 Sawtooth Ln, Santa Clarita, CA 91387Off Market
- $827,800-- bd-- ba-- sqft27620 Sawtooth Ln, Santa Clarita, CA 91387Off Market
- $799,200-- bd-- ba-- sqft27631 Sawtooth Ln, Santa Clarita, CA 91387Off Market
- $836,200-- bd-- ba-- sqft27629 Sawtooth Ln, Santa Clarita, CA 91387Off Market
- $815,300-- bd-- ba-- sqft27621 Sawtooth Ln, Santa Clarita, CA 91387Off Market
- $778,0003 bd3 ba1.6k sqft27628 Sawtooth Ln, Santa Clarita, CA 91387Off Market
Nearby schools
GreatSchools rating
- 7/10Sulphur Springs Community Elementary SchoolGrades: K-6Distance: 0.5 mi
- 7/10La Mesa Junior High SchoolGrades: 7-8Distance: 2.9 mi
- 7/10Golden Valley High SchoolGrades: 9-12Distance: 3.6 mi
Schools provided by the listing agent
- Elementary: Sulphur Springs
Source: CRMLS. This data may not be complete. We recommend contacting the local school district to confirm school assignments for this home.
Get a cash offer in 3 minutes
Find out how much your home could sell for in as little as 3 minutes with a no-obligation cash offer.
Estimated market value
$689,300
Get a cash offer in 3 minutes
Find out how much your home could sell for in as little as 3 minutes with a no-obligation cash offer.
Estimated market value
$689,300
- California
- Los Angeles County
- Santa Clarita
- 91387
- Canyon Country
- 27627 Sawtooth Ln
Nearby cities
Nearby neighborhoods
Nearby zip codes
Other Santa Clarita Topics
