Brand new luxury home within the new FivePoints Community in Valencia. This open and airy contemporary masterpiece is designed to inspire, with soaring two-story ceilings in the great room and casual dining space, bathing the home in natural light. A seamless glass wall system in the great room dissolves the barrier between indoors and nature, creating a living experience that feels limitless. The kitchen is a chef’s dream, boasting an expansive center island, walk-in pantry, Wolf appliances and a Sub-Zero refrigerator. Imagine morning meetings in your private downstairs office, afternoons filled with laughter in the spacious loft, cozy evenings by the elegant 48" primo fireplace, creating memories with loved ones and unwinding on your primary suite deck during warm summer nights soaking in the beauty that surrounds you. Every detail of this home is crafted to elevate your lifestyle, with an anticipated move-in for spring 2025. Don’t just dream about this home—make it yours.
Sold for $1,865,486
Listed by: Toll Brothers, Inc. • Joyce Lee • Contact: 925-249-6000
Bought with: Toll Brothers, Inc.
$1,865,486
27628 Juniper Ln, Valencia, CA 91381
5beds
4,045sqft
Single Family Residence
Built in 2025
6,798 Square Feet Lot
$1,851,400 Zestimate®
$461/sqft
$7,724 Estimated rent
Home value
$1,851,400
$1.67M - $2.06M
$7,724/mo
Zestimate® history
Owner options
List your home for rent
$7,724/mo
Rent Zestimate®
Find your next renter with Zillow Rental Manager. Plus, with online applications, you can quickly screen prospective tenants – for free.
$7,724/mo
Rent Zestimate®
Refinance and save
$12,012/mo
Est. payment
Refinancing to a lower rate could help reduce your monthly payments and save thousands over the life of the loan.
$12,012/mo
Est. payment
Explore your selling options
Work with a Zillow partner agent
Leverage their expertise and Zillow's premium Showcase listings to get your home seen by more buyers.
Get startedList with your own agent
Get your home in front of millions of buyers by listing it on Zillow.
Learn how to do itSell it yourself
Take full control of how buyers see your home on Zillow by listing For Sale by Owner (FSBO).
List your homeWhat's special
Zillow last checked:
Listing updated:
Listed by:
Joyce Lee DRE #01746281 cpalacios@tollbrothers.com,
Toll Brothers, Inc.
Bought with:
Joyce Lee, DRE #01746281
Toll Brothers, Inc.
Source: CRMLS,MLS#: PW25025130 Originating MLS: California Regional MLS
Originating MLS: California Regional MLSFacts & features
Interior
Bedrooms & bathrooms
- Bedrooms: 5
- Bathrooms: 6
- Full bathrooms: 5
- 1/2 bathrooms: 1
- Main level bathrooms: 2
- Main level bedrooms: 1
Rooms
- Room types: Bedroom, Great Room, Kitchen, Laundry, Loft, Primary Bedroom, Office, Other, Pantry, Dining Room
Primary bedroom
- Features: Primary Suite
Bedroom
- Features: Bedroom on Main Level
Bathroom
- Features: Bathroom Exhaust Fan, Bathtub, Dual Sinks, Soaking Tub, Separate Shower, Tub Shower
Kitchen
- Features: Kitchen Island, Kitchen/Family Room Combo
Other
- Features: Walk-In Closet(s)
Pantry
- Features: Walk-In Pantry
Heating
- Heat Pump, Natural Gas, Solar
Cooling
- Central Air, Heat Pump, Zoned
Appliances
- Included: 6 Burner Stove, Free-Standing Range, Gas Cooktop, Gas Oven, Microwave, Refrigerator, Range Hood, Tankless Water Heater
- Laundry: Washer Hookup, Gas Dryer Hookup, Inside, Upper Level
Features
- Breakfast Bar, Separate/Formal Dining Room, High Ceilings, Open Floorplan, Pantry, Recessed Lighting, Storage, Two Story Ceilings, Bedroom on Main Level, Loft, Primary Suite, Walk-In Pantry, Walk-In Closet(s)
- Flooring: Carpet, Laminate, Tile
- Doors: Insulated Doors
- Windows: Double Pane Windows, Screens
- Has fireplace: Yes
- Fireplace features: Great Room
- Common walls with other units/homes: 2+ Common Walls
Interior area
- Total interior livable area: 4,045 sqft
Property
Parking
- Total spaces: 2
- Parking features: Direct Access, Driveway, Garage
- Attached garage spaces: 2
Features
- Levels: Two
- Stories: 2
- Entry location: Ground Level w/Step
- Pool features: Community, Association
- Has spa: Yes
- Spa features: Community
- Fencing: Block
- Has view: Yes
- View description: Mountain(s)
Lot
- Size: 6,798 Square Feet
- Features: No Landscaping, Rectangular Lot, Yard
Details
- Special conditions: Standard
Construction
Type & style
- Home type: SingleFamily
- Property subtype: Single Family Residence
- Attached to another structure: Yes
Materials
- Drywall, Ducts Professionally Air-Sealed, Frame, Concrete, Stucco
- Foundation: Slab
- Roof: Concrete
Condition
- Under Construction
- New construction: Yes
- Year built: 2025
Details
- Builder model: Altair
- Builder name: Toll Brothers
Utilities & green energy
- Sewer: Public Sewer
- Water: Public
- Utilities for property: Cable Available, Electricity Connected, Natural Gas Connected, Phone Available, Sewer Connected, Underground Utilities, Water Connected
Green energy
- Energy efficient items: Insulation
- Energy generation: Solar
Community & HOA
Community
- Features: Curbs, Gutter(s), Park, Street Lights, Sidewalks, Pool
- Security: Carbon Monoxide Detector(s), Smoke Detector(s)
- Subdivision: Skylar (Skylar5p)
HOA
- Has HOA: Yes
- Amenities included: Clubhouse, Barbecue, Playground, Pool, Spa/Hot Tub, Trail(s)
- HOA fee: $250 monthly
- HOA name: First Service Residential
- HOA phone: 661-705-6066
Location
- Region: Valencia
Financial & listing details
- Price per square foot: $461/sqft
- Date on market: 2/4/2025
- Cumulative days on market: 47 days
- Listing terms: Cash,Conventional,FHA,VA Loan
- Road surface type: Paved
Price history
| Date | Event | Price |
|---|---|---|
| 7/2/2025 | Sold | $1,865,486-0.5%$461/sqft |
Source:  CRMLS #PW25025130 Report a problem CRMLS #PW25025130 Report a problem | ||
| 3/24/2025 | Pending sale | $1,874,995$464/sqft |
Source: CRMLS #PW25025130 Report a problem | ||
| 3/10/2025 | Price change | $1,874,995-1.3%$464/sqft |
Source: CRMLS #PW25025130 Report a problem | ||
| 2/5/2025 | Price change | $1,899,995-0.8%$470/sqft |
Source: CRMLS #PW25025130 Report a problem | ||
| 1/11/2025 | Listed for sale | $1,914,995$473/sqft |
Source:  Toll Brothers Inc. Report a problem Toll Brothers Inc. Report a problem | ||
Public tax history
Tax history is unavailable.
Neighborhood: Valencia
Nearby homes
- $1,744,5495 bd5 ba4.1k sqft27632 Juniper Ln, Valencia, CA 91381Sold

- $1,754,8255 bd5 ba4.1k sqft27618 Juniper Ln, Valencia, CA 91381Sold
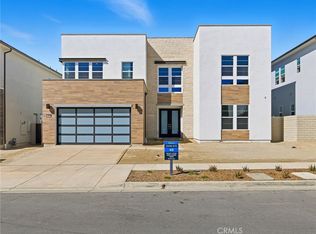
- $1,749,0005 bd5 ba4.1k sqft27610 Juniper Ln, Valencia, CA 91381Sold

- $1,399,0005 bd5 ba3.6k sqft27643 Juniper Ln, Valencia, CA 91381New Construction

- $1,665,6315 bd5 ba3.7k sqft27651 Juniper Ln, Valencia, CA 91381Sold
- $1,743,3205 bd6 ba4.2k sqft27586 Juniper Ln, Valencia, CA 91381Sold
- $1,360,0005 bd5 ba3.9k sqft27530 Elderberry Dr, Valencia, CA 91381Sold
- $1,549,0005 bd6 ba3.7k sqft27526 Elderberry Dr, Stevenson Ranch, CA 91381For Sale
Nearby schools
GreatSchools rating
- 10/10Oak Hills Elementary SchoolGrades: K-6Distance: 1.9 mi
- 8/10Rancho Pico Junior High SchoolGrades: 7-8Distance: 2 mi
- 10/10West Ranch High SchoolGrades: 9-12Distance: 1.8 mi
Schools provided by the listing agent
- Elementary: Oak Hills
- Middle: Rancho Pico
- High: West Ranch
Source: CRMLS. This data may not be complete. We recommend contacting the local school district to confirm school assignments for this home.
Get a cash offer in 3 minutes
Find out how much your home could sell for in as little as 3 minutes with a no-obligation cash offer.
Estimated market value
$1,851,400
Get a cash offer in 3 minutes
Find out how much your home could sell for in as little as 3 minutes with a no-obligation cash offer.
Estimated market value
$1,851,400
- California
- Los Angeles County
- Santa Clarita
- 91381
- Valencia
- 27628 Juniper Ln
Nearby cities
Nearby neighborhoods
Nearby zip codes
Other Santa Clarita Topics
