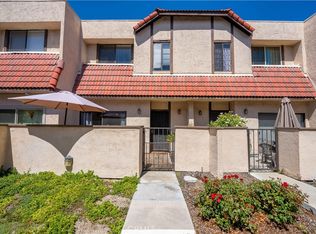
Townhome- no-one above or below! ATTACHED GARAGE! 2 car side-by-side attached garage with private entry from the unit! 2 Master suits with baths plus guest bathroom downstairs! Full-size laundry hook-up! Newer central heat and AIR CONDITIONING unit installed Sept 2020! Kitchen with stainless stove, stainless microwave and stainless dishwasher! Granite breakfast bar! Newer woodlike flooring throughout! Newer sinks and faucets throughout! Garden window! Newer toilets! Newer light fixtures! Newer granite counters throughout! Large enclosed front patio!, remodeled with pavers! Living room with 18 foot ceiling! Newer crown molding throughout! Newer raised panel doors and hardware! Tons of cabinet space! Large landing, perfect for work desk! One bedroom has a large walk-in closet and the other bedroom has 2 closets! Great location in the complex, close to the pool! Recessed lighting! Very cool corner fireplace with black granite and designer crushed glass feature! Great complex with community pools!!
Sold for $488,888
Listed by: Michael Spiewak • Michael Spiewak • Contact: 818-999-0048
Bought with: Compass
$488,888
27629 Nugget Dr APT 3, Santa Clarita, CA 91387
2beds
1,127sqft
Townhouse
Built in 1985
2.75 Acres Lot
$464,600 Zestimate®
$434/sqft
$3,029 Estimated rent
Home value
$464,600
$441,000 - $488,000
$3,029/mo
Zestimate® history
Owner options
List your home for rent
$3,029/mo
Rent Zestimate®
Find your next renter with Zillow Rental Manager. Plus, with online applications, you can quickly screen prospective tenants – for free.
$3,029/mo
Rent Zestimate®
Refinance and save
$3,504/mo
Est. payment
Refinancing to a lower rate could help reduce your monthly payments and save thousands over the life of the loan.
$3,504/mo
Est. payment
Explore your selling options
Work with a Zillow partner agent
Leverage their expertise and Zillow's premium Showcase listings to get your home seen by more buyers.
Get startedList with your own agent
Get your home in front of millions of buyers by listing it on Zillow.
Learn how to do itSell it yourself
Take full control of how buyers see your home on Zillow by listing For Sale by Owner (FSBO).
List your homeWhat's special
Zillow last checked:
Listing updated:
Listed by:
Michael Spiewak DRE #01013569 818-999-0048,
Michael Spiewak
Bought with:
Jordan Bridges, DRE #02088172
Compass
Source: CRMLS,MLS#: SR24147098 Originating MLS: California Regional MLS
Originating MLS: California Regional MLSFacts & features
Interior
Bedrooms & bathrooms
- Bedrooms: 2
- Bathrooms: 3
- Full bathrooms: 2
- 1/2 bathrooms: 1
Rooms
- Room types: Kitchen
Bathroom
- Features: Separate Shower
Heating
- Central
Cooling
- Central Air
Appliances
- Included: Dishwasher, Disposal, Water Heater
- Laundry: In Garage
Features
- Built-in Features, Crown Molding, Cathedral Ceiling(s), Stone Counters, Recessed Lighting
- Has fireplace: Yes
- Fireplace features: Family Room
- Common walls with other units/homes: 2+ Common Walls
Interior area
- Total interior livable area: 1,127 sqft
Property
Parking
- Total spaces: 2
- Parking features: Garage - Attached
- Attached garage spaces: 2
Features
- Levels: Three Or More
- Stories: 3
- Entry location: 1
- Pool features: Association
- Has spa: Yes
- Spa features: Association
- Has view: Yes
- View description: None
Lot
- Size: 2.75 Acres
Details
- Parcel number: 2844031145
- Zoning: SCUR3
- Special conditions: Standard
Construction
Type & style
- Home type: Townhouse
- Property subtype: Townhouse
- Attached to another structure: Yes
Condition
- New construction: No
- Year built: 1985
Utilities & green energy
- Sewer: Public Sewer
- Water: Public
Community & HOA
Community
- Features: Curbs
HOA
- Has HOA: Yes
- Amenities included: Pool, Spa/Hot Tub
- HOA fee: $399 monthly
- HOA name: Tres Robles IV
- HOA phone: 818-907-6622
Location
- Region: Santa Clarita
Financial & listing details
- Price per square foot: $434/sqft
- Tax assessed value: $498,665
- Date on market: 7/24/2024
- Cumulative days on market: 7 days
- Listing terms: Cash to New Loan
- Inclusions: All appliances
Price history
| Date | Event | Price |
|---|---|---|
| 8/28/2024 | Sold | $488,888$434/sqft |
Source:  CRMLS #SR24147098 Report a problem CRMLS #SR24147098 Report a problem | ||
| 8/1/2024 | Pending sale | $488,888$434/sqft |
Source: CRMLS #SR24147098 Report a problem | ||
| 7/24/2024 | Listed for sale | $488,888+276.1%$434/sqft |
Source: CRMLS #SR24147098 Report a problem | ||
| 9/5/2013 | Listing removed | $1,685$1/sqft |
Source: White House Properties #SR13157779 Report a problem | ||
| 8/8/2013 | Listed for rent | $1,685$1/sqft |
Source: White House Properties #SR13157779 Report a problem | ||
| 6/15/2013 | Listing removed | $130,000+4%$115/sqft |
Source: RE/MAX Olson & Associates,Inc. #F12087083 Report a problem | ||
| 6/14/2013 | Sold | $125,000-3.8%$111/sqft |
Source: Public Record Report a problem | ||
| 11/12/2012 | Price change | $130,000+0.1%$115/sqft |
Source: RE/MAX OLSON & ASSOCIATES #F12087083 Report a problem | ||
| 7/14/2012 | Listed for sale | $129,900-6.2%$115/sqft |
Source: Re/Max Olson & Associates,Inc. #F12087083 Report a problem | ||
| 5/15/2012 | Listing removed | $138,500$123/sqft |
Source: VIP Enterprises, Inc DBA Keller Williams VIP Properties #F12037719 Report a problem | ||
| 5/3/2012 | Price change | $138,500-29%$123/sqft |
Source: VIP Enterprises, Inc DBA Keller Williams VIP Properties #F12037719 Report a problem | ||
| 3/23/2012 | Listed for sale | $195,000-4.4%$173/sqft |
Source: VIP Enterprises, Inc DBA Keller Williams VIP Properties #F12037719 Report a problem | ||
| 3/27/2009 | Sold | $204,000$181/sqft |
Source: Public Record Report a problem | ||
Public tax history
| Year | Property taxes | Tax assessment |
|---|---|---|
| 2026 | -- | $498,665 +2% |
| 2025 | $6,657 +164.2% | $488,888 +224% |
| 2024 | $2,519 +3.7% | $150,900 +2% |
| 2023 | $2,429 +1.8% | $147,942 +2% |
| 2022 | $2,387 +1.9% | $145,042 +2% |
| 2021 | $2,343 +1.1% | $142,199 +1% |
| 2020 | $2,318 | $140,742 +2% |
| 2019 | $2,318 +5.2% | $137,984 +2% |
| 2018 | $2,204 | $135,279 +2% |
| 2017 | $2,204 +2.9% | $132,627 +2% |
| 2016 | $2,142 +4.1% | $130,027 +1.5% |
| 2015 | $2,058 -0.1% | $128,075 +2% |
| 2014 | $2,060 | $125,567 -27.4% |
| 2012 | -- | $173,000 -15.6% |
| 2011 | -- | $205,046 +0.8% |
| 2010 | -- | $203,515 +33% |
| 2009 | -- | $153,006 +2% |
| 2008 | -- | $150,007 +2% |
| 2007 | -- | $147,067 +2% |
| 2006 | -- | $144,184 |
| 2005 | -- | $144,184 +4% |
| 2004 | -- | $138,587 +1.9% |
| 2003 | -- | $136,048 +2% |
| 2002 | -- | $133,381 +4% |
| 2000 | -- | $128,203 |
Find assessor info on the county website
Neighborhood: Canyon Country
Nearby homes
- $469,9002 bd3 ba1.1k sqft27617 Nugget Dr APT 2, Santa Clarita, CA 91387Sold
- $449,8002 bd3 ba1.1k sqft27627 Nugget Dr APT 3, Santa Clarita, CA 91387Off Market

- $520,0002 bd3 ba1.1k sqft27631 Nugget Dr APT 5, Santa Clarita, CA 91387For Sale

- $480,0002 bd3 ba1.1k sqft27631 Nugget Dr APT 2, Santa Clarita, CA 91387Sold

- $407,7002 bd3 ba1.1k sqft27607 Nugget Dr, Canyon Country, CA 91387Off Market
- $509,0003 bd3 ba1.2k sqft27607 Nugget Dr APT 4, Santa Clarita, CA 91387Off Market
- $446,8002 bd3 ba1.1k sqft27607 Nugget Dr APT 3, Santa Clarita, CA 91387Off Market
- $431,2002 bd3 ba1.1k sqft27607 Nugget Dr APT 2, Santa Clarita, CA 91387Off Market
Nearby schools
GreatSchools rating
- 8/10Leona H. Cox Community Elementary SchoolGrades: K-6Distance: 1.1 mi
- 7/10La Mesa Junior High SchoolGrades: 7-8Distance: 2 mi
- 7/10Golden Valley High SchoolGrades: 9-12Distance: 2.7 mi
Get a cash offer in 3 minutes
Find out how much your home could sell for in as little as 3 minutes with a no-obligation cash offer.
Estimated market value
$464,600
Get a cash offer in 3 minutes
Find out how much your home could sell for in as little as 3 minutes with a no-obligation cash offer.
Estimated market value
$464,600
- California
- Los Angeles County
- Santa Clarita
- 91387
- Canyon Country
- 27629 Nugget Dr Apartment 3
Nearby cities
Nearby neighborhoods
Nearby zip codes
Other Santa Clarita Topics
