Skip main navigation
Sold for $485,000
  • $485,000

    2763 Autumn Woods Trl, Cookeville, TN 38501

    4beds
    2,060sqft
    Single Family Residence
    Built in 2023
    -- sqft lot
    $487,200 Zestimate®
    $235/sqft
    $2,431 Estimated rent

    Home value

    $487,200

    $409,000 - $575,000

    $2,431/mo

    Zestimate® history
    Loading
    Loading...

    Owner options

    List your home for rent

    $2,431/mo

    Rent Zestimate®

    Find your next renter with Zillow Rental Manager. Plus, with online applications, you can quickly screen prospective tenants – for free.

    Learn more

    $2,431/mo

    Rent Zestimate®

    Refinance and save

    $2,803/mo

    Est. payment

    Refinancing to a lower rate could help reduce your monthly payments and save thousands over the life of the loan.

    See today's rates

    $2,803/mo

    Est. payment

    Explore your selling options

    Work with a Zillow partner agent

    Leverage their expertise and Zillow's premium Showcase listings to get your home seen by more buyers.

    Get started

    List with your own agent

    Get your home in front of millions of buyers by listing it on Zillow.

    Learn how to do it

    Sell it yourself

    Take full control of how buyers see your home on Zillow by listing For Sale by Owner (FSBO).

    List your home

    What's special

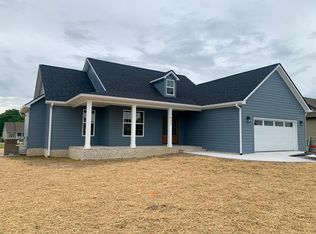
    Welcome to 2763 Autumn Woods Trail! This beautifully crafted 4-bedroom, 2-bath home, built in 2023, offers modern design and comfort in Autumn Woods Subdivision. From the moment you step inside, you'll be greeted by an open, airy living area that seamlessly connects the kitchen and dining – perfect for entertaining or everyday living.The kitchen features granite countertops, stainless steel appliances, plenty of cabinetry, and a large walk in pantry. Out the backdoor you will find the newly screened-in concrete back porch, where you'll find a relaxing hot tub. Enjoy outdoor living at its best with a large, flat, fenced backyard. The luxurious primary suite boasts a spa-like bathroom with a double vanity, large soaking tub, and a walk-in shower. The home's additional three bedrooms offer plenty of space for family, guests, or a home office. This home truly has it all – modern amenities, luxury finishes, and a prime location. Don't miss out on the opportunity to own this incredible home.

    Zillow last checked:

    Listing updated:

    Listed by:

    Abbie Pogue,

    Highlands Elite Real Estate LLC

    Bought with:

    Chad Crouch, 00271797

    Highlands Elite Real Estate LLC

    Source: UCMLS,MLS#: 236158MLS Logo

    Facts & features

    Interior

    Bedrooms & bathrooms
    • Bedrooms: 4
    • Bathrooms: 2
    • Full bathrooms: 2
    • Main level bedrooms: 4
    Primary bedroom
    • Level: Main
    Bedroom 2
    • Level: Main
    Bedroom 3
    • Level: Main
    Bedroom 4
    • Level: Main
    Dining room
    • Level: Main
    Kitchen
    • Level: Main
    Living room
    • Level: Main
    Heating
    • Natural Gas
    Cooling
    • Central Air
    Appliances
    • Included: Dishwasher, Electric Oven, Disposal, Refrigerator, Electric Range, Microwave, Freezer, Electric Water Heater
    • Laundry: Main Level
    Features
    • Ceiling Fan(s), Walk-In Closet(s)
    • Flooring: Vinyl, Tile, Carpet
    • Windows: Double Pane Windows, Blinds
    • Basement: Crawl Space
    • Number of fireplaces: 1
    • Fireplace features: One, Gas Log, Living Room, Family Room
    Interior area
    • Total structure area: 2,060
    • Total interior livable area: 2,060 sqft

    Property

    Parking
    • Total spaces: 2
    • Parking features: Driveway, Concrete, Garage Door Opener, Attached, Garage, Main Level
    • Has attached garage: Yes
    • Covered spaces: 2
    • Has uncovered spaces: Yes
    Features
    • Levels: One
    • Patio & porch: Porch, Covered, Screened, Patio
    • Has spa: Yes
    • Spa features: Heated
    • Fencing: Wood
    Lot
    • Features: Irregular Lot, Cleared
    Details
    • Parcel number: 082.00

    Construction

    Type & style
    • Home type: SingleFamily
    • Property subtype: Single Family Residence
    Materials
    • Vinyl Siding, HardiPlank Type, Frame
    • Roof: Shingle
    Condition
    • Year built: 2023

    Utilities & green energy

    • Electric: Circuit Breakers
    • Gas: Natural Gas
    • Sewer: Septic Tank
    • Water: Utility District
    • Utilities for property: Cable Connected

    Community & HOA

    Community
    • Security: Smoke Detector(s)
    • Subdivision: Autumn Woods Phase II
    HOA
    • Has HOA: No
    Location
    • Region: Cookeville

    Financial & listing details

    • Price per square foot: $235/sqft
    • Tax assessed value: $408,700
    • Annual tax amount: $2,717
    • Date on market: 4/28/2025
    • Road surface type: Paved

    Price history

    DateEventPrice
    8/28/2025Sold$485,000-0.8%$235/sqft
    Source: UCMLS #236158 Report a problem
    7/29/2025Pending sale$489,000$237/sqft
    Source: UCMLS #236158 Report a problem
    4/28/2025Listed for sale$489,000+6.3%$237/sqft
    Source: UCMLS #236158 Report a problem
    4/14/2023Contingent$459,900$223/sqft
    Source: UCMLS #217933 Report a problem
    3/22/2023Listed for sale$459,900$223/sqft
    Source: UCMLS #217933 Report a problem

    Public tax history

    YearProperty taxesTax assessment
    2025$2,718 $102,175
    2024$2,718 $102,175
    2023$2,718 $102,175
    Find assessor info on the county website

    Neighborhood: 38501

    Nearby schools

    GreatSchools rating
    Get pre-qualified for a loan
    At Zillow Home Loans, we can pre-qualify you in as little as 5 minutes with no impact to your credit score.

    An equal housing lender. NMLS #10287.

    Sell for more on Zillow
    Get a Zillow Showcase℠ listing at no additional cost and you could sell for .
    $487,200
    2% more
    +$9,744
    With Zillow Showcase(estimated)
    $496,944