Welcome Home to this Well-Maintained Ranch, End Unit Condo Located in Desirable Lake Edgewood! This Delightful 3 Bedroom, 3 Bath Unit with Over 2800 Total Sq Ft of Living Space, Offers a Perfect Blend of Comfort & Convenience for Everyday Living! Situated on a Premium Site this Property offers Privacy, Serene Views & a Wooded Perimeter! Inside Discover an Open Floor Plan w/Bright Spacious Living Areas with Picturesque Windows. Enjoy a Vaulted Great Room Warmed by a Gas Fireplace w/Expansive Windows Providing an Abundance of Natural Light. The modern Kitchen is a Chef's Delight Offering a Pantry, an Abundance of Cabinets, Plenty of Counterspace for Prep Work & a Spacious Snack Bar. The Expansive Dining Area is Ideal Space for Entertaining Guests. The Entry Level Primary Suite Offers a Walk-in Closet, Linen Closet & Tiled Bath. An Additional Entry Level Bedroom and Full Bath is Perfect for Guests! Relax in the Inviting Four Seasons Room with French Doors Showcasing Beautiful Wooded Views ~ Perfect for an Office, Den or Exercise Area. Enjoy the Convenience of Two Laundry Areas ~ one on the Entry Level and another in the Basement! Retreat to the Finished Walkout which Boasts an Expansive Family Room/Rec Area, Full Bath, 3rd Bedroom, a Huge Walk-in Closet for all your Storage Needs, a 2nd Laundry Room, a Workshop Area w/Workbench & a Spa Room offering a Relaxing Hot Tub! If you Love the Outdoors, Entertaining will be a Breeze with the Back Patio off the Walkout or the Convenience of the Private Front Deck! Updated Mechanicals & Roof. Plenty of Storage in the Two Car Garage. Experience a Comfortable Lifestyle in a Fabulous Location close to All Amenities, Restaurants & Highway Accessibility. Low Genoa Twp Taxes. Don’t Miss this Opportunity to Make this Charming Condo your Own!
Sold for $335,000
$335,000
2763 Breckenridge Dr, Brighton, MI 48114
3beds
2,903sqft
Condominium
Built in 1996
-- sqft lot
$365,300 Zestimate®
$115/sqft
$3,660 Estimated rent
Home value
$365,300
$347,000 - $387,000
$3,660/mo
Zestimate® history
Owner options
List your home for rent
$3,660/mo
Rent Zestimate®
Find your next renter with Zillow Rental Manager. Plus, with online applications, you can quickly screen prospective tenants – for free.
$3,660/mo
Rent Zestimate®
Refinance and save
$2,557/mo
Est. payment
Refinancing to a lower rate could help reduce your monthly payments and save thousands over the life of the loan.
$2,557/mo
Est. payment
Explore your selling options
Work with a Zillow partner agent
Leverage their expertise and Zillow's premium Showcase listings to get your home seen by more buyers.
Get startedList with your own agent
Get your home in front of millions of buyers by listing it on Zillow.
Learn how to do itSell it yourself
Take full control of how buyers see your home on Zillow by listing For Sale by Owner (FSBO).
List your homeWhat's special
Zillow last checked:
Listing updated:
Listed by:
Lisa Lawson 810-333-6043,
Remerica United Realty-Brighton
Bought with:
Audrey Blakeslee, 6501451320
EXP Realty Main
Source: Realcomp II,MLS#: 20240064504
Facts & features
Interior
Bedrooms & bathrooms
- Bedrooms: 3
- Bathrooms: 3
- Full bathrooms: 3
Primary bedroom
- Level: Entry
- Area: 182
- Dimensions: 13 x 14
Bedroom
- Level: Basement
- Area: 154
- Dimensions: 11 x 14
Bedroom
- Level: Entry
- Area: 110
- Dimensions: 11 x 10
Primary bathroom
- Level: Entry
- Area: 50
- Dimensions: 10 x 5
Other
- Level: Entry
- Area: 40
- Dimensions: 8 x 5
Other
- Level: Basement
- Area: 108
- Dimensions: 12 x 9
Dining room
- Level: Entry
- Area: 285
- Dimensions: 19 x 15
Family room
- Level: Basement
- Area: 468
- Dimensions: 26 x 18
Flex room
- Level: Basement
- Area: 135
- Dimensions: 9 x 15
Other
- Level: Entry
- Area: 198
- Dimensions: 11 x 18
Great room
- Level: Entry
- Area: 285
- Dimensions: 15 x 19
Kitchen
- Level: Entry
- Area: 120
- Dimensions: 10 x 12
Laundry
- Level: Basement
- Area: 108
- Dimensions: 12 x 9
Laundry
- Level: Entry
- Area: 18
- Dimensions: 6 x 3
Heating
- Forced Air, Natural Gas
Cooling
- Ceiling Fans, Central Air
Appliances
- Included: Dishwasher, Disposal, Dryer, Free Standing Electric Oven, Free Standing Refrigerator, Humidifier, Microwave, Washer, Water Softener Owned
- Laundry: In Unit, Laundry Room
Features
- High Speed Internet, Spa Hottub
- Windows: Egress Windows
- Basement: Finished,Full,Walk Out Access
- Has fireplace: Yes
- Fireplace features: Gas, Great Room
Interior area
- Total interior livable area: 2,903 sqft
- Finished area above ground: 1,583
- Finished area below ground: 1,320
Property
Parking
- Total spaces: 2
- Parking features: Two Car Garage, Attached, Direct Access, Electricityin Garage, Garage Faces Front, Garage Door Opener
- Attached garage spaces: 2
Features
- Levels: One
- Stories: 1
- Entry location: GroundLevelwSteps
- Patio & porch: Covered, Deck, Patio
- Exterior features: Grounds Maintenance, Lighting, Private Entrance
Details
- Parcel number: 1113402009
- Special conditions: Short Sale No,Standard
Construction
Type & style
- Home type: Condo
- Architectural style: End Unit,Ranch
- Property subtype: Condominium
Materials
- Vinyl Siding
- Foundation: Basement, Poured
- Roof: Asphalt
Condition
- New construction: No
- Year built: 1996
Utilities & green energy
- Electric: Circuit Breakers
- Sewer: Public Sewer
- Water: Public
- Utilities for property: Underground Utilities
Community & HOA
Community
- Security: Smoke Detectors
- Subdivision: LAKE EDGEWOOD TOWNHOMES
HOA
- Has HOA: Yes
- Services included: Cable TV, Maintenance Grounds, Maintenance Structure, Snow Removal
- HOA fee: $430 monthly
- HOA phone: 517-545-3900
Location
- Region: Brighton
Financial & listing details
- Price per square foot: $115/sqft
- Tax assessed value: $91,553
- Annual tax amount: $2,268
- Date on market: 9/6/2024
- Cumulative days on market: 21 days
- Listing agreement: Exclusive Right To Sell
- Listing terms: Cash,Conventional
Price history
| Date | Event | Price |
|---|---|---|
| 10/4/2024 | Sold | $335,000+3.1%$115/sqft |
Source:  Realcomp II #20240064504 Report a problem Realcomp II #20240064504 Report a problem | ||
| 9/27/2024 | Pending sale | $325,000$112/sqft |
Source: Realcomp II #20240064504 Report a problem | ||
| 9/17/2024 | Price change | $325,000-3%$112/sqft |
Source: Realcomp II #20240064504 Report a problem | ||
| 9/6/2024 | Listed for sale | $335,000+50.9%$115/sqft |
Source: Realcomp II #20240064504 Report a problem | ||
| 8/5/2004 | Sold | $222,000$76/sqft |
Source: Public Record Report a problem | ||
Public tax history
| Year | Property taxes | Tax assessment |
|---|---|---|
| 2025 | -- | $167,600 +7.1% |
| 2024 | -- | $156,500 +11.3% |
| 2023 | -- | $140,600 +11.1% |
| 2022 | -- | $126,500 +1.6% |
| 2021 | -- | $124,500 +9.2% |
| 2020 | -- | $114,000 +6.8% |
| 2019 | $2,084 +195.2% | $106,700 +9.8% |
| 2018 | $706 | $97,200 -1.4% |
| 2017 | -- | $98,600 +1.4% |
| 2016 | -- | $97,200 +22.4% |
| 2014 | -- | $79,400 +8.6% |
| 2012 | $1,767 | $73,100 +0.8% |
| 2011 | -- | $72,500 -1.8% |
| 2010 | -- | $73,800 -3.1% |
| 2009 | -- | $76,200 -19.1% |
| 2008 | -- | $94,200 |
| 2007 | $1,484 +6.9% | -- |
| 2006 | $1,388 +21.7% | $107,800 +3.3% |
| 2005 | $1,141 +20.9% | $104,400 +49.1% |
| 2003 | $944 | $70,000 |
| 2002 | -- | $70,000 |
| 2001 | $1,080 +7.3% | $70,000 |
| 2000 | $1,006 | $70,000 |
Find assessor info on the county website
Neighborhood: 48114
Nearby homes
- $330,6002 bd3 ba1.5k sqft2751 Breckenridge Dr, Brighton, MI 48114Off Market
- $332,8002 bd1 ba1.5k sqft2739 Breckenridge Dr, Brighton, MI 48114Off Market
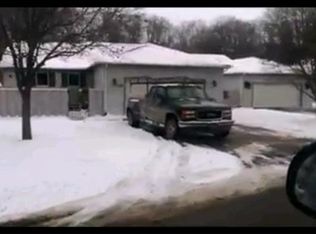
- $303,1002 bd3 ba1.3k sqft7775 Silver Plume, Brighton, MI 48114Off Market
- $338,3003 bd3 ba1.3k sqft7763 Silver Plume, Brighton, MI 48114Off Market

- $314,4003 bd3 ba1.3k sqft7787 Silver Plume, Brighton, MI 48114Off Market
- $335,6002 bd3 ba1.3k sqft7751 Silver Plume, Brighton, MI 48114Off Market
- $344,6003 bd3 ba1.5k sqft2727 Breckenridge Dr, Brighton, MI 48114Off Market
- $352,9002 bd2 ba1.3k sqft7799 Silver Plume, Brighton, MI 48114Off Market
Nearby schools
GreatSchools rating
- 7/10Three Fires ElementaryGrades: K-5Distance: 3.6 mi
- 6/10Parker Middle SchoolGrades: K-8Distance: 6.5 mi
- 7/10Howell High SchoolGrades: 9-12Distance: 8.4 mi
Get a cash offer in 3 minutes
Find out how much your home could sell for in as little as 3 minutes with a no-obligation cash offer.
Estimated market value
$365,300
Get a cash offer in 3 minutes
Find out how much your home could sell for in as little as 3 minutes with a no-obligation cash offer.
Estimated market value
$365,300
- Michigan
- Livingston County
- Brighton
- 48114
- 2763 Breckenridge Dr
Nearby cities
Nearby zip codes
Other Brighton Topics
