Skip main navigation
Closed
  • $451,000

    2763 Cedartown Hwy SE, Rome, GA 30161

    4beds
    2,434sqft
    Single Family Residence, Residential
    Built in 1929
    14.13 Acres Lot
    $449,100 Zestimate®
    $185/sqft
    $2,269 Estimated rent

    Home value

    $449,100

    $359,000 - $561,000

    $2,269/mo

    Zestimate® history
    Loading
    Loading...

    Owner options

    List your home for rent

    $2,269/mo

    Rent Zestimate®

    Find your next renter with Zillow Rental Manager. Plus, with online applications, you can quickly screen prospective tenants – for free.

    Learn more

    $2,269/mo

    Rent Zestimate®

    Refinance and save

    $2,871/mo

    Est. payment

    Refinancing to a lower rate could help reduce your monthly payments and save thousands over the life of the loan.

    See today's rates

    $2,871/mo

    Est. payment

    Explore your selling options

    Work with a Zillow partner agent

    Leverage their expertise and Zillow's premium Showcase listings to get your home seen by more buyers.

    Get started

    List with your own agent

    Get your home in front of millions of buyers by listing it on Zillow.

    Learn how to do it

    Sell it yourself

    Take full control of how buyers see your home on Zillow by listing For Sale by Owner (FSBO).

    List your home

    What's special

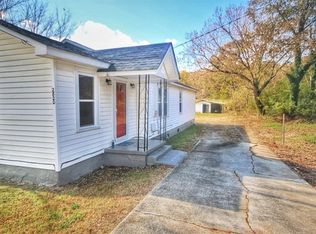
    *Seller is reviewing multiple offers- no more showings please* TWO HOMES on 14 Acres! Just 10 minutes from Downtown Rome & Berry College. Welcome to Six Mile Farm — a rare countryside retreat offering 14 scenic acres, two updated homes, mountain views, and a fully equipped farmstead ready for horses or livestock. The property is beautifully set among mature trees with fenced rolling pastures, mountain views, and a peaceful setting that feels miles away while still being conveniently located. The 2 BEDROOM - 2 BATH main house blends timeless character with comfortable living spaces, featuring hardwood floors, abundant natural light, and a stunning glass sunroom overlooking the property. The home opens to a charming stone courtyard and pergola patio, creating a perfect space for outdoor dining and entertaining. The property also includes a SECOND HOME with 2 BEDROOMS & 1 BATH, ideal for MULTI-GENERATIONAL LIVING, guest accommodations, RENTAL INCOME, private office, or IN-LAW ADU. Both homes have NEW HVAC systems, providing comfort and efficiency. Designed for country living, the land is fully fenced pasture ready for horses or farm animals and includes a variety of functional outbuildings: • Classic red barn • Charming she-shed / vintage cabin • Chicken coop • Multiple covered storage areas for hay or equipment • Garden area for growing your own produce • Established orchard • Scenic pasture and wooded areas for privacy and recreation Outdoor spaces throughout the property invite you to slow down and enjoy the setting, including a large outdoor fireplace gathering area perfect for entertaining friends and family under the stars. With two homes, FENCED PASTURES, mountain views, and a collection of farm structures already in place, Six Mile Farm offers a truly special opportunity to create a homestead, hobby farm, family compound, or peaceful country retreat. Two homes. Fourteen acres. Endless possibilities at Six Mile Farm.

    Zillow last checked:

    Listing updated:

    Listed by:

    Sara Poteat,

    Real Broker, LLC. 706-975-2310

    Bought with:

    NON-MLS NMLS

    Non FMLS Member

    Source: FMLS GA,MLS#: 7734274MLS Logo

    Facts & features

    Interior

    Bedrooms & bathrooms
    • Bedrooms: 4
    • Bathrooms: 3
    • Full bathrooms: 3
    • Main level bathrooms: 3
    • Main level bedrooms: 4
    Rooms
    • Room types: Other
    Primary bedroom
    • Features: Master on Main
    • Level: Master on Main
    Bedroom
    • Features: Master on Main
    Primary bathroom
    • Features: Shower Only
    Dining room
    • Features: Great Room
    Kitchen
    • Features: Breakfast Bar, Cabinets Stain, Cabinets White, Country Kitchen, Eat-in Kitchen, Keeping Room, Kitchen Island, Pantry Walk-In
    Heating
    • Electric, Forced Air, Heat Pump
    Cooling
    • Central Air
    Appliances
    • Included: Dishwasher, Double Oven, Dryer, Electric Cooktop, Electric Range, Microwave, Refrigerator, Washer
    • Laundry: Laundry Closet
    Features
    • Bookcases, Crown Molding, Recessed Lighting, Walk-In Closet(s)
    • Flooring: Hardwood
    • Windows: Shutters, Window Treatments
    • Basement: Crawl Space,Dirt Floor,Exterior Entry,Unfinished
    • Number of fireplaces: 2
    • Fireplace features: Brick, Living Room, Outside
    • Common walls with other units/homes: No Common Walls
    Interior area
    • Total structure area: 2,434
    • Total interior livable area: 2,434 sqft

    Property

    Parking
    • Total spaces: 5
    • Parking features: Carport, Covered, Drive Under Main Level, Garage, RV Access/Parking
    • Garage spaces: 1
    • Carport spaces: 4
    • Covered spaces: 5
    Accessibility
    • Accessibility features: None
    Features
    • Levels: One
    • Stories: 1
    • Patio & porch: Covered, Deck, Enclosed, Glass Enclosed, Patio
    • Exterior features: Courtyard, Garden, Lighting, Storage, Other, No Dock
    • Pool features: None
    • Spa features: None
    • Fencing: Back Yard,Fenced,Wood
    • Has view: Yes
    • View description: Mountain(s), Rural, Trees/Woods
    • Waterfront features: None
    • Body of water: None
    Lot
    • Size: 14.13 Acres
    • Features: Cleared, Farm, Mountain Frontage, Pasture, Private, Wooded
    Details
    • Additional structures: Barn(s), Carriage House, Guest House, RV/Boat Storage, Second Residence, Shed(s)
    • Parcel number: I16Y 010
    • Other equipment: None
    • Horses can be raised: Yes
    • Horse amenities: Barn, Hay Storage, Pasture

    Construction

    Type & style
    • Home type: SingleFamily
    • Architectural style: Cottage,Ranch
    • Property subtype: Single Family Residence, Residential
    Materials
    • Other
    • Foundation: Brick/Mortar
    • Roof: Metal
    Condition
    • Resale
    • New construction: No
    • Year built: 1929

    Utilities & green energy

    • Electric: 110 Volts, 220 Volts in Laundry
    • Sewer: Septic Tank
    • Water: Public
    • Utilities for property: Cable Available, Electricity Available, Sewer Available, Water Available
    Green energy
    • Energy efficient items: None
    • Energy generation: None

    Community & HOA

    Community
    • Features: Near Public Transport, Near Schools, Near Shopping, Near Trails/Greenway
    • Security: Smoke Detector(s)
    • Subdivision: None
    HOA
    • Has HOA: No
    Location
    • Region: Rome

    Financial & listing details

    • Price per square foot: $185/sqft
    • Tax assessed value: $417,150
    • Annual tax amount: $3,738
    • Date on market: 3/16/2026
    • Cumulative days on market: 5 days
    • Electric utility on property: Yes
    • Road surface type: Asphalt, Gravel, Paved

    Price history

    DateEventPrice
    4/15/2026Sold$451,000+5.1%$185/sqft
    Source: FMLS GA #7734274 Report a problem
    4/2/2026Pending sale$429,000$176/sqft
    Source: GAMLS #10711256 Report a problem
    3/16/2026Listed for sale$429,000+51.9%$176/sqft
    Source: FMLS GA #7734274 Report a problem
    11/27/2017Sold$282,500-2.2%$116/sqft
    Source: GAMLS #8202405 Report a problem
    11/9/2017Pending sale$289,000$119/sqft
    Source: Hardy Realty & Dev. Company #8214762 Report a problem
    9/23/2017Price change$289,000-3.5%$119/sqft
    Source: Hardy Realty & Dev. Company #8214762 Report a problem
    7/18/2017Price change$299,500-10.6%$123/sqft
    Source: Hardy Realty & Dev. Company #8214762 Report a problem
    7/5/2017Price change$335,000+42.6%$138/sqft
    Source: Hardy Realty & Dev. Company #8214762 Report a problem
    6/28/2017Price change$235,000-29.9%$97/sqft
    Source: Hardy Realty & Dev. Company #8214762 Report a problem
    6/6/2017Listed for sale$335,000+410.2%$138/sqft
    Source: Hardy Realty & Dev. Company #8202405 Report a problem
    11/8/2012Sold$65,660$27/sqft
    Source: Public Record Report a problem

    Public tax history

    YearProperty taxesTax assessment
    2025$3,738 +4.2%$166,860 +8.1%
    2024$3,587 +8%$154,306 +9.7%
    2023$3,323 +26.4%$140,614 +33.5%
    2022$2,628 +15.4%$105,301 +18.9%
    2021$2,278 +6%$88,586 +7.2%
    2020$2,148 +3.5%$82,665 +2.8%
    2019$2,077 +78.6%$80,409 +92.3%
    2018$1,163 0%$41,820 +8.1%
    2017$1,163 +9.2%$38,676 +1.5%
    2016$1,065 +35.9%$38,091
    2015$784 $38,091
    2014$784 $38,091
    2013-- --
    2012-- --
    2011-- --
    2010-- --
    2009-- --
    2008-- --
    2007-- --
    2006-- --
    2005-- --
    2003-- --
    Find assessor info on the county website

    Neighborhood: 30161

    Nearby schools

    GreatSchools rating
    Schools provided by the listing agent
    • Elementary: Pepperell
    • Middle: Pepperell
    • High: Pepperell

    Source: FMLS GA. This data may not be complete. We recommend contacting the local school district to confirm school assignments for this home.

    Sell for more on Zillow
    Get a Zillow Showcase℠ listing at no additional cost and you could sell for .
    $449,100
    2% more
    +$8,982
    With Zillow Showcase(estimated)
    $458,082
    Sell for more on Zillow
    Get a Zillow Showcase℠ listing at no additional cost and you could sell for .
    $449,100
    2% more
    +$8,982
    With Zillow Showcase(estimated)
    $458,082