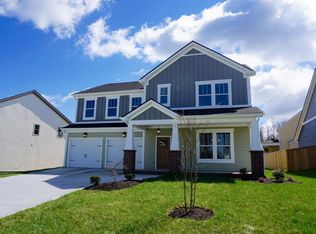
5 year young 3020 Sq.ft. 4 BR/3 Bth 2 story home nestled in Oak Creek Subdivision in the Choto area of West Knox/ Eastern Lenoir City! As you enter the traditional foyer w/ hardwood floors & oak staircase, you get your first look at the designer lighting choices that continue throughout the home. The Hwd 14x12 dining room showcases a paneled accent wall & grand chandelier. Just past the Butler's Pantry, you enter the gourmet hwd 24x14 kitchen w/ granite tops, large island, stainless steel appliances, soft close drawers, & informal dining area, all which are open to the Hwd 17x14 living room w/ a beautiful granite wrapped gas log fireplace. 13x11 main level guest bedroom/office with neighboring 8x5 tiled full bath! Travel up the hwd stairway to the huge 17x14 bonus—Perfect for family movie night! Massive Master Suite measures 21x15 with soaring vaulted ceilings plus adjoining tiled 16x10 master bath with double vanity, garden tub, huge tiled stand-up shower plus gargantuan 15x8 closet which accesses the LVP floored 12x5 laundry room with adjoining 8x5 finished storage area! . 2 more large bedrooms upstairs measuring 14x12 each with each having a 6x6 walk-in closet & spacious tiled 13x6 guest bath between! Exterior features Hardie Plank & stone siding, & a large 15x13 screened in back porch and relaxing brick patio overlooking the large fenced backyard. A storage shed is located in the back yard with a porch and colors to match the house. Great, spacious floor plan! Near lots of shopping, recreational activities & family friendly activities! The neighborhood is a wonderful community!
Closed
Zillow last checked:
Listing updated:
Bought with:
Ray Gaudet, 306599
Realty Executives Associates
Source: East Tennessee Realtors,MLS#: 1231464
Price history
| Date | Event | Price |
|---|---|---|
| 3/29/2024 | Listing removed | -- |
Source:  East Tennessee Realtors #1225912 Report a problem East Tennessee Realtors #1225912 Report a problem | ||
| 9/14/2023 | Sold | $578,000-3.5%$191/sqft |
Source: East Tennessee Realtors #1231464 Report a problem | ||
| 8/15/2023 | Pending sale | $599,000$198/sqft |
Source: East Tennessee Realtors #1231464 Report a problem | ||
| 6/16/2023 | Price change | $599,000-1%$198/sqft |
Source: East Tennessee Realtors #1225912 Report a problem | ||
| 5/3/2023 | Price change | $605,000+0.8%$200/sqft |
Source: East Tennessee Realtors #1225912 Report a problem | ||
| 11/5/2022 | Listed for sale | $600,000+73.5%$199/sqft |
Source: Owner Report a problem | ||
| 8/6/2018 | Sold | $345,900$115/sqft |
Source: East Tennessee Realtors #1033995 Report a problem | ||
| 7/2/2018 | Pending sale | $345,900$115/sqft |
Source: Realty Executives Associates #1033995 Report a problem | ||
| 5/18/2018 | Price change | $345,900-1.1%$115/sqft |
Source: Realty Executives Associates #1033995 Report a problem | ||
| 4/17/2018 | Listed for sale | $349,900$116/sqft |
Source: Realty Executives Associates #1033995 Report a problem | ||
Nearby homes
- $641,0004 bd3 ba2.7k sqft2819 Clearmill Dr, Lenoir City, TN 37772Off Market

- $650,2004 bd3 ba2.9k sqft2763 Clearmill Dr LOT 36R2, Lenoir City, TN 37772Off Market

- $631,3004 bd3 ba2.7k sqft2819 Clearmill Dr LOT 36R1, Lenoir City, TN 37772Off Market
- $601,6004 bd3 ba2.4k sqft2615 Clearmill Dr, Lenoir City, TN 37772Off Market

Get a cash offer in 3 minutes
Find out how much your home could sell for in as little as 3 minutes with a no-obligation cash offer.
Estimated market value
$646,100
