Skip main navigation
Off market
  • $470,100

    2763 Darby Falls Dr, Las Vegas, NV 89134

    2beds
    2baths
    1,533sqft
    SingleFamily
    Built in 1995
    7,405 Square Feet Lot
    $470,100 Zestimate®
    $307/sqft
    $2,284 Estimated rent

    Home value

    $470,100

    $442,000 - $498,000

    $2,284/mo

    Zestimate® history
    Loading
    Loading...

    Owner options

    List your home for rent

    $2,284/mo

    Rent Zestimate®

    Find your next renter with Zillow Rental Manager. Plus, with online applications, you can quickly screen prospective tenants – for free.

    Learn more

    $2,284/mo

    Rent Zestimate®

    Refinance and save

    $2,909/mo

    Est. payment

    Refinancing to a lower rate could help reduce your monthly payments and save thousands over the life of the loan.

    See today's rates

    $2,909/mo

    Est. payment

    Explore your selling options

    Work with a Zillow partner agent

    Leverage their expertise and Zillow's premium Showcase listings to get your home seen by more buyers.

    Get started

    List with your own agent

    Get your home in front of millions of buyers by listing it on Zillow.

    Learn how to do it

    Sell it yourself

    Take full control of how buyers see your home on Zillow by listing For Sale by Owner (FSBO).

    List your home

    What's special

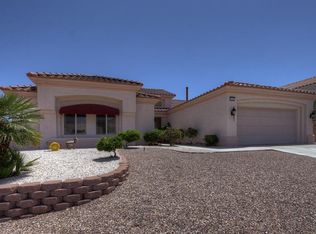
    Welcome to this sought after Tahoe model situated on a premium lot within the 55+ age restricted community of Sun City Summerlin. Perfect location boasts mountain view as well as close proximity to the clubs and golf of Sun City Summerlin. The clubs of Sun City Summerlin are state of the art and provide world class golf, entertainment, dining, relaxation, wellness, fitness, aquatic center, recreation, activities, clubs, and an exciting social calendar. Be amazed as you notice the gorgeous curb appeal composed of well maintained landscape, newly sealed and stained exposed aggregate driveway and walkway as well as the flagstone courtyard surrounded by a decorative iron. Step through the front door and feel right at home as you take in the luxury abound. Bright open floor plan has a positive flow comprised of 1533 square feet of comfortable space including a great room, sitting area, breakfast bar kitchen with nook, two bedrooms, two bathrooms, and a convenient den enhanced by built in desk and cabinetry. The kitchen set just off the great room is absolutely stunning and features top quality cabinetry with pullouts, breakfast bar, wine cooler, full tile backsplash, tray ceiling light with fan, and sandstone counter tops. Master suite is tucked privately away at the rear consisting of two organized shelving closets, dual raised vanity, rain glass shower, ceiling fan, and a bay window. Home is well appointed featuring designer touches and fine finishes throughout such as marble floors, plush carpet and pad with custom insert, decor wall treatments, ceiling fans, and tasteful window dressings just to name a few. Extras include Rolladen shutters, iron screen door, solar screens, water softener, alarm system, and garage storage. You will also find easy golf cart parking in the garage. You will be impressed by the quality and beauty of this home as well as the peaceful fully landscaped outdoor living space complemented by covered patio areas, treated concrete, and flagstone.

    This property is off market, which means it's not currently listed for sale or rent on Zillow. This may be different from what's available on other websites or public sources.

    Facts & features

    Interior

    Bedrooms & bathrooms
    • Bedrooms: 2
    • Bathrooms: 2
    Heating
    • Forced air, Gas
    Cooling
    • Central
    Appliances
    • Included: Dishwasher, Dryer, Freezer, Garbage disposal, Microwave, Range / Oven, Refrigerator, Washer
    Features
    • Flooring: Tile, Carpet
    • Has fireplace: No
    Interior area
    • Total interior livable area: 1,533 sqft

    Property

    Parking
    • Total spaces: 2
    • Parking features: Garage - Attached
    Features
    • Exterior features: Stucco
    • Has view: Yes
    • View description: Mountain
    Lot
    • Size: 7,405 Square Feet
    Details
    • Parcel number: 13713213026

    Construction

    Type & style
    • Home type: SingleFamily
    Materials
    • Frame
    • Roof: Tile
    Condition
    • Year built: 1995

    Community & HOA

    Community
    • Features: Fitness Center, Fifty Five Plus Active Community
    • Senior community: Yes
    HOA
    • Has HOA: Yes
    • HOA fee: $107 monthly
    Location
    • Region: Las Vegas

    Financial & listing details

    • Price per square foot: $307/sqft
    • Tax assessed value: $307,146
    • Annual tax amount: $2,453

    Price history

    DateEventPrice
    11/19/2015Sold$235,000-4.1%$153/sqft
    Source: LVR #1575700 Report a problem
    9/24/2015Listed for sale$245,000+16.7%$160/sqft
    Source: BHHS Nevada Properties #1575700 Report a problem
    4/30/2002Sold$210,000+23.2%$137/sqft
    Source: Public Record Report a problem
    5/31/1995Sold$170,500$111/sqft
    Source: Public Record Report a problem

    Public tax history

    YearProperty taxesTax assessment
    2026$2,453 +3%$107,501 +0.6%
    2025$2,381 +3%$106,874 +6.5%
    2024$2,312 +3%$100,356 +13.2%
    2023$2,245 +3%$88,627 +11%
    2022$2,180 +7.8%$79,818 +0.5%
    2021$2,021 -3.3%$79,440 +6.9%
    2020$2,089 +4.8%$74,312 +7.9%
    2019$1,994 +6.9%$68,875
    2018$1,865 $68,875 +3.1%
    2017$1,865 $66,787 +2.9%
    2016$1,865 +0.2%$64,918 +5.5%
    2015$1,861 +3%$61,560 +6.2%
    2014$1,807 $57,981
    2013-- $57,981 +13.6%
    2012-- $51,048 -9.3%
    2011-- $56,291 -6.9%
    2010-- $60,456 -9.6%
    2009-- $66,850
    2008-- $66,850 -28.8%
    2007-- $93,904 -2.1%
    2006-- $95,949 +16.6%
    2005-- $82,299 +37.9%
    2004-- $59,668 +4.7%
    2003-- $57,015 +6.5%
    2002-- $53,530 +3.5%
    2001-- $51,720
    Find assessor info on the county website

    Neighborhood: Sun City Summerlin

    Nearby schools

    GreatSchools rating
    Get a cash offer in 3 minutes
    Find out how much your home could sell for in as little as 3 minutes with a no-obligation cash offer.
    Estimated market value
    $470,100
    Get a cash offer in 3 minutes
    Find out how much your home could sell for in as little as 3 minutes with a no-obligation cash offer.
    Estimated market value
    $470,100