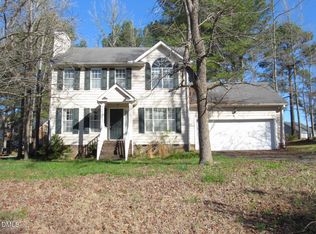
Welcome home to this 3-bedroom, 2.5-bath gem on a corner, cul-de-sac lot in the desirable Golden Pond neighborhood. You are greeted by the covered front porch that adds timeless curb appeal. Step inside to a bright and open first floor with hardwood floors, a spacious family room with a cozy gas log fireplace. The kitchen features a sunny breakfast nook with a bay window and flows effortlessly into a large dining room with French doors leading to a peaceful screened porch—ideal for morning coffee or evening relaxation. A second door leads from the kitchen to a back deck overlooking the fenced backyard, creating an incredible indoor-outdoor living space. Enjoy the convenience of a first-floor laundry room combined with a half bath. Upstairs, the primary suite is a true retreat, featuring a vaulted ceiling and a large bathroom with a garden tub, separate shower, and dual vanities. Two additional bedrooms, a full bath and nook complete the second floor—one bedroom even includes a charming window seat perfect for reading or daydreaming. Storage will never be an issue with the 2-car garage, walk-in attic space, pull-down attic access, and plenty of closet space throughout. The HVAC was replaced in 2023 and a new water heater in 2025. All of this plus the excellent Golden Pond community amenities - playground, picnic shelter, ponds, baseball field and more - all just steps from your front door. Conveniently located near shopping, dining & major roadways making commuting simple.
Sold for $317,000
Street View
$317,000
2763 Garland Ct, Creedmoor, NC 27522
3beds
1,622sqft
Single Family Residence, Residential
Built in 1998
10,018 Square Feet Lot
$315,500 Zestimate®
$195/sqft
$2,202 Estimated rent
Home value
$315,500
Estimated sales range
Not available
$2,202/mo
Zestimate® history
Owner options
List your home for rent
$2,202/mo
Rent Zestimate®
Find your next renter with Zillow Rental Manager. Plus, with online applications, you can quickly screen prospective tenants – for free.
$2,202/mo
Rent Zestimate®
Refinance and save
$2,126/mo
Est. payment
Refinancing to a lower rate could help reduce your monthly payments and save thousands over the life of the loan.
$2,126/mo
Est. payment
Explore your selling options
Work with a Zillow partner agent
Leverage their expertise and Zillow's premium Showcase listings to get your home seen by more buyers.
Get startedList with your own agent
Get your home in front of millions of buyers by listing it on Zillow.
Learn how to do itSell it yourself
Take full control of how buyers see your home on Zillow by listing For Sale by Owner (FSBO).
List your homeWhat's special
Cozy gas log fireplaceCovered front porchBack deckVaulted ceilingHardwood floorsSeparate showerLarge dining room
Zillow last checked:
Listing updated:
Listed by:
Jade Van Ert 919-999-6493,
Keller Williams Realty Cary
Bought with:
Gerald Lamont Lattie, 355630
DASH Carolina
Source: Doorify MLS,MLS#: 10108503
Facts & features
Interior
Bedrooms & bathrooms
- Bedrooms: 3
- Bathrooms: 3
- Full bathrooms: 2
- 1/2 bathrooms: 1
Heating
- Forced Air
Cooling
- Central Air
Appliances
- Included: Dishwasher, Electric Range, Gas Water Heater, Microwave, Refrigerator, Washer
- Laundry: In Bathroom, Main Level
Features
- Bathtub/Shower Combination, Ceiling Fan(s), Double Vanity, Eat-in Kitchen, Entrance Foyer, Pantry, Walk-In Closet(s), Walk-In Shower
- Flooring: Carpet, Hardwood, Vinyl
- Basement: Crawl Space
- Number of fireplaces: 1
- Fireplace features: Family Room, Gas Log
Interior area
- Total structure area: 1,622
- Total interior livable area: 1,622 sqft
- Finished area above ground: 1,622
- Finished area below ground: 0
Property
Parking
- Total spaces: 4
- Parking features: Attached, Garage, Garage Faces Side
- Attached garage spaces: 2
- Uncovered spaces: 2
Features
- Levels: Two
- Stories: 2
- Patio & porch: Deck, Screened
- Exterior features: Fenced Yard
- Fencing: Back Yard, Wood
- Has view: Yes
- View description: Neighborhood
Lot
- Size: 10,018 Square Feet
- Features: Back Yard, Corner Lot, Cul-De-Sac, Front Yard, Hardwood Trees, Landscaped, Wooded
Details
- Parcel number: 180603327167
- Special conditions: Standard
Construction
Type & style
- Home type: SingleFamily
- Architectural style: Traditional
- Property subtype: Single Family Residence, Residential
Materials
- Fiber Cement
- Foundation: Raised
- Roof: Shingle
Condition
- New construction: No
- Year built: 1998
Utilities & green energy
- Sewer: Public Sewer
- Water: Public
- Utilities for property: Electricity Connected, Sewer Connected, Water Connected, Propane
Community & HOA
Community
- Features: Playground, Other
- Subdivision: Golden Pond
HOA
- Has HOA: Yes
- Amenities included: Picnic Area, Playground, Recreation Facilities
- Services included: Insurance
- HOA fee: $203 annually
Location
- Region: Creedmoor
Financial & listing details
- Price per square foot: $195/sqft
- Tax assessed value: $353,196
- Annual tax amount: $4,239
- Date on market: 7/10/2025
Price history
| Date | Event | Price |
|---|---|---|
| 4/2/2026 | Sold | $317,000-2.5%$195/sqft |
Source:  Doorify MLS #10108503 Report a problem Doorify MLS #10108503 Report a problem | ||
| 2/2/2026 | Pending sale | $325,000$200/sqft |
Source: Doorify MLS #10108503 Report a problem | ||
| 10/7/2025 | Price change | $325,000-3%$200/sqft |
Source: Doorify MLS #10108503 Report a problem | ||
| 7/10/2025 | Listed for sale | $335,000+3.1%$207/sqft |
Source: Doorify MLS #10108503 Report a problem | ||
| 6/8/2023 | Sold | $325,000$200/sqft |
Source: Doorify MLS #2506724 Report a problem | ||
| 4/26/2023 | Pending sale | $325,000$200/sqft |
Source: Doorify MLS #2506724 Report a problem | ||
| 4/23/2023 | Listed for sale | $325,000+71.1%$200/sqft |
Source: Doorify MLS #2506724 Report a problem | ||
| 10/25/2017 | Sold | $190,000+2.8%$117/sqft |
Source: Doorify MLS #2144953 Report a problem | ||
| 8/12/2017 | Pending sale | $184,900$114/sqft |
Source: Cardinal Real Estate Group #2144953 Report a problem | ||
| 8/10/2017 | Listed for sale | $184,900$114/sqft |
Source: Cardinal Real Estate Group #2144953 Report a problem | ||
Public tax history
| Year | Property taxes | Tax assessment |
|---|---|---|
| 2025 | $4,304 +9% | $353,196 |
| 2024 | $3,949 +37.5% | $353,196 +88.3% |
| 2023 | $2,871 +0.4% | $187,525 |
| 2022 | $2,860 +0.2% | $187,525 |
| 2021 | $2,855 | $187,525 |
| 2020 | $2,855 | $187,525 |
| 2019 | $2,855 | $187,525 |
| 2018 | $2,855 +1.1% | $187,525 +10.8% |
| 2016 | $2,824 | $169,232 |
| 2015 | $2,824 +3.1% | $169,232 |
| 2014 | $2,740 -2.1% | $169,232 |
| 2013 | $2,800 | $169,232 |
| 2012 | -- | $169,232 |
| 2011 | -- | $169,232 |
| 2010 | -- | $169,232 +2.2% |
| 2009 | -- | $165,615 |
| 2008 | -- | $165,615 |
| 2007 | $1,272 | $165,615 |
Find assessor info on the county website
Neighborhood: 27522
Nearby homes
- $276,3003 bd2 ba1.2k sqft2767 Andrea Dr, Creedmoor, NC 27522Off Market

- $287,1003 bd2 ba1.2k sqft2765 Garland Ct, Creedmoor, NC 27522Off Market
- $259,9003 bd3 ba1.5k sqft2765 Andrea Dr, Creedmoor, NC 27522For Sale
- $294,100-- bd2 ba30 sqft2767 Garland Ct, Creedmoor, NC 27522Off Market
- $313,0003 bd2 ba1.3k sqft2766 Andrea Dr, Creedmoor, NC 27522Off Market
- $363,0003 bd3 ba1.9k sqft2768 Andrea Dr, Creedmoor, NC 27522Off Market
- $319,3003 bd2 ba1.4k sqft2764 Andrea Dr, Creedmoor, NC 27522Off Market
- $321,800-- bd2 ba1.4k sqft2663 Walas Ct, Creedmoor, NC 27522Off Market
Nearby schools
GreatSchools rating
- 5/10Mount Energy ElementaryGrades: K-5Distance: 0.9 mi
- 4/10G C Hawley MiddleGrades: 6-8Distance: 1.7 mi
- 4/10South Granville High SchoolGrades: 9-12Distance: 1.5 mi
Schools provided by the listing agent
- Elementary: Granville - Mount Energy
- Middle: Granville - Granville Central
- High: Granville - S Granville
Source: Doorify MLS. This data may not be complete. We recommend contacting the local school district to confirm school assignments for this home.
Get a cash offer in 3 minutes
Find out how much your home could sell for in as little as 3 minutes with a no-obligation cash offer.
Estimated market value
$315,500
Get a cash offer in 3 minutes
Find out how much your home could sell for in as little as 3 minutes with a no-obligation cash offer.
Estimated market value
$315,500
- North Carolina
- Granville County
- Creedmoor
- 27522
- 2763 Garland Ct
Nearby cities
Nearby zip codes
Other Creedmoor Topics
