*Open house this Sunday, August 16th from 1-230pm* A townhouse with space to actually live, relax and enjoy. This well-kept 3-bedroom, 2-bathroom home offers 1,433 sq. ft. over two levels with a smart, functional layout and generous room sizes. The main floor features a bright updated kitchen with ample cabinetry and counter space, open dining area, comfortable living room, 2-piece bath, and a large laundry/storage room. Upstairs are three bedrooms, including a spacious primary, plus an updated 4-piece bathroom. Outside, enjoy a covered front patio framed by mature landscaping and a fully fenced rear deck/patio ideal for dining, relaxing or entertaining. Dog owners will appreciate that the strata has no weight restriction for dogs. Two parking spaces complete the package, all in a central Langford location close to shopping, schools, recreation and transit.
For sale
C$599,900
2763 Jacklin Rd #113, Langford, BC V9B 3X7
3beds
2baths
1,433sqft
Townhouse
Built in 1980
1,306 Square Feet Lot
$-- Zestimate®
C$419/sqft
C$350/mo HOA
What's special
Smart functional layoutGenerous room sizesBright updated kitchenOpen dining areaTwo parking spaces
- 2 days |
- 6 |
- 1 |
Zillow last checked:
Listing updated:
Listed by:
Jason Craveiro,
Coldwell Banker Oceanside Real Estate,
Nico Craveiro,
Coldwell Banker Oceanside Real Estate
Source: VIVA,MLS®#: 1042337
Facts & features
Interior
Bedrooms & bathrooms
- Bedrooms: 3
- Bathrooms: 2
- Main level bathrooms: 1
Kitchen
- Level: Main
Heating
- Baseboard, Electric
Cooling
- None
Appliances
- Included: Dishwasher, Dryer, Refrigerator, Washer
- Laundry: In Unit
Features
- Eating Area, Storage
- Flooring: Carpet, Laminate, Linoleum
- Windows: Blinds, Insulated Windows
- Basement: None
- Has fireplace: No
Interior area
- Total structure area: 1,635
- Total interior livable area: 1,433 sqft
Property
Parking
- Total spaces: 2
- Parking features: Guest, Open, Other
- Has uncovered spaces: Yes
Accessibility
- Accessibility features: Ground Level Main Floor
Features
- Levels: 2
- Entry location: Main Level
- Patio & porch: Balcony/Patio
Lot
- Size: 1,306 Square Feet
- Features: Central Location, Family-Oriented Neighbourhood, Level, Rectangular Lot, Wooded
Details
- Parcel number: 000109916
- Zoning description: Residential
Construction
Type & style
- Home type: Townhouse
- Architectural style: Tudor
- Property subtype: Townhouse
Materials
- Frame Wood, Insulation: Ceiling, Insulation: Walls, Stucco, Wood Siding
- Foundation: Concrete Perimeter
- Roof: Asphalt Shingle
Condition
- Resale
- New construction: No
- Year built: 1980
Utilities & green energy
- Water: Municipal
Community & HOA
Community
- Features: Family-Oriented Neighbourhood
HOA
- Has HOA: Yes
- Amenities included: Common Area
- Services included: Trash, Insurance, Maintenance Grounds, Maintenance Structure, Pest Control, Recycling, Water
- HOA fee: C$350 monthly
Location
- Region: Langford
Financial & listing details
- Price per square foot: C$419/sqft
- Tax assessed value: C$513,900
- Annual tax amount: C$2,741
- Date on market: 8/12/2026
- Ownership: Freehold/Strata
- Road surface type: Paved
Price history
| Date | Event | Price |
|---|---|---|
| 8/12/2026 | Listed for sale | C$599,900C$419/sqft |
Source: VIVA #1042337 Report a problem | ||
Public tax history
Tax history is unavailable.
Climate risks
Neighborhood: V9B
Nearby schools
GreatSchools rating
- NAGriffin Bay SchoolGrades: K-12Distance: 22.9 mi
- 7/10Hamilton Elementary SchoolGrades: PK-6Distance: 22.5 mi
- 9/10Friday Harbor High SchoolGrades: 9-12Distance: 22.9 mi
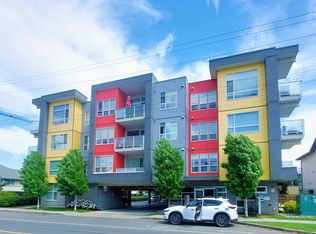
- C$--2 bd1 ba956 sqft2771 Jacklin Rd #404, Langford, BC V9B3X7Off Market
- C$--1 bd1 ba666 sqft2771 Jacklin Rd #208, Langford, BC V9B3X7Off Market

- C$--1 bd1 ba666 sqft2771 Jacklin Rd #308, Langford, BC V9B3X7Off Market
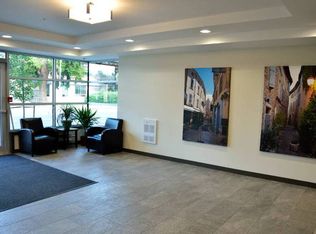
- C$--2 bd1 ba956 sqft2771 Jacklin Rd #304, Langford, BC V9B3X7Off Market
- C$--3 bd2 ba1.1k sqft2771 Jacklin Rd #3-BEDROOM, Langford, BC V9B3X7Off Market
- C$--2 bd1 ba956 sqft2771 Jacklin Rd #2-BEDROOM, Langford, BC V9B3X7Off Market
- C$--1 bd1 ba823 sqft2771 Jacklin Rd #519833, Langford, BC V9B3X7Off Market
- C$--2 bd1 ba956 sqft2771 Jacklin Rd #519822, Langford, BC V9B3X7Off Market
Similar homes
- C$599,9003 bd2 ba1.2k sqftThe DeVille, Langford, BC V9B 0B8For Sale
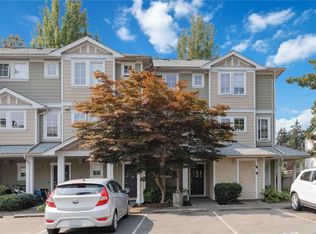 MLS ID #1045212, Karnveer Dodd, Sutton Group West Coast Realty. VIVA
 - C$569,9003 bd2 ba1.1k sqftGoldstream Townhouses, Langford, BC V9B 4E2For Sale
 MLS ID #1037141, Niels Baartman, Pemberton Holmes Ltd - Sidney. VIVA
 - C$549,5003 bd2 ba1.6k sqftTanhill Stax, Langford, BC V9B 3C6For Sale
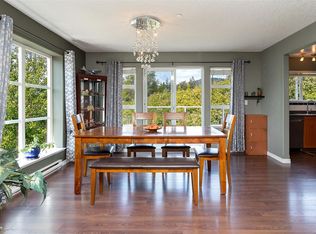 MLS ID #1039141, Ram Raman Personal Real Estate Corporation, Pemberton Holmes Ltd. - Oak Bay. VIVA
 - C$575,0002 bd2 ba1.3k sqft748 Meaford Ave #2, Langford, BC V9B 2P6For Sale
 MLS ID #1043141, Kirsten Marten Personal Real Estate Corporation, Coldwell Banker Oceanside Real Estate. VIVA
 - C$515,0002 bd2 ba1k sqftMetro Park Plaza, Langford, BC V9B 3Y1For SaleMLS ID #1046683, Ron Neal, RE/MAX Generation - The Neal Estate Group. VIVA
- C$524,9002 bd2 ba897 sqft967 Whirlaway Cres #412, Langford, BC V9B 0Y1For SaleMLS ID #1046693, Craig Toker Personal Real Estate Corporation, Royal LePage Coast Capital - Chatterton. VIVA
- C$549,9002 bd3 ba1.2k sqftStation Villas, Langford, BC V9B 0E6For SaleMLS ID #1045098, Bill Zheng Personal Real Estate Corporation, Team 3000 Realty Ltd. VIVA
- C$585,0002 bd2 ba1.2k sqftThe Strathmore, Langford, BC V9B 0J3For SaleMLS ID #1046419, Dale Kroppmanns, Kroppmann Realty. VIVA
- C$635,0002 bd3 ba1.2k sqft2821 Jacklin Rd #105, Langford, BC V9B 0T3For SaleMLS ID #1042335, Bo Han Personal Real Estate Corporation, Pemberton Holmes Ltd.. VIVA
- C$669,5003 bd3 ba1.3k sqft2744 Matson Rd #100, Langford, BC V9B 6W1For SaleMLS ID #1040930, Brock Webber, Pemberton Holmes Ltd. - Oak Bay. VIVA
- C$699,9993 bd3 ba1.3k sqftEl Terraza, Langford, BC V9B 3V3For SaleMLS ID #1044022, Matt Wolfe, RE/MAX Camosun. VIVA
- C$625,0002 bd2 ba1k sqft958 Pharoah Mews #204, Langford, BC V9B 6W6For SaleMLS ID #1043219, Kurien Samuel, Pemberton Holmes Ltd.. VIVA
- C$672,0003 bd2 ba1.3k sqft2871 Peatt Rd #8, Langford, BC V9B 3V7For SaleMLS ID #1043201, Melissa Thimot, Coldwell Banker Oceanside Real Estate. VIVA
- C$699,9994 bd3 ba1.5k sqft2733 Peatt Rd #116, Langford, BC V9B 3V2For SaleMLS ID #1040679, Wyatt Harris, Sutton Group West Coast Realty. VIVA
- C$599,9002 bd3 ba1.3k sqft614 Atkins Ave #104, Langford, BC V9B 3A3New ConstructionMLS ID #1044541, Coral Uster Personal Real Estate Corporation, Oakwyn Realty Ltd.. VIVA
- C$525,0002 bd2 ba906 sqft2461 Gateway Rd #206, Langford, BC V9B 6M6For SaleMLS ID #1046456, Chris Esbati Personal Real Estate Corporation, RE/MAX Camosun. VIVA
- C$639,9003 bd3 ba1.4k sqft614 Atkins Ave #102, Langford, BC V9B 3A3New ConstructionMLS ID #1044523, Coral Uster Personal Real Estate Corporation, Oakwyn Realty Ltd.. VIVA
- C$634,9003 bd2 ba1.1k sqft958 Pharoah Mews #110, Langford, BC V9B 6W6For SaleMLS ID #1043929, Luke Chen Personal Real Estate Corporation, Pemberton Holmes Ltd.. VIVA
- C$745,0003 bd3 ba1.7k sqftSunterra Townhomes, Langford, BC V9B 3G2For SaleMLS ID #1044250, Katrina Kamaretsos Personal Real Estate Corporation, Pemberton Holmes Ltd.. VIVA
- C$649,9003 bd3 ba1.4k sqft614 Atkins Ave #106, Langford, BC V9B 3A3New ConstructionMLS ID #1044546, Coral Uster Personal Real Estate Corporation, Oakwyn Realty Ltd.. VIVA
