Skip main navigation
Closed
  • $459,900

    2763 Joseph Ln, North Perry, OH 44081

    5beds
    3,097sqft
    Single Family Residence
    Built in 2003
    0.76 Acres Lot
    $462,600 Zestimate®
    $148/sqft
    $3,136 Estimated rent

    Home value

    $462,600

    $407,000 - $523,000

    $3,136/mo

    Zestimate® history
    Loading
    Loading...

    Owner options

    List your home for rent

    $3,136/mo

    Rent Zestimate®

    Find your next renter with Zillow Rental Manager. Plus, with online applications, you can quickly screen prospective tenants – for free.

    Learn more

    $3,136/mo

    Rent Zestimate®

    Refinance and save

    $3,443/mo

    Est. payment

    Refinancing to a lower rate could help reduce your monthly payments and save thousands over the life of the loan.

    See today's rates

    $3,443/mo

    Est. payment

    Explore your selling options

    Work with a Zillow partner agent

    Leverage their expertise and Zillow's premium Showcase listings to get your home seen by more buyers.

    Get started

    List with your own agent

    Get your home in front of millions of buyers by listing it on Zillow.

    Learn how to do it

    Sell it yourself

    Take full control of how buyers see your home on Zillow by listing For Sale by Owner (FSBO).

    List your home

    What's special

    Five bedroomsFirst-floor officeAdditional flex-spaceLarge windowsSpacious primary suiteThree bathroomsSoaking tub
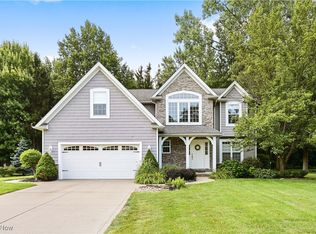
    Welcome home to this spacious and beautifully maintained one-owner home located in a quiet neighborhood within North Perry Village and the highly desirable Perry School District. Offering five bedrooms, three bathrooms and multiple living areas, this home provides the perfect blend of comfort, functionality, and room to grow. The main level features brand-new luxury vinyl plank flooring throughout, adding a fresh and modern touch. The great room has a gas fireplace, large windows and opens up to the eat in-kitchen. You will find a large walk-in pantry in the kitchen as well as a breakfast bar. A first-floor office plus an additional flex-space creates the ideal space for working from home. The home features a perfect layout for everyday living and for those who love to host. Upstairs you will find the spacious primary suite with a walk-in closet and an ensuite bathroom that features a large vanity, soaking tub and walk-in shower. The additional four spacious bedrooms and a full bathroom finish off the second level. Step outside to enjoy a beautiful backyard retreat, complete with a covered back porch and patio—perfect for relaxing evenings or hosting gatherings with family and friends. The 3-car garage provides plenty of room for storage and includes walk-up access from the basement. The home is located near Lake Erie, Lakeshore Reservation and North Townline Park where residents receive exclusive access the park with beautiful views of Lake Erie, access for boat, jet ski, kayak, fishing and swimming, a community pool, free reserved rental spaces, playground, tennis, pickleball and volleyball courts, as well as walking trails. Homeowners in NPV have FREE Spectrum internet, water, sewer and trash. With its ideal location, thoughtful layout, and inviting outdoor space, this home truly has something for everyone.

    Zillow last checked:

    Listing updated:

    Listed by:

    Lyndsey Zarbo 440-231-6120 lyndsey@homeaserealestate.com,

    Homease Real Estate Co., LLC

    Bought with:

    Mathew Grazia, 2021000767

    McDowell Homes Real Estate Services

    Sue Grazia, 2014002241

    McDowell Homes Real Estate Services

    Source: MLS Now,MLS#: 5193013MLS LogoOriginating MLS: Other/Unspecificed

    Facts & features

    Interior

    Bedrooms & bathrooms
    • Bedrooms: 5
    • Bathrooms: 3
    • Full bathrooms: 2
    • 1/2 bathrooms: 1
    • Main level bathrooms: 1
    Primary bedroom
    • Description: Flooring: Carpet
    • Features: Walk-In Closet(s), Window Treatments
    • Level: Second
    • Dimensions: 15 x 15
    Bedroom
    • Description: Flooring: Carpet
    • Level: Second
    • Dimensions: 14 x 11
    Bedroom
    • Description: Flooring: Carpet
    • Level: Second
    • Dimensions: 15 x 10
    Bedroom
    • Description: Flooring: Carpet
    • Level: Second
    • Dimensions: 10 x 11
    Bedroom
    • Description: Flooring: Carpet
    • Level: Second
    • Dimensions: 22 x 11
    Primary bathroom
    • Description: Flooring: Tile
    • Features: Soaking Tub
    • Level: Second
    • Dimensions: 12 x 15
    Bathroom
    • Description: Flooring: Tile
    • Level: Second
    • Dimensions: 8 x 8
    Bathroom
    • Description: Flooring: Tile
    • Level: First
    • Dimensions: 6 x 6
    Family room
    • Description: Flooring: Luxury Vinyl Tile
    • Level: First
    • Dimensions: 15 x 11
    Great room
    • Description: Flooring: Carpet
    • Features: Built-in Features, Fireplace
    • Level: First
    • Dimensions: 15 x 19
    Kitchen
    • Description: Flooring: Luxury Vinyl Tile
    • Features: Breakfast Bar, Laminate Counters
    • Level: First
    • Dimensions: 23 x 13
    Laundry
    • Description: Flooring: Tile
    • Level: First
    • Dimensions: 8 x 8
    Office
    • Description: Flooring: Luxury Vinyl Tile
    • Level: First
    • Dimensions: 8 x 9
    Pantry
    • Description: Flooring: Luxury Vinyl Tile
    • Level: First
    • Dimensions: 8 x 5
    Heating
    • Gas
    Cooling
    • Central Air, Ceiling Fan(s)
    Appliances
    • Included: Dryer, Dishwasher, Disposal, Microwave, Range, Refrigerator, Washer
    • Laundry: Main Level, Laundry Tub, Sink
    Features
    • Ceiling Fan(s), Entrance Foyer, Eat-in Kitchen, Open Floorplan, Pantry, Soaking Tub
    • Windows: Blinds, Drapes, Skylight(s), Window Treatments
    • Basement: French Drain,Storage Space,Unfinished,Walk-Up Access,Sump Pump
    • Number of fireplaces: 1
    • Fireplace features: Gas, Living Room
    Interior area
    • Total structure area: 3,097
    • Total interior livable area: 3,097 sqft
    • Finished area above ground: 3,097

    Property

    Parking
    • Total spaces: 3
    • Parking features: Attached, Garage
    • Attached garage spaces: 3
    Features
    • Levels: Two
    • Stories: 2
    • Patio & porch: Covered, Patio
    • Has view: Yes
    • View description: Trees/Woods
    Lot
    • Size: 0.76 Acres
    Details
    • Parcel number: 05A016A000350

    Construction

    Type & style
    • Home type: SingleFamily
    • Architectural style: Colonial,Conventional,Traditional
    • Property subtype: Single Family Residence
    Materials
    • Aluminum Siding, Stone Veneer, Vinyl Siding
    • Roof: Asphalt,Fiberglass
    Condition
    • Year built: 2003

    Utilities & green energy

    • Sewer: Public Sewer
    • Water: Public

    Community & HOA

    Community
    • Subdivision: Kevin Michael Estates Sub
    HOA
    • Has HOA: Yes
    • Services included: Common Area Maintenance
    • HOA fee: $400 annually
    • HOA name: Kevin Michael Estates
    Location
    • Region: North Perry

    Financial & listing details

    • Price per square foot: $148/sqft
    • Tax assessed value: $410,700
    • Annual tax amount: $5,497
    • Date on market: 3/19/2026
    • Cumulative days on market: 28 days
    • Listing terms: Cash,Conventional,FHA,VA Loan

    Price history

    DateEventPrice
    4/21/2026Sold$459,900$148/sqft
    Source: MLS Now #5193013 Report a problem
    4/16/2026Pending sale$459,900$148/sqft
    Source: MLS Now #5193013 Report a problem
    3/24/2026Contingent$459,900$148/sqft
    Source: MLS Now #5193013 Report a problem
    3/19/2026Listed for sale$459,900+608.6%$148/sqft
    Source: MLS Now #5193013 Report a problem
    7/1/2002Sold$64,900$21/sqft
    Source: Public Record Report a problem

    Public tax history

    YearProperty taxesTax assessment
    2025$5,497 -2.7%$143,740
    2024$5,649 +12.7%$143,740 +26.2%
    2023$5,013 -0.3%$113,920
    2022$5,027 +7%$113,920
    2021$4,696 +4.1%$113,920 +15%
    2020$4,509 -0.1%$99,060
    2019$4,513 +12.9%$99,060 +19.4%
    2018$3,998 $82,970
    2017$3,998 +0.6%$82,970
    2016$3,973 +0%$82,970
    2015$3,972 +1.9%$82,970
    2014$3,897 +0.1%$82,970
    2013$3,895 +0.2%$82,970
    2012$3,886 -10.1%$82,970 -13.6%
    2011$4,321 +0.1%$96,060
    2010$4,317 +6.1%$96,060 0%
    2009$4,068 +5.2%$96,068 -8%
    2008$3,866 +0.9%$104,423
    2007$3,831 -52.8%$104,423
    2006$8,124 +22.4%$104,423 +21.7%
    2005$6,639 $85,771
    2004$6,639 +368.2%$85,771 +368.3%
    2003$1,418 +1342.5%$18,316 +1337.7%
    2002$98 $1,274
    Find assessor info on the county website

    Neighborhood: 44081

    Nearby schools

    GreatSchools rating
    Schools provided by the listing agent
    • District: Perry LSD Lake- 4307

    Source: MLS Now. This data may not be complete. We recommend contacting the local school district to confirm school assignments for this home.

    Get a cash offer in 3 minutes
    Find out how much your home could sell for in as little as 3 minutes with a no-obligation cash offer.
    Estimated market value
    $462,600
    Get a cash offer in 3 minutes
    Find out how much your home could sell for in as little as 3 minutes with a no-obligation cash offer.
    Estimated market value
    $462,600