Welcome home to the gated community of Stonebridge Commons! This previously owner-occupied, meticulously maintained, 3-bedroom, 2-bathroom second floor condo is ready for you to move in and enjoy the convenience of easy access to all local theme parks and amenities. Your gated entrance and oversized one-car attached garage will provide safe and secure access directly indoors. Relax and unwind in your spacious townhome, the largest floorplan in this community, featuring open living areas, vaulted ceilings and large, private screened lanai overlooking green landscape in a park-like setting. Just below the lanai, meandering walkways lead to the impressive clubhouse, fitness center, meeting room, and sparkling pool overlooking the pond. The primary bedroom is a private retreat with spacious bathroom including a double vanity and expansive walk-in closet. The condo’s split plan provides over 1,850 square feet of living space, the largest floor plan in Stonebridge Commons, with two additional bedrooms and a full bath to accommodate guests. Dine indoors in your formal dining area or breakfast nook, or dine alfresco on your beautiful lanai with second floor breezes. Everything you have been looking and more is right here at Stonebridge Commons.
Sold for $329,000
$329,000
2763 METRO SEVILLA DRIVE #104, ORLANDO, FL 32835
3beds
1,857sqft
Condominium
Built in 2005
-- sqft lot
$297,200 Zestimate®
$177/sqft
$2,419 Estimated rent
Home value
$297,200
$279,000 - $315,000
$2,419/mo
Zestimate® history
Owner options
List your home for rent
$2,419/mo
Rent Zestimate®
Find your next renter with Zillow Rental Manager. Plus, with online applications, you can quickly screen prospective tenants – for free.
$2,419/mo
Rent Zestimate®
Refinance and save
$2,803/mo
Est. payment
Refinancing to a lower rate could help reduce your monthly payments and save thousands over the life of the loan.
$2,803/mo
Est. payment
Explore your selling options
Work with a Zillow partner agent
Leverage their expertise and Zillow's premium Showcase listings to get your home seen by more buyers.
Get startedList with your own agent
Get your home in front of millions of buyers by listing it on Zillow.
Learn how to do itSell it yourself
Take full control of how buyers see your home on Zillow by listing For Sale by Owner (FSBO).
List your homeWhat's special
Sparkling poolPrivate screened lanaiSpacious townhomeVaulted ceilingsFitness centerSpacious bathroomDouble vanity
Zillow last checked:
Listing updated:
Listed by:
Ken Warren 407-370-4400,
PREMIER MANAGEMENT GROUP INC 407-370-4400
Bought with:
Steven Starling, 3570473
THE FIRM RE
Source: Stellar MLS,MLS#: O6127744 Originating MLS: Orlando Regional
Originating MLS: Orlando Regional
Facts & features
Interior
Bedrooms & bathrooms
- Bedrooms: 3
- Bathrooms: 2
- Full bathrooms: 2
Primary bedroom
- Level: Second
- Dimensions: 12x16
Bathroom 2
- Features: Water Closet/Priv Toilet
- Level: Second
- Dimensions: 11x11
Bathroom 3
- Level: Second
- Dimensions: 11x13
Balcony porch lanai
- Level: Second
- Dimensions: 10x21
Dining room
- Level: Second
- Dimensions: 12x12
Kitchen
- Level: Second
- Dimensions: 11x15
Living room
- Level: Second
- Dimensions: 17x20
Heating
- Central
Cooling
- Central Air
Appliances
- Included: Dishwasher, Disposal, Electric Water Heater, Microwave, Range Hood, Refrigerator
Features
- Cathedral Ceiling(s), Ceiling Fan(s), Eating Space In Kitchen, Split Bedroom
- Flooring: Carpet, Tile
- Windows: Window Treatments
- Has fireplace: No
Interior area
- Total structure area: 1,857
- Total interior livable area: 1,857 sqft
Property
Parking
- Total spaces: 1
- Parking features: Garage - Attached
- Attached garage spaces: 1
Features
- Levels: One
- Stories: 1
- Exterior features: Irrigation System, Lighting, Sidewalk
Lot
- Size: 1,047 Square Feet
Details
- Parcel number: 012328123133104
- Zoning: AC-2
- Special conditions: None
Construction
Type & style
- Home type: Condo
- Property subtype: Condominium
Materials
- Block, Stucco
- Foundation: Slab
- Roof: Shingle
Condition
- New construction: No
- Year built: 2005
Utilities & green energy
- Sewer: Public Sewer
- Water: Public
- Utilities for property: BB/HS Internet Available, Electricity Connected, Fire Hydrant, Public
Community & HOA
Community
- Features: Association Recreation - Owned, Deed Restrictions, Gated Community - No Guard, Pool
- Pet fee: $0 monthly
- Subdivision: CARRIAGE HMS/STONEBRIDGE COMMO
HOA
- Has HOA: Yes
- Services included: Common Area Taxes, Community Pool, Private Road, Security
- HOA fee: $435 monthly
- HOA name: Stonebridge Commons Community Association. Inc
- Second HOA name: MetroWest
Location
- Region: Orlando
Financial & listing details
- Price per square foot: $177/sqft
- Tax assessed value: $278,600
- Annual tax amount: $3,951
- Date on market: 7/21/2023
- Cumulative days on market: 74 days
- Listing terms: Cash,Conventional
- Ownership: Condominium
- Total actual rent: 0
- Electric utility on property: Yes
- Road surface type: Asphalt
Price history
| Date | Event | Price |
|---|---|---|
| 11/3/2023 | Sold | $329,000$177/sqft |
Source:  Stellar MLS #O6127744 Report a problem Stellar MLS #O6127744 Report a problem | ||
| 10/4/2023 | Pending sale | $329,000$177/sqft |
Source: Stellar MLS #O6127744 Report a problem | ||
| 9/1/2023 | Price change | $329,000-1.8%$177/sqft |
Source: Stellar MLS #O6127744 Report a problem | ||
| 8/18/2023 | Price change | $335,000-1.4%$180/sqft |
Source: Stellar MLS #O6127744 Report a problem | ||
| 7/21/2023 | Listed for sale | $339,900$183/sqft |
Source: Stellar MLS #O6127744 Report a problem | ||
| 7/15/2022 | Listing removed | -- |
Source: Zillow Rental Network_1 Report a problem | ||
| 7/5/2022 | Price change | $2,200-8.3%$1/sqft |
Source: Zillow Rental Network Premium #O6034542 Report a problem | ||
| 6/15/2022 | Listed for rent | $2,400$1/sqft |
Source: Zillow Rental Network_1 Report a problem | ||
Public tax history
| Year | Property taxes | Tax assessment |
|---|---|---|
| 2024 | $5,161 +16.6% | $278,600 +21.6% |
| 2023 | $4,425 +12% | $229,174 +10% |
| 2022 | $3,952 +10.6% | $208,340 +10% |
| 2021 | $3,572 -0.7% | $189,400 |
| 2020 | $3,596 +5.7% | $189,400 +7.4% |
| 2019 | $3,401 +6.1% | $176,400 +9.3% |
| 2018 | $3,207 | $161,370 +10% |
| 2017 | $3,207 +10.6% | $146,700 +0.2% |
| 2016 | $2,899 -1.6% | $146,400 -3.9% |
| 2015 | $2,946 +8.1% | $152,300 +12% |
| 2014 | $2,726 +16.5% | $136,000 +12% |
| 2013 | $2,341 +11.3% | $121,396 +15.7% |
| 2012 | $2,104 +9.4% | $104,891 +10.4% |
| 2011 | $1,923 +56.1% | $94,998 -5.5% |
| 2010 | $1,232 | $100,500 -3.2% |
| 2009 | -- | $103,785 -49% |
| 2008 | $3,054 -17.8% | $203,500 -15.7% |
| 2007 | $3,713 -3.3% | $241,300 +9.7% |
| 2006 | $3,840 | $220,000 |
Find assessor info on the county website
Neighborhood: Metro West
Nearby homes
- $279,0002 bd2 ba1.5k sqft2763 Metro Sevilla Dr UNIT 102, Orlando, FL 32835Sold
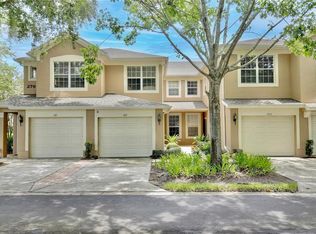
- $275,0003 bd2 ba1.4k sqft2763 Metro Sevilla Dr UNIT 103, Orlando, FL 32835Sold
- $269,3003 bd2 ba1.7k sqft2763 Metro Sevilla Dr UNIT 110, Orlando, FL 32835Off Market

- $271,8003 bd2 ba1.7k sqft2763 Metro Sevilla Dr UNIT 101, Orlando, FL 32835Off Market
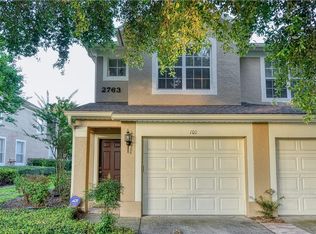
- $289,4003 bd2 ba1.8k sqft2763 Metro Sevilla Dr UNIT 105, Orlando, FL 32835Off Market
- $240,1002 bd2 ba1.4k sqft2763 Metro Sevilla Dr UNIT 107, Orlando, FL 32835Off Market
- $309,1003 bd2 ba1.8k sqft2763 Metro Sevilla Dr UNIT 108, Orlando, FL 32835Off Market
- $235,2002 bd2 ba1.5k sqft2763 Metro Sevilla Dr UNIT 109, Orlando, FL 32835Off Market
Nearby schools
GreatSchools rating
- 7/10Westpointe ElementaryGrades: K-5Distance: 1.6 mi
- 3/10Chain Of Lakes Middle SchoolGrades: 6-8Distance: 2.5 mi
- 5/10Olympia High SchoolGrades: 9-12Distance: 2.5 mi
Schools provided by the listing agent
- Elementary: Westpointe Elementary
- Middle: Chain of Lakes Middle
- High: Olympia High
Source: Stellar MLS. This data may not be complete. We recommend contacting the local school district to confirm school assignments for this home.
Get a cash offer in 3 minutes
Find out how much your home could sell for in as little as 3 minutes with a no-obligation cash offer.
Estimated market value
$297,200
Get a cash offer in 3 minutes
Find out how much your home could sell for in as little as 3 minutes with a no-obligation cash offer.
Estimated market value
$297,200
- Florida
- Orange County
- Orlando
- 32835
- Metro West
- 2763 METRO SEVILLA DRIVE Unit 104
Nearby cities
Nearby neighborhoods
Nearby zip codes
Other Orlando Topics
